About This Property
Expansive Four-Bedroom Family Residence in Vanderbijlpark
Embrace space, comfort, and versatile living in this impressive four-bedroom property perfectly positioned within the established neighborhood of Vanderbijlpark.
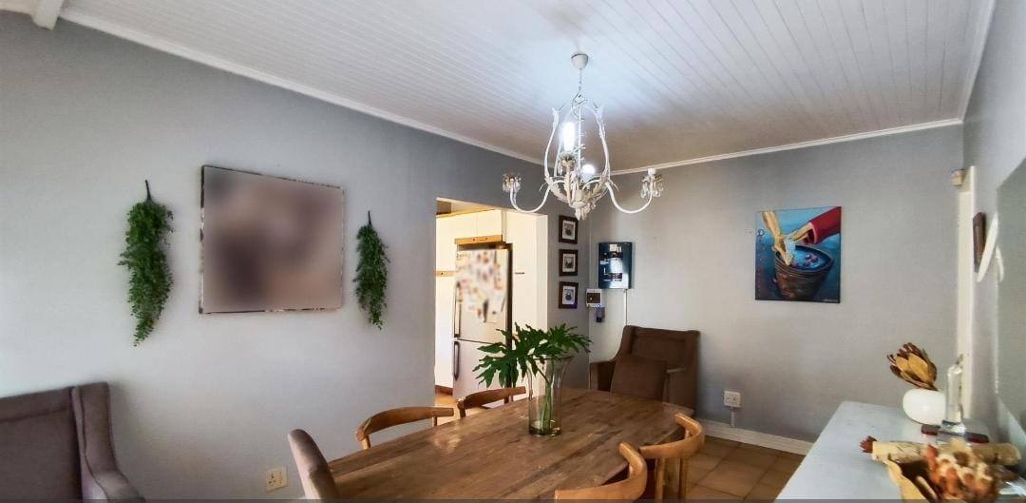
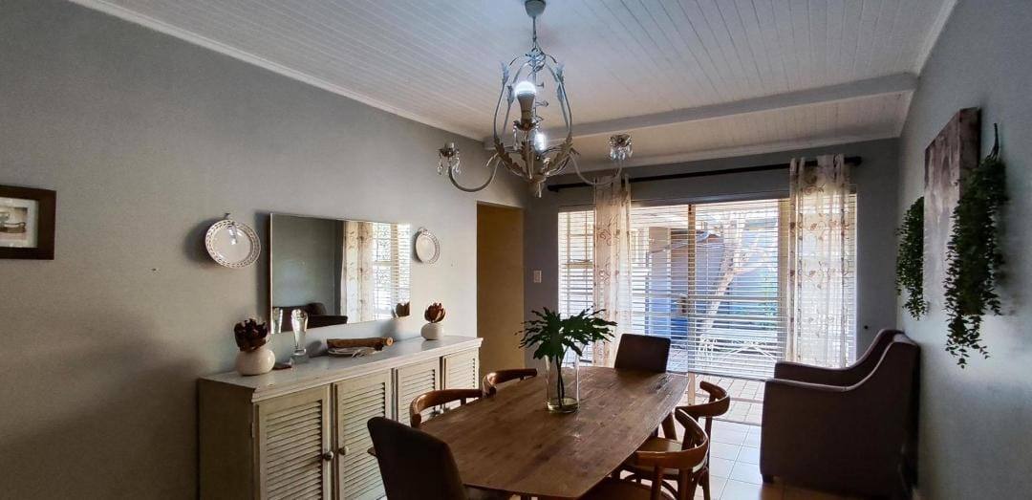
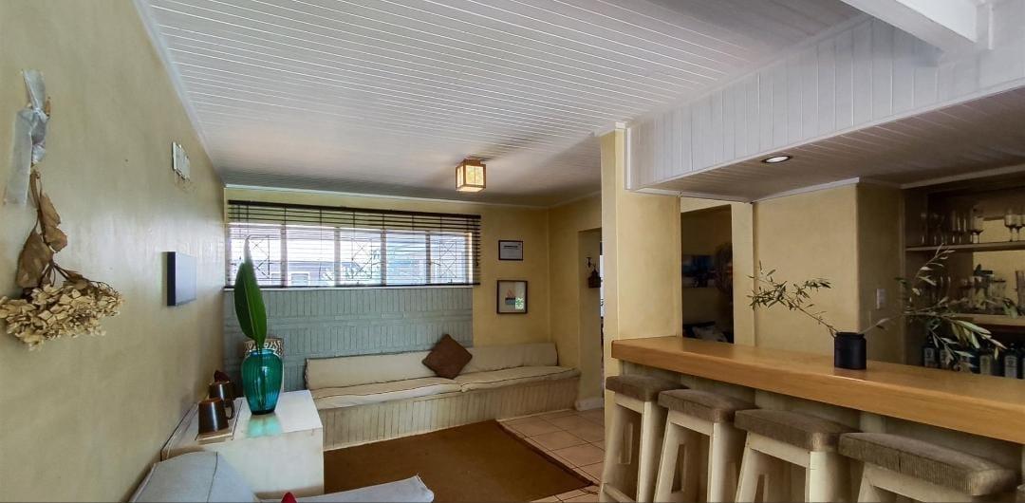
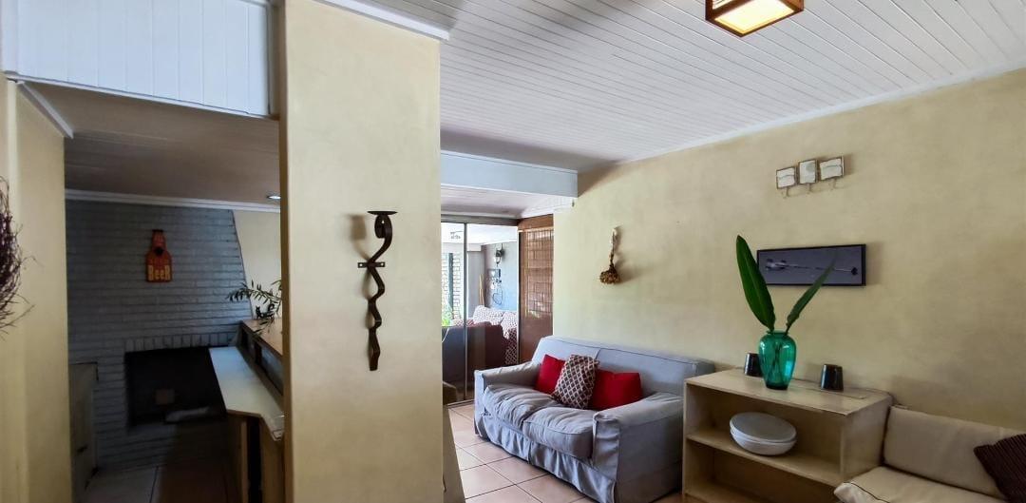
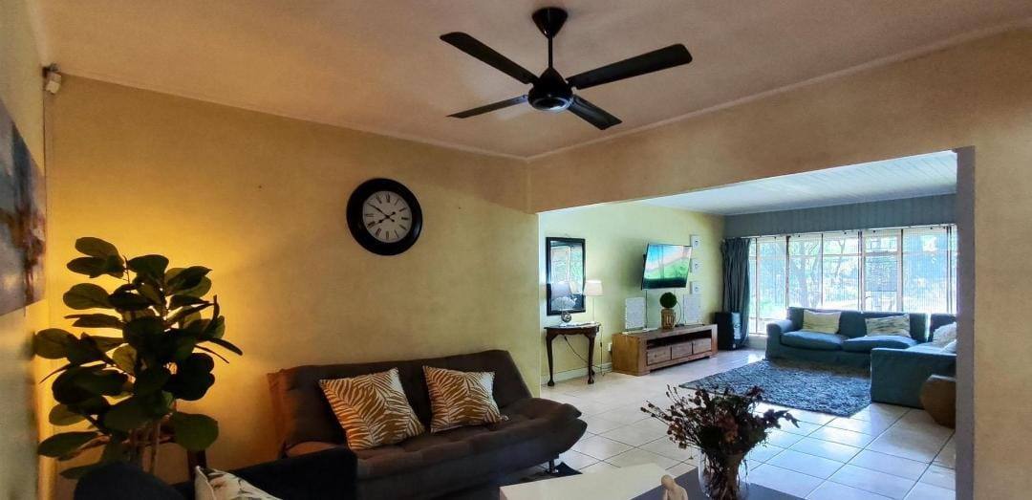
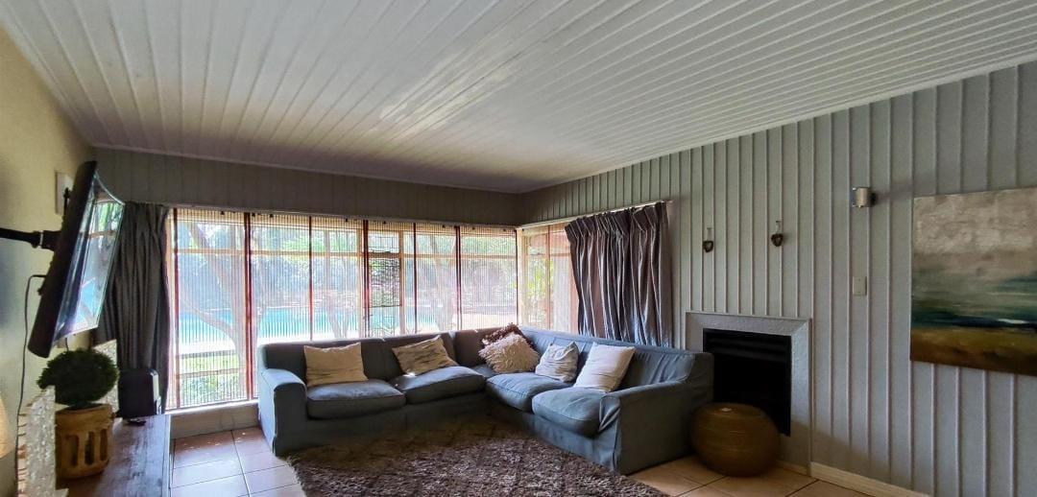
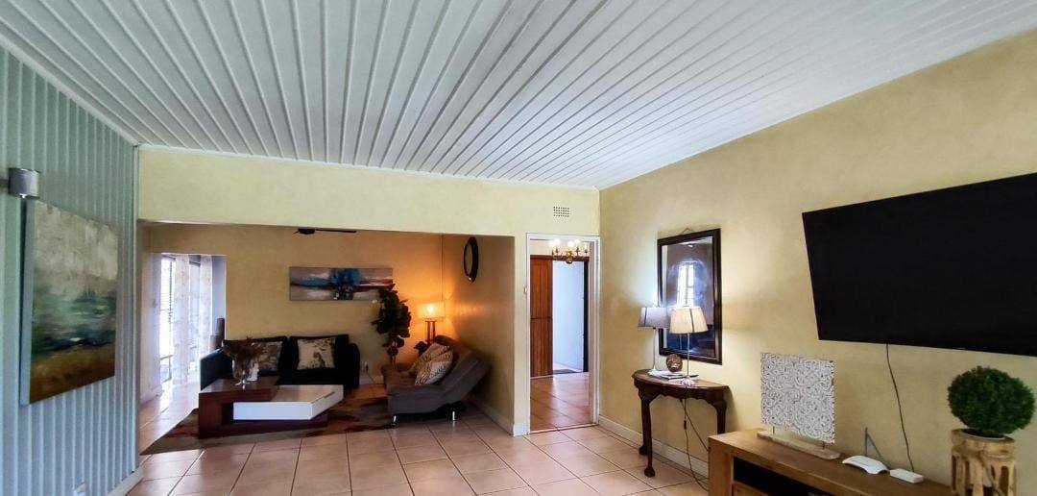
Designed to accommodate a dynamic lifestyle, the home welcomes you with two generous living rooms that provide distinct spaces for formal entertaining and relaxed family gatherings.
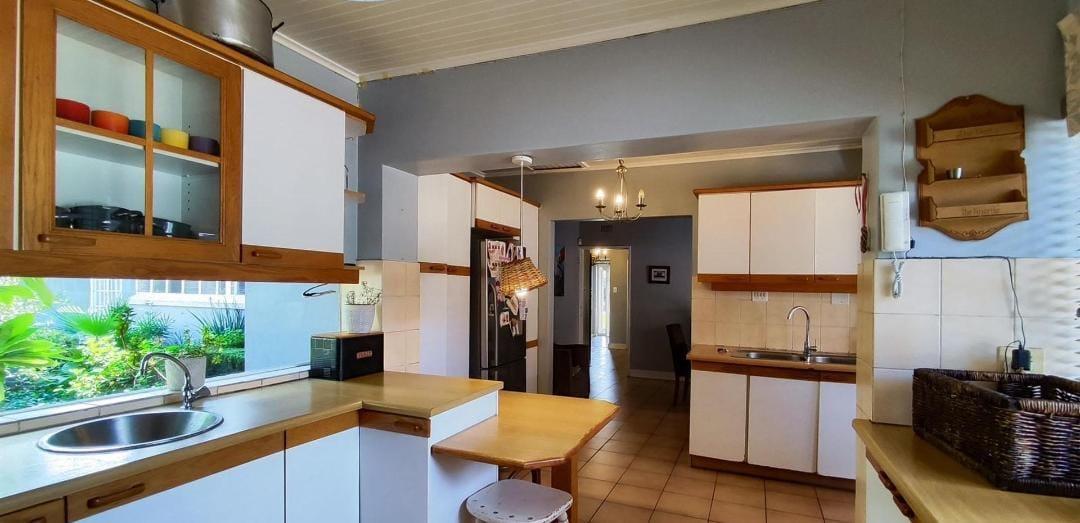
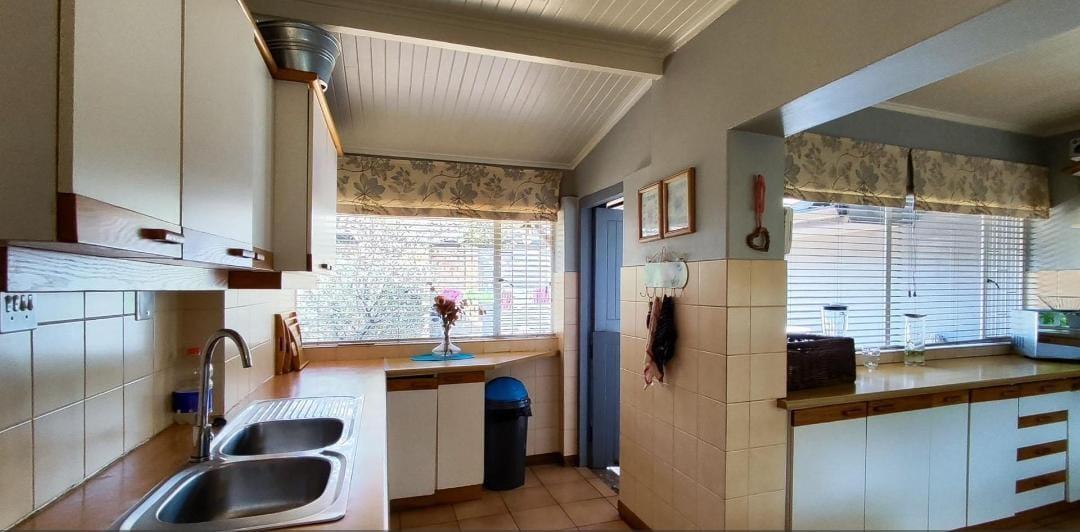
The well-appointed kitchen serves as the functional heart of the home, flowing seamlessly into the main living areas.
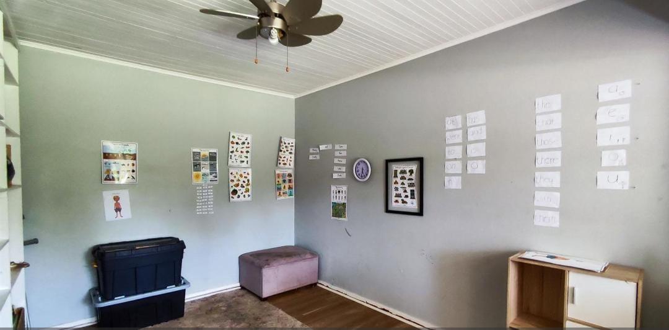
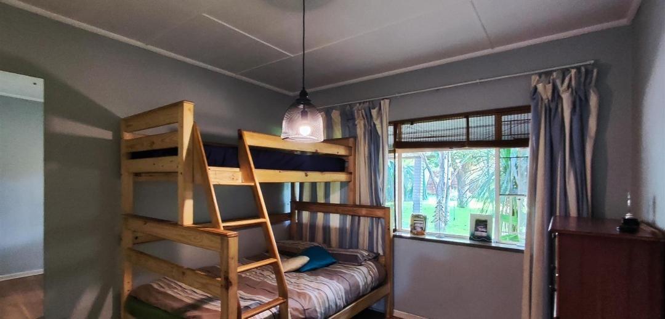
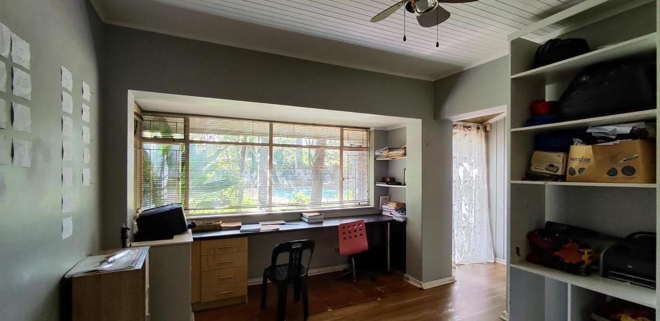
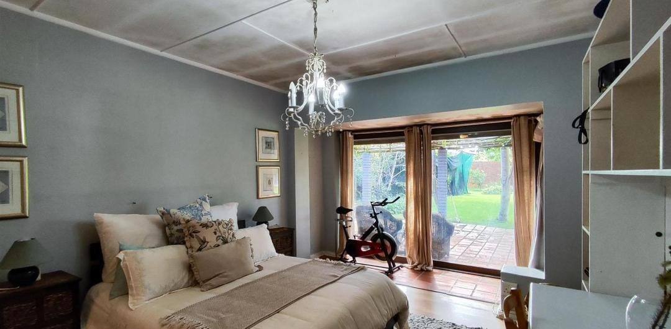
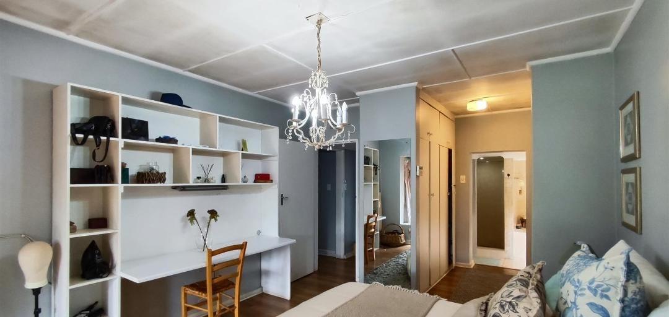
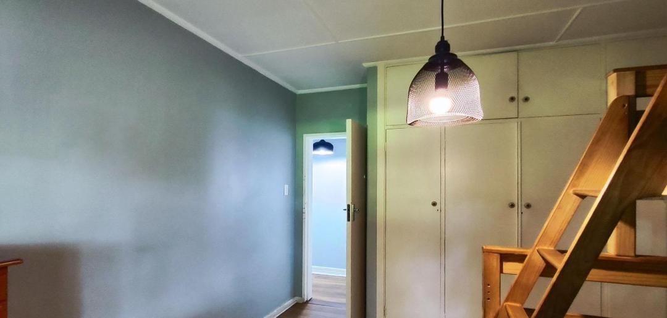
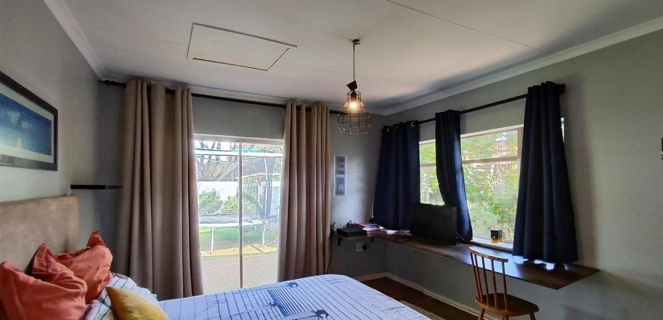
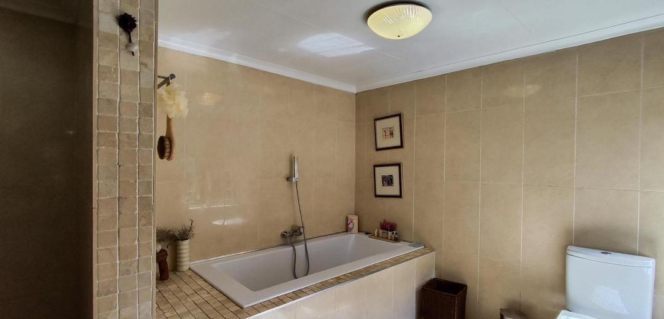
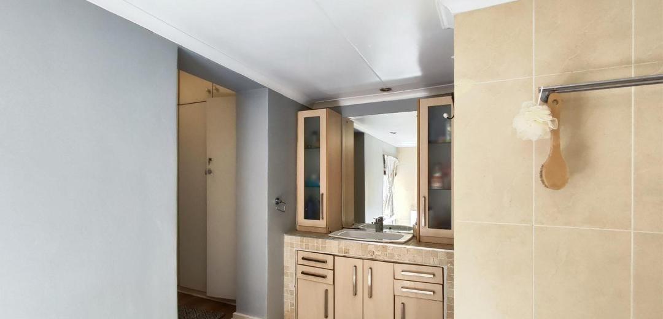
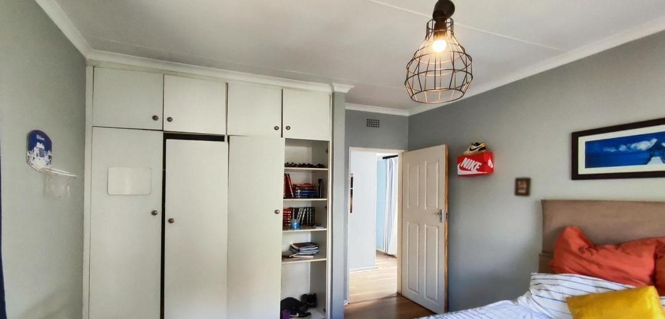
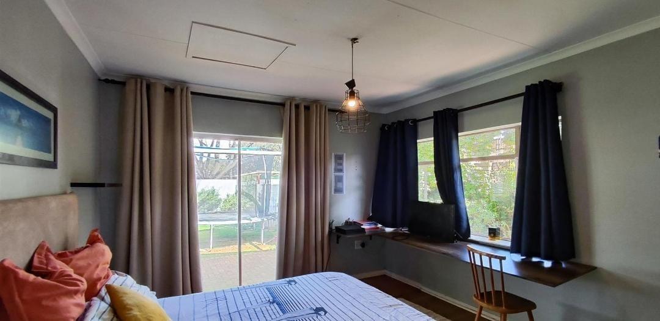
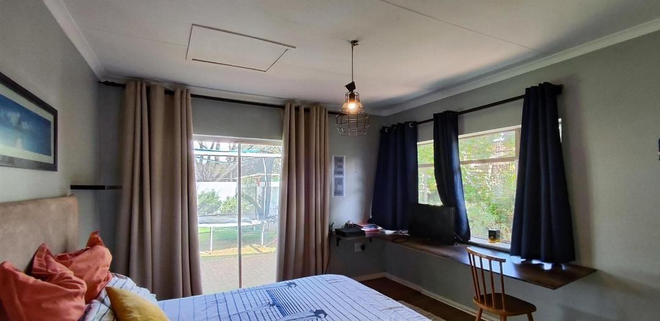
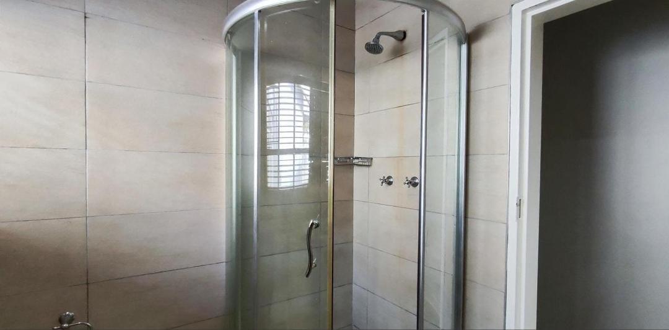
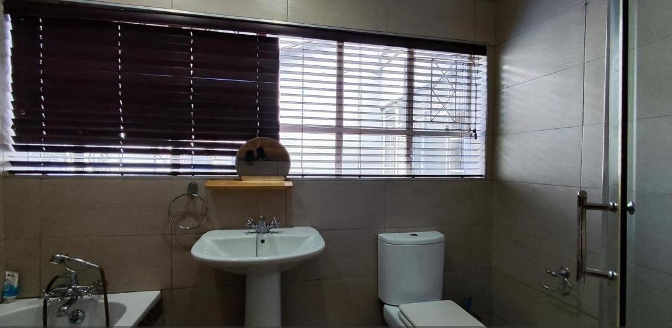
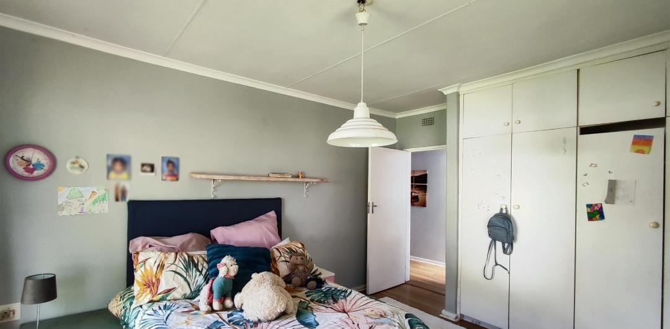
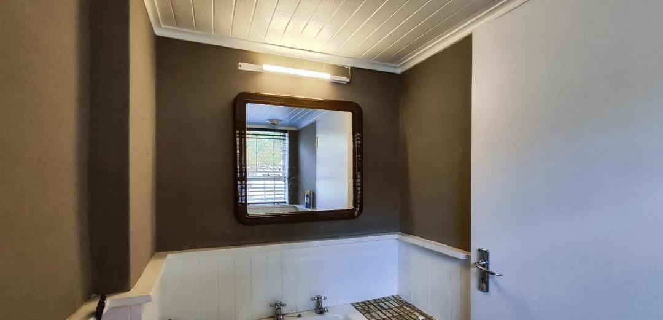
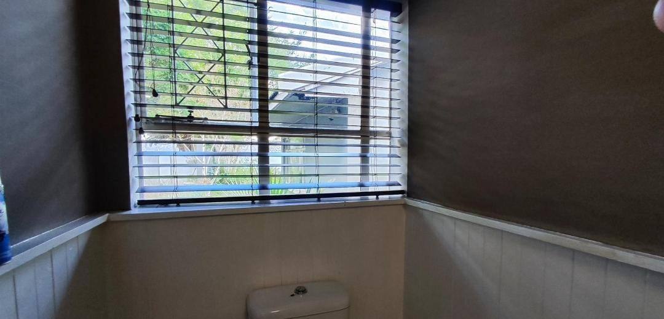
Accommodation comprises four well-sized bedrooms, highlighted by a master suite featuring a private en suite bathroom, complemented by a second neat family bathroom and an additional guest toilet for ultimate convenience.
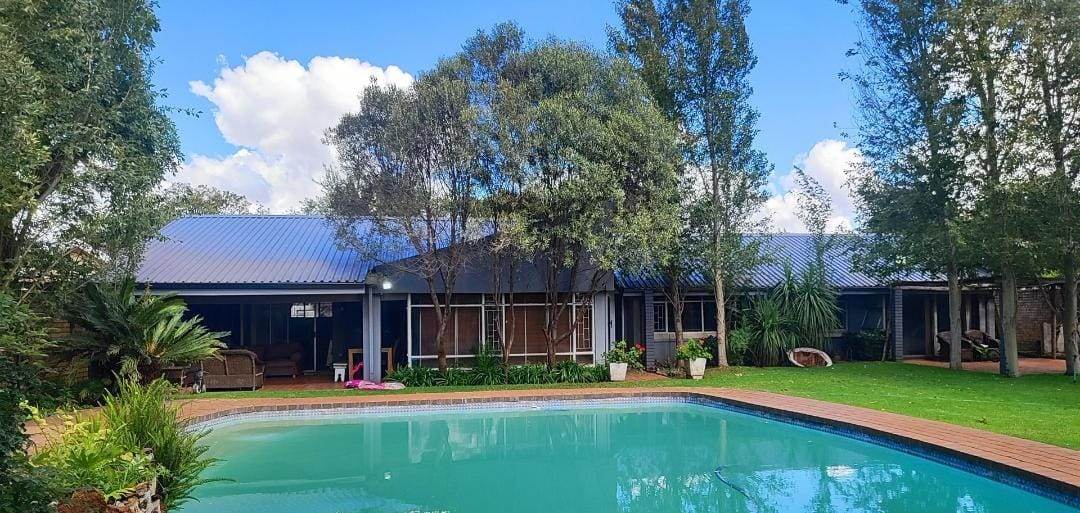
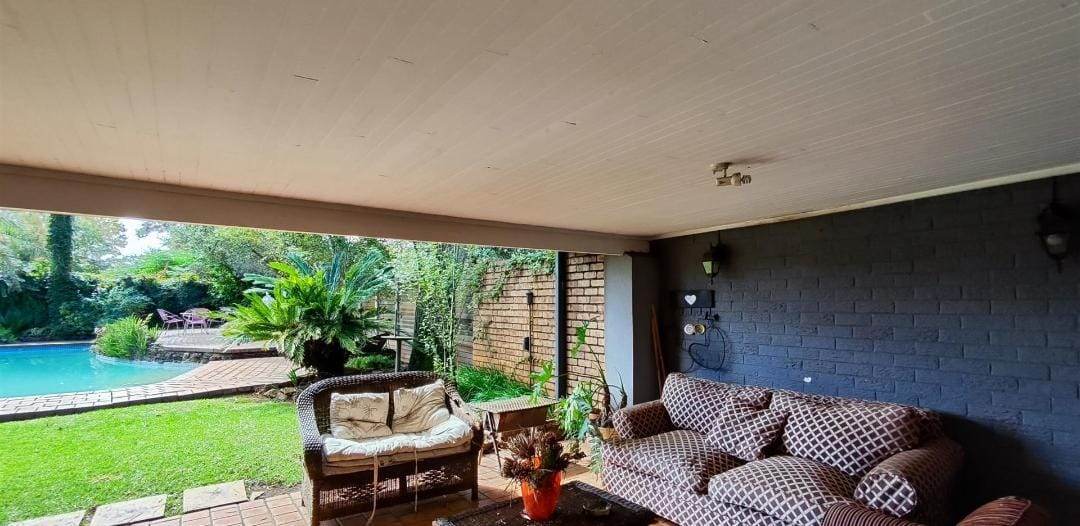
Step outside to discover a wonderful open patio that overlooks the expansive erf, offering an ideal setting for outdoor dining, weekend leisure, or future landscaping aspirations.
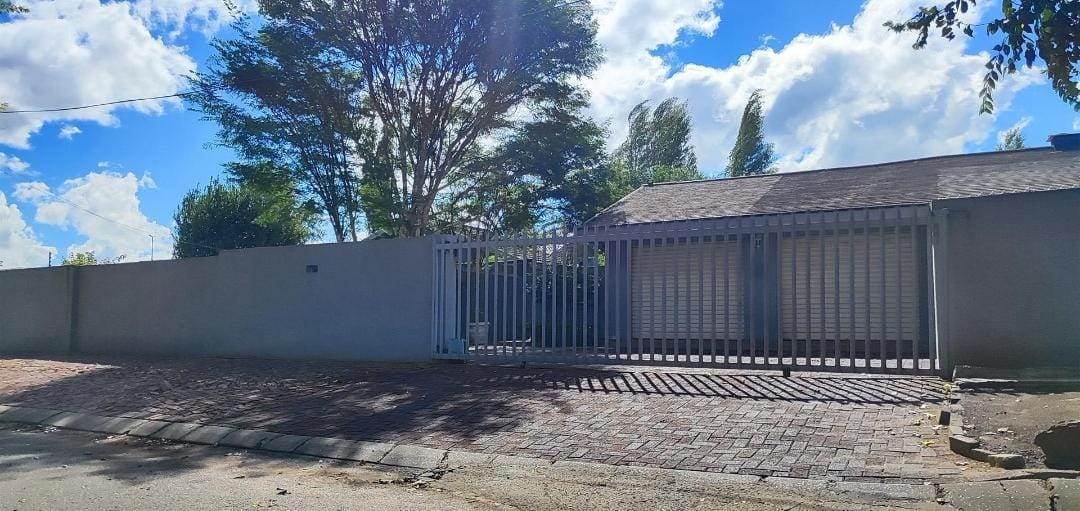
Practicality is further enhanced by a double garage ensuring secure vehicle accommodation, ample additional parking, and a convenient flatlet that provides exceptional potential for extended family living or rental income generation.
Enjoy a peaceful suburban lifestyle while remaining within easy reach of local shopping centers, reputable schools, parks, and major arterial routes connecting you effortlessly across the Vaal region.
Features
Floor Size
338 m²
Property Type
Home
Listing Purpose
Sale
Levy
1 Estimated Price
Municipal Rates
1800 Estimated Price
Pet Friendly
Yes
Occupation
On Transfer
En-Suites
2
Property Tags
Rooms
Bedrooms
4
Bathrooms
2
Kitchen
1
Lounges
3
Study Rooms
1
Amenities
Garage
2
Swimming Pool
Yes
Flatlet
Yes
Stove/Oven
Kitchen
Kitchen 1
DiningRoom
DiningRoom 1
Lounge
Lounge 1
Bedroom
Bedroom 1
Bedroom 2
Bedroom 3
Bedroom 4
Bathroom
Bathroom 1
Bathroom 2
Garage
Garage 1
Outbuilding
Outbuilding 1
Pool
Pool 1
Security
Security 1
Amenities
- Dining Room
- Guest Toilet
- Garden Cottage
- Flatlet
- Laundry
- Scullery
- Swimming Pool
- Garden
- Net Cover Cleaner
- Braai Room
- Built in Cupboards
- Irrigation System
- TV
- Fibre
- DSTV
- Alarm
- Burglar Bars
- Beams
- Security Gates
- Remote Access
- Secure Parking