About This Property
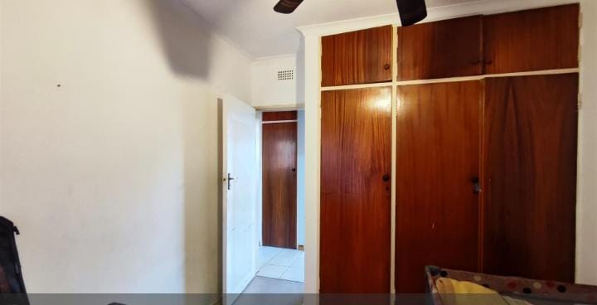
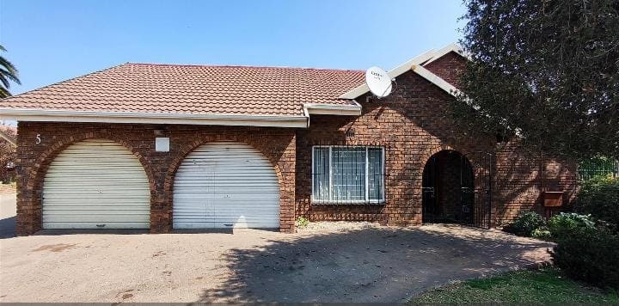
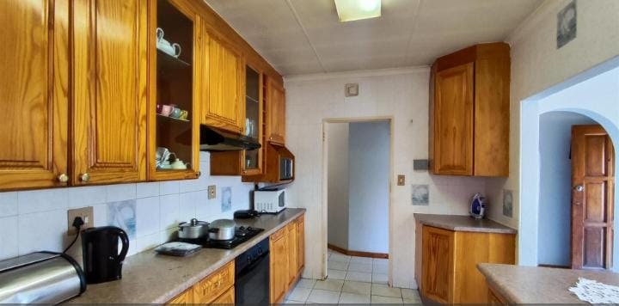
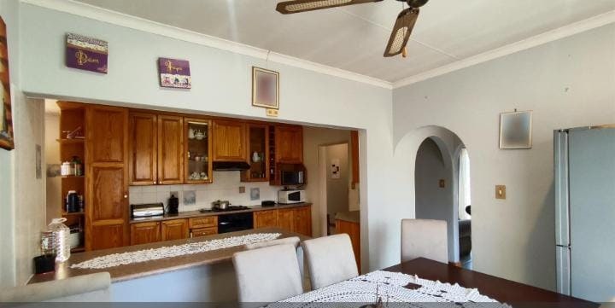
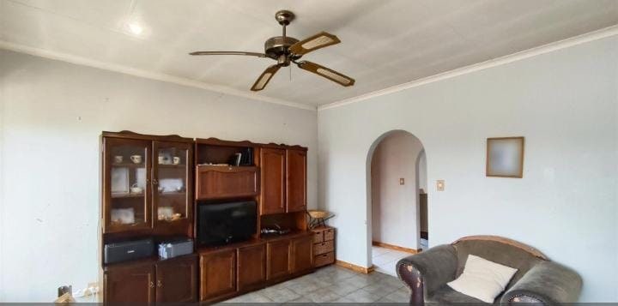
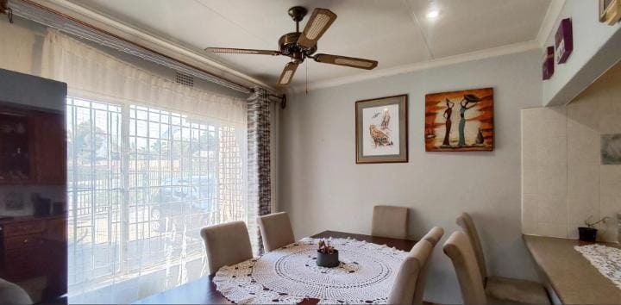
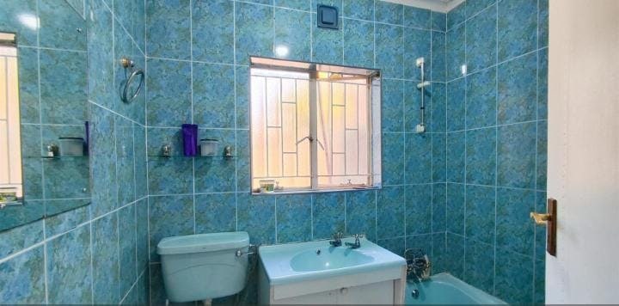
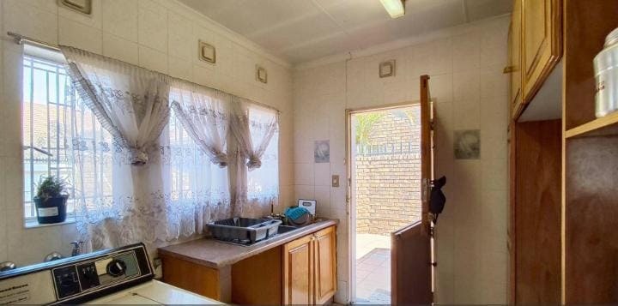
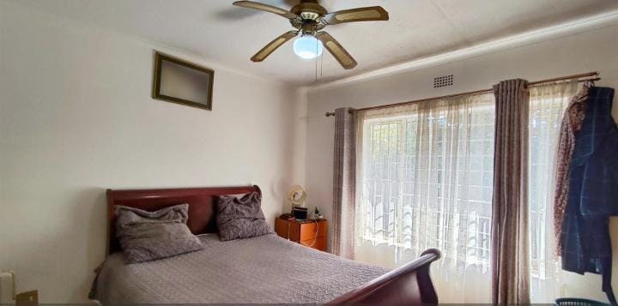
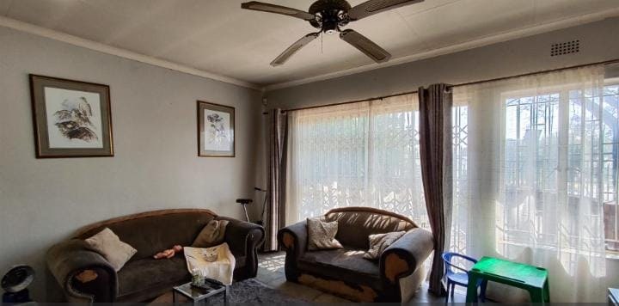
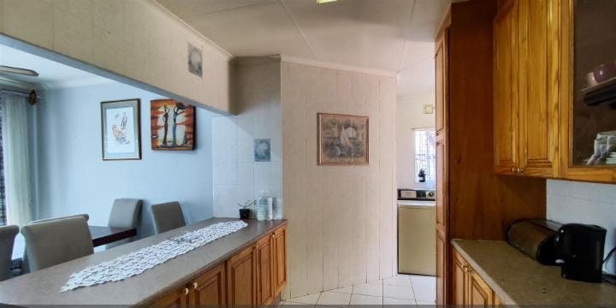
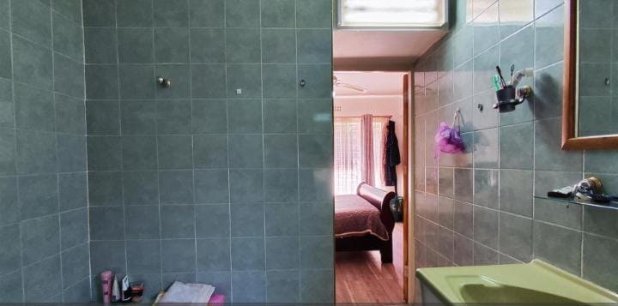
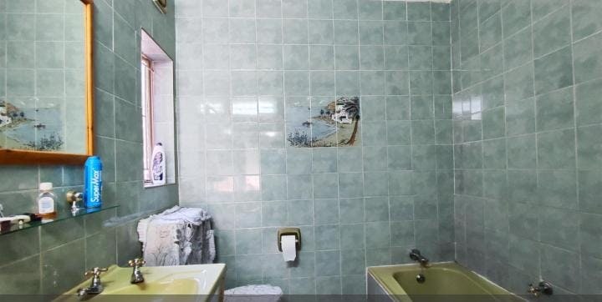
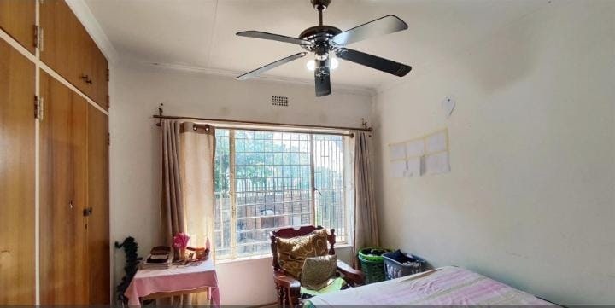
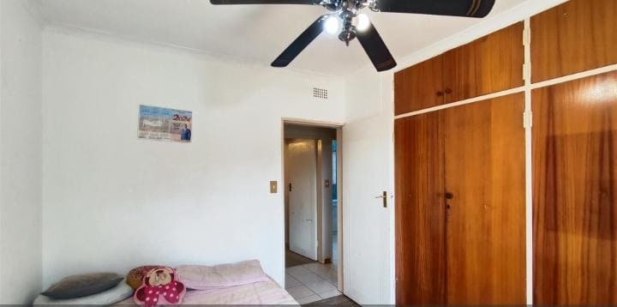
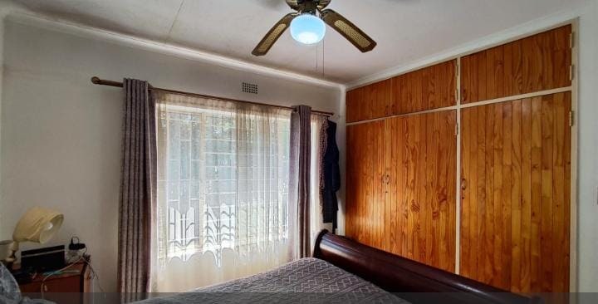
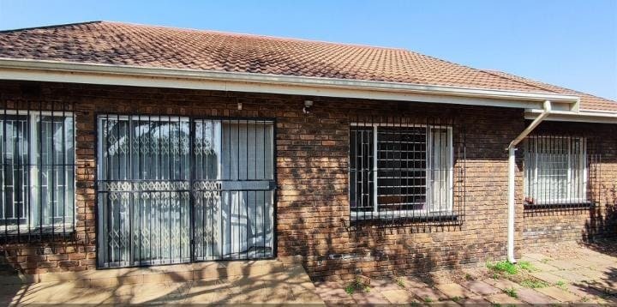
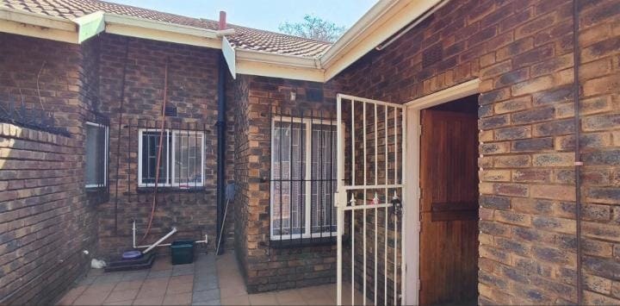
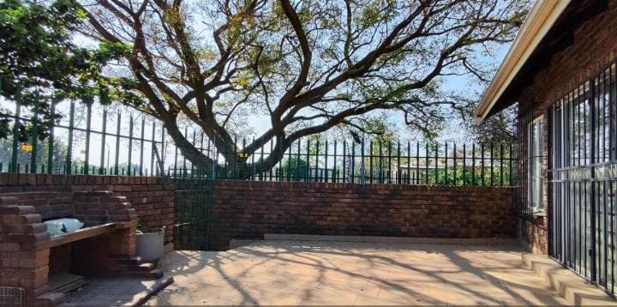
This spacious and well-located property in the established, family-friendly suburb of Birchleigh North, Kempton Park, is an outstanding find, perfectly suited for families, single professionals, and investors seeking both a quality lifestyle and strong potential returns. Property Key Features and Space This delightful home boasts three comfortable bedrooms and two neat bathrooms, catering effortlessly to modern living. The interior offers a generous floor area of 157m², providing ample room for relaxation and entertaining. The well-equipped kitchen is designed for functionality. A significant feature is the double garage, offering secure parking for two vehicles and valuable extra storage. The property sits on an impressively large Erf (plot) of 1.77ha, a rare size that promises excellent potential for future expansion, a stunning private garden, or outdoor lifestyle amenities. This blend of indoor comfort and vast outdoor space is a unique asset. Premier Location and Area Amenities Nestled in the peaceful ambiance of Birchleigh North, the location offers seamless access to a multitude of essential amenities. Families benefit from the proximity to reputable schools like Birchleigh High School and Birchleigh Junior School, ensuring convenient school runs. Shopping and entertainment are easy with Birchleigh North Mall, Kempton Gate Mall, and the larger Festival Mall all within a short drive. For professionals, the location is unbeatable, offering quick access to major highways and being just a short drive from OR Tambo International Airport—ideal for frequent travelers. The area is known for its well-maintained streets and sense of security, contributing to a high-quality, convenient suburban lifestyle. Property Key Features 3 Bedrooms 2 Bathrooms Kitchen 2 Garage
Features
Floor Size
157 m²
Property Type
Townhouse
Listing Purpose
Sale
Levy
1 Estimated Price
Municipal Rates
1200 Estimated Price
Occupation
On Transfer
Property Tags
Rooms
Bedrooms
3
Bathrooms
2
Kitchen
1
Lounges
1
Amenities
Garage
2
Bedroom
Bedroom 1
Bedroom 2
Kitchen
Kitchen 1
Lounge
Lounge 1
Bathroom
Bathroom 1
Bathroom 2
Amenities
- Dining Room
- Garden
- Secure Parking
- Covered Parkings
Floor Plan