About This Property
Expansive 3-Bedroom Character Home with Versatile Flatlet in Kensington
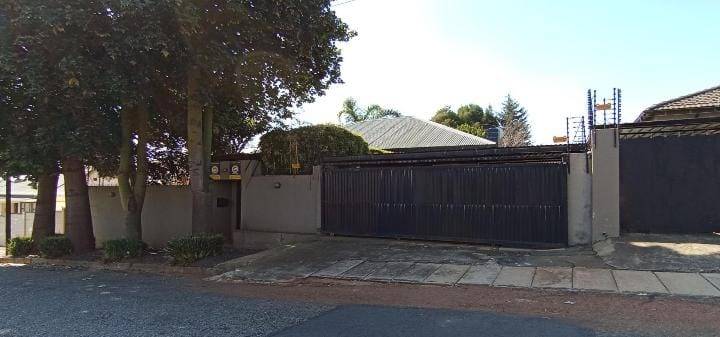
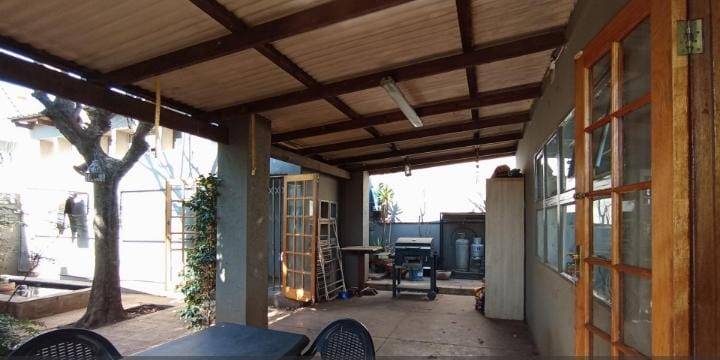
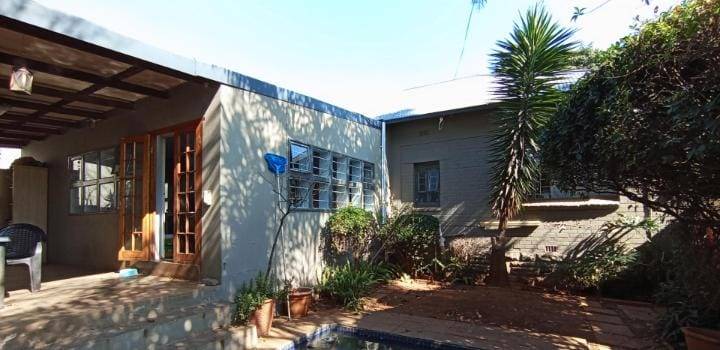
Step into a world of space and potential with this impressive 220m2 residence, perfectly situated in the soul of Kensington.
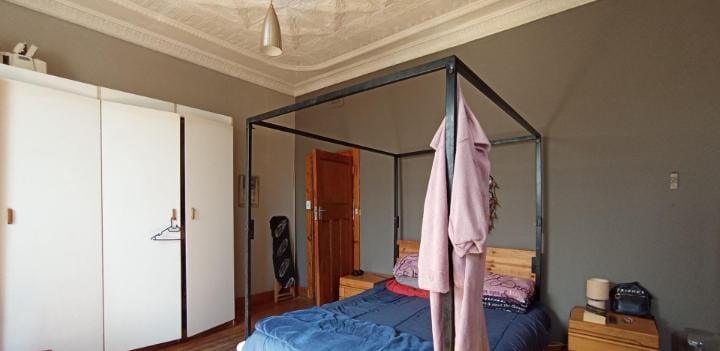
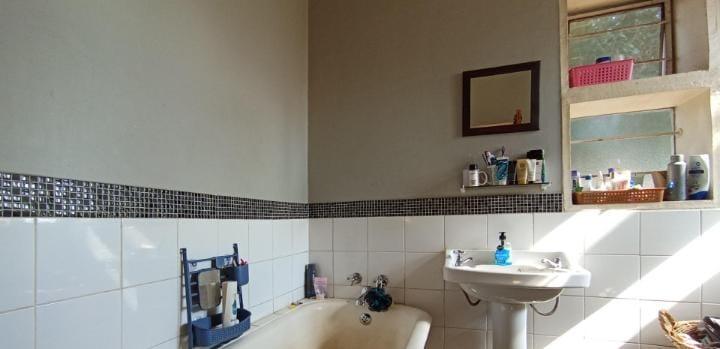
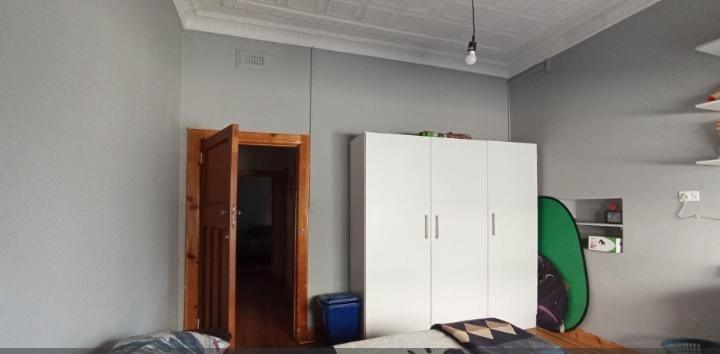
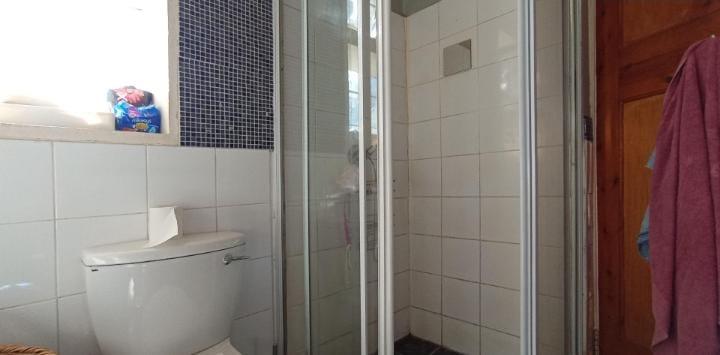
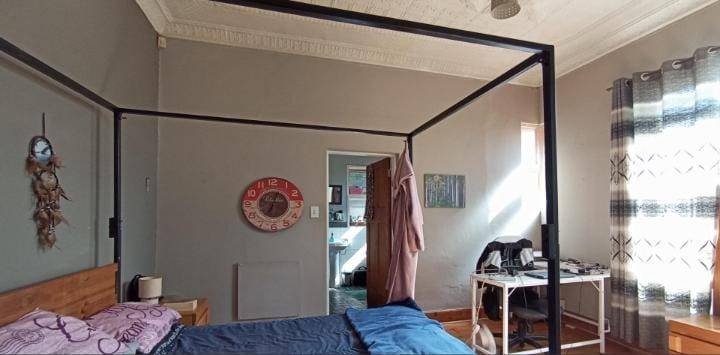
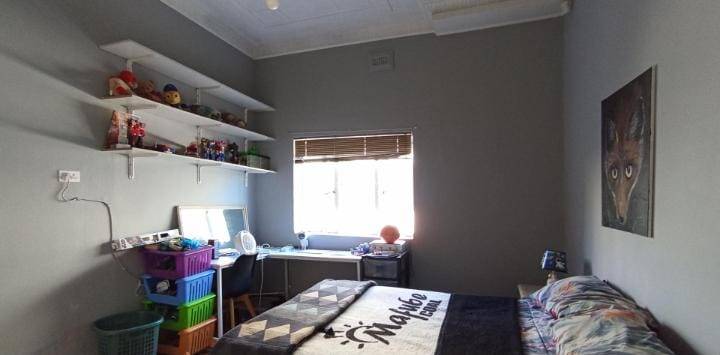
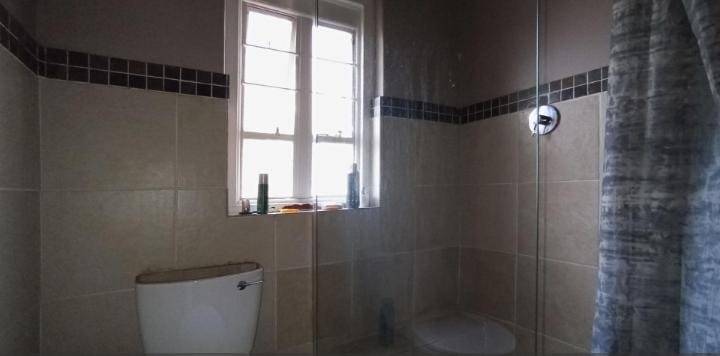
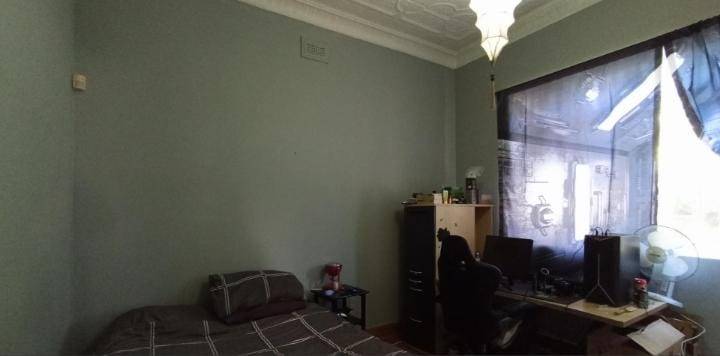
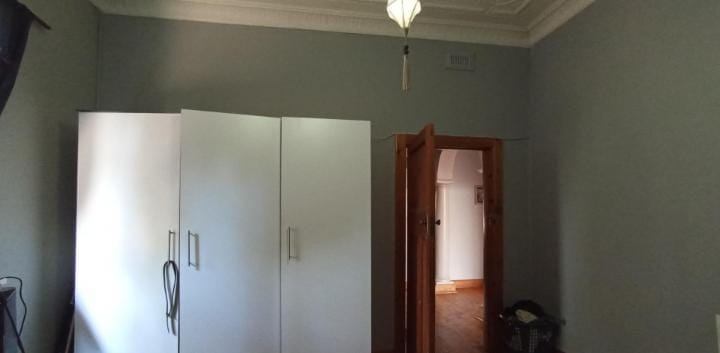
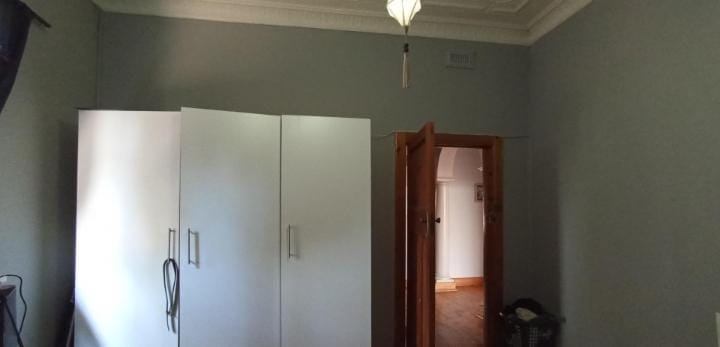
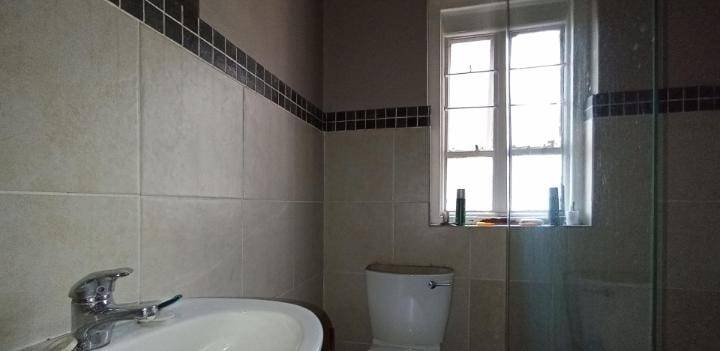
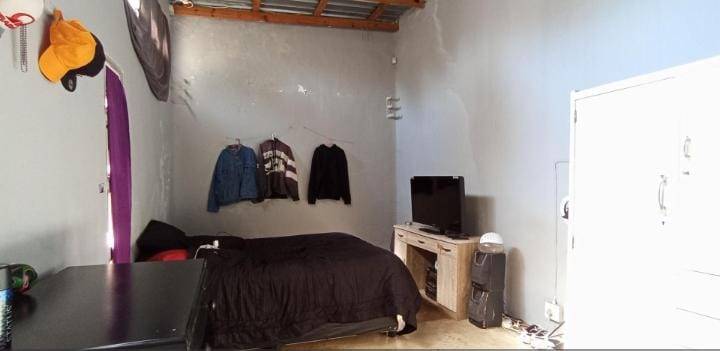
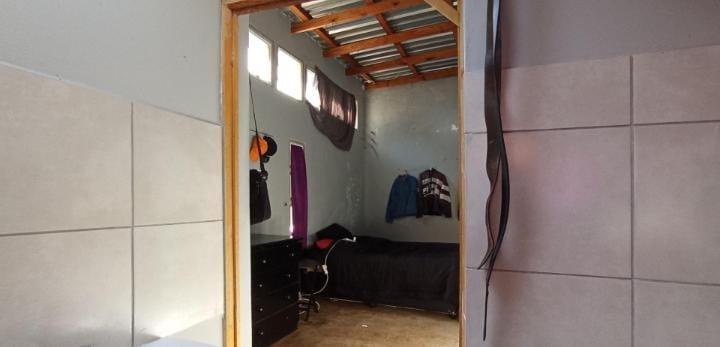
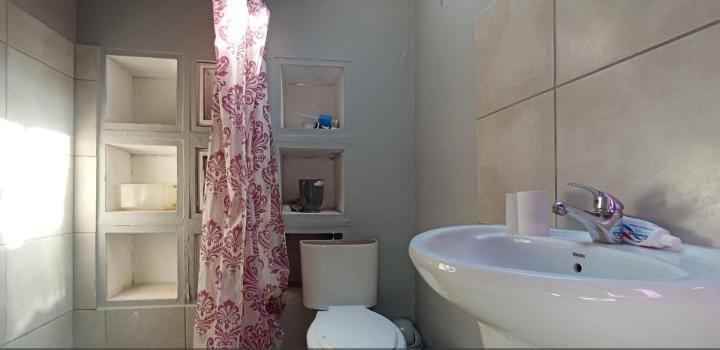
Set on a manageable 495m2 stand, this property is a rare find that balances traditional charm with the functional needs of a modern family. The home boasts three generously sized bedrooms and two bathrooms, providing a comfortable sanctuary for everyone.
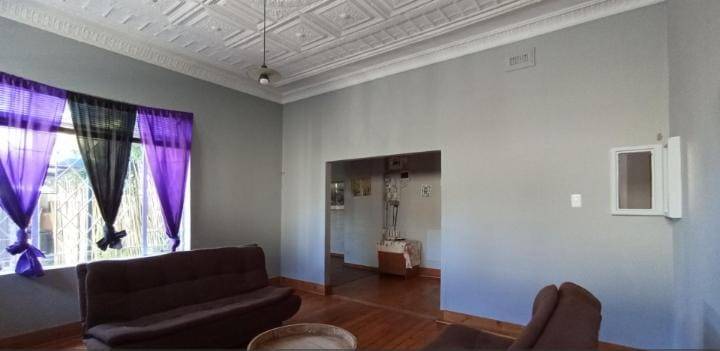
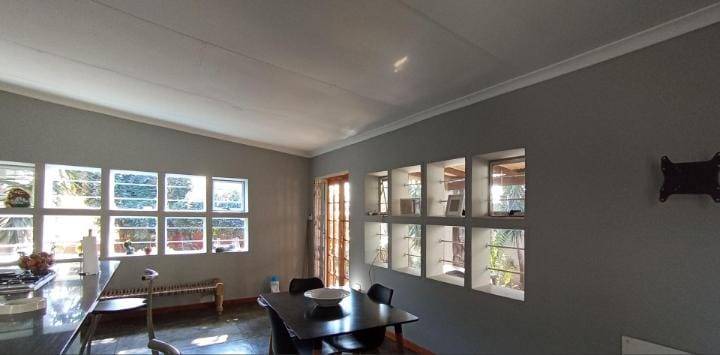
With three distinct living rooms, the layout offers incredible flexibility, allowing you to create dedicated spaces for formal entertaining, relaxed family movie nights, and perhaps a sun-drenched reading lounge or a spacious home office.
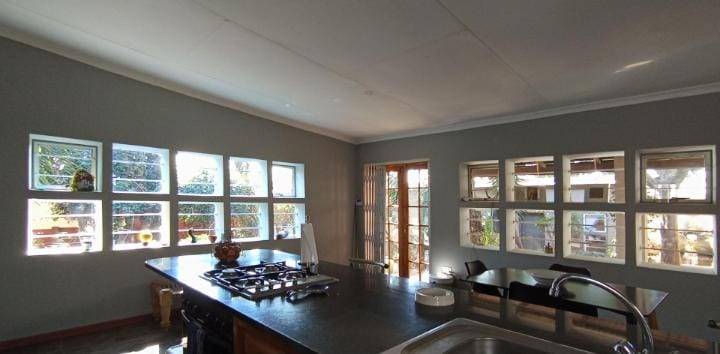
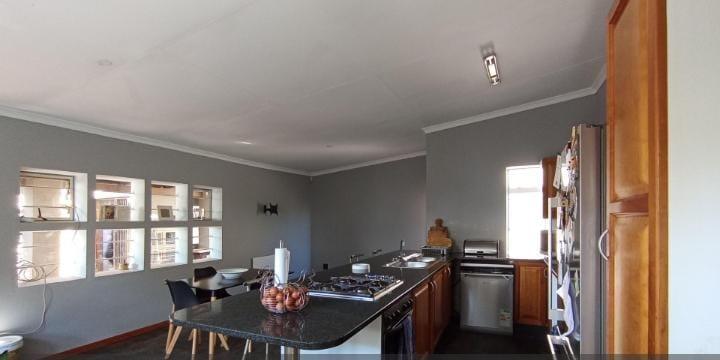
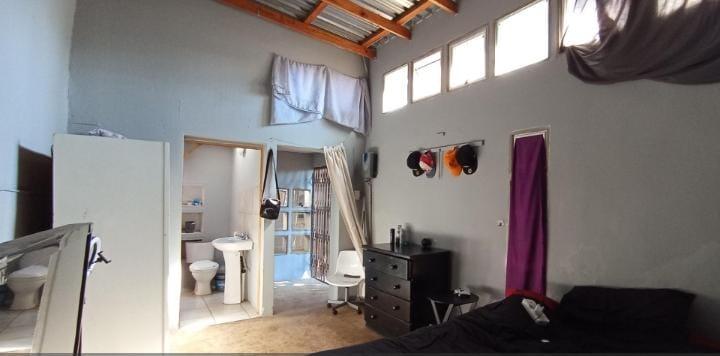
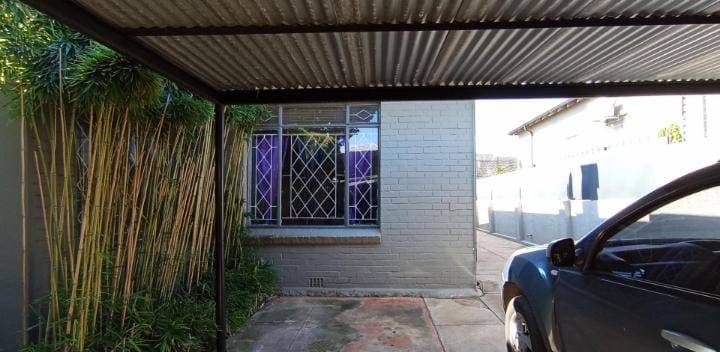
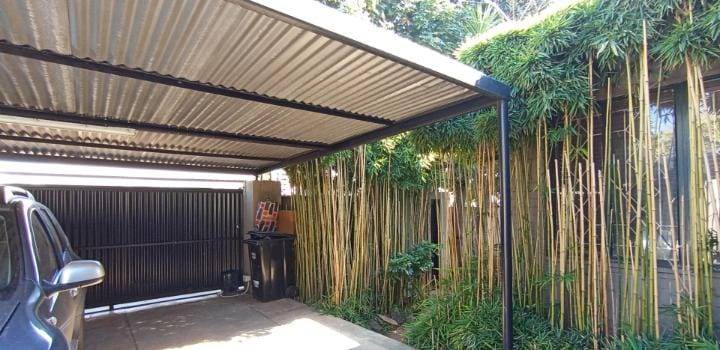
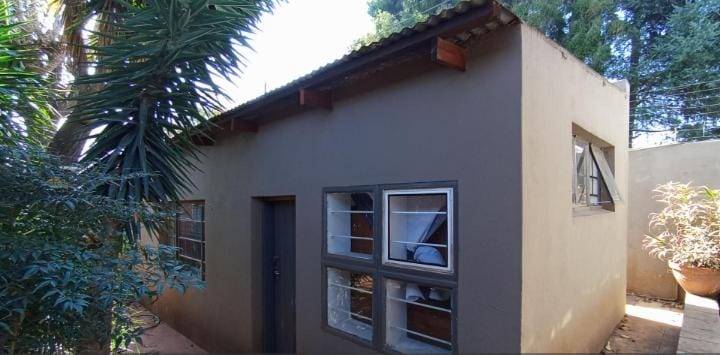
The property is further enhanced by a practical kitchen ready for your personal touch and the massive bonus of a self-contained flatlet, perfect for extended family, a private studio, or generating helpful rental returns. Outside, you will find a secure double carport providing protected parking for two vehicles.
Beyond the front gate, you are immersed in one of Johannesburg’s most established and vibrant communities. This home is exceptionally well-located for families, with top-tier schools like Jeppe Boys, Jeppe Girls, and Leicester Road Primary just minutes away.
Weekend leisure is sorted with the nearby Rhodes Park for morning walks, and the high-end shopping and dining experiences of Eastgate Mall and Bedford Centre are right on your doorstep.
This is more than just a house; it is an invitation to join a neighborhood famous for its community spirit and beautiful, tree-lined streets.
Features
Floor Size
220 m²
Property Type
Home
Listing Purpose
Sale
Levy
1 Estimated Price
Municipal Rates
1600 Estimated Price
Pet Friendly
Yes
Occupation
On Transfer
En-Suites
2
Property Tags
Rooms
Bedrooms
3
Bathrooms
3
Kitchen
1
Outside Toilets
1
Lounges
3
Amenities
Swimming Pool
Yes
Stove/Oven
Kitchen
Kitchen 1
Lounge
Lounge 1
DiningRoom
DiningRoom 1
FamilyTVRoom
FamilyTVRoom 1
Bedroom
Bedroom 1
Bedroom 2
Bedroom 3
Outbuilding
Outbuilding 1
Parking
Parking 1
Bathroom
Bathroom 1
Bathroom 2
Bathroom 3
Amenities
- Dining Room
- Family Tv Room
- Guest Toilet
- Scullery
- Staff
- Swimming Pool
- Built in Cupboards
- TV
- Fibre
- DSTV
- Burglar Bars
- Security Gates
- Secure Parking


