.jpg)
.jpg)
.jpg)
.jpg)
.jpg)
.jpg)
.jpg)
.jpg)
.jpg)
.jpg)
.jpg)
.jpg)
.jpg)
.jpg)
.jpg)
.jpg)
.jpg)
.jpg)
.jpg)
.jpg)
.jpg)
.jpg)
.jpg)
.jpg)
.jpg)
.jpg)
.jpg)
.jpg)
.jpg)
.jpg)
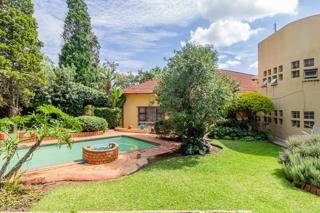
About This Property
Discover your spacious family haven in the heart of Kensington, a magnificent freestanding double-storey home set on an expansive 495m² ERF. Nestled peacefully on a tranquil, level road, this property presents a charming and robust conventional design, built to offer both comfort and lasting appeal.
The exterior boasts a classic plaster finish, accented by durable steel elements, hinting at the quality and strength within. Step inside to an inviting interior where elegant tile flooring flows seamlessly throughout, creating a bright and cohesive atmosphere across both levels.
The ground floor is dedicated to generous living, featuring a welcoming lounge perfect for relaxation and a separate dining area ideal for family gatherings and entertaining. The well-appointed kitchen, designed for practicality and efficiency, offers ample space for culinary creativity. A convenient guest powder room on this level adds to the functionality.
Ascend to the upper storey, where the private sleeping quarters await. Here, you'll find three spacious bedrooms, each providing a peaceful retreat. The master suite boasts its own en-suite bathroom, while a stylish family bathroom serves the additional bedrooms, ensuring comfort and convenience for all. An additional versatile space on this level could serve as a home office or cozy reading nook.
Beyond the inviting interiors, the substantial 495m² ERF provides an expansive garden, offering abundant space for children to play, pets to roam, and for creating your ideal outdoor entertaining area – perhaps a patio for weekend braais. Practicality is further enhanced by secure off-street parking and a double garage.
This conventional double-storey home combines classic charm with modern family living, offering space, privacy, and an unbeatable location on a level road in Kensington. It's an opportunity to create a lifetime of memories in a truly special property.
Features
Property Type
Home
Listing Purpose
Sale
Municipal Rates
800 Estimated Price
Occupation
On Transfer
En-Suites
2
Property Tags
Rooms
Bedrooms
4
Bathrooms
4
Lounges
2
Amenities
Garage
1
Parks 4
Parking Spaces
4
Swimming Pool
Yes
Amenities
- Entrance Hall
- Dining Room
- Family Tv Room
- Laundry
- Swimming Pool
- Garden
- Patio
- Net Cover Cleaner
- Secure Parking
- Covered Parkings