About This Property
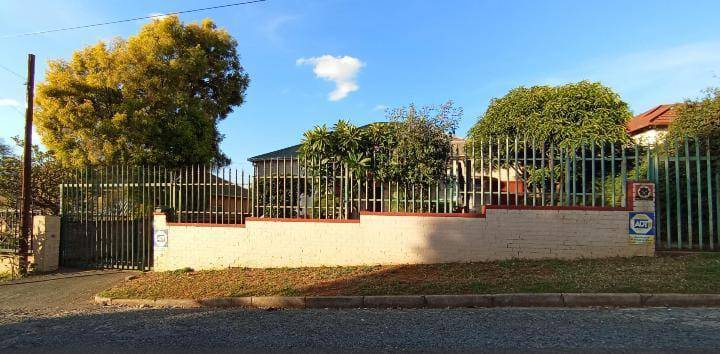
Nestled in the heart of the historic and leafy suburb of Kensington, this generous 228m2 residence offers a perfect blend of classic space and modern family functionality.
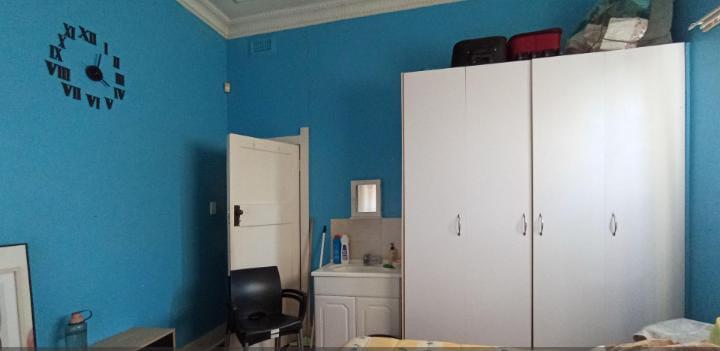
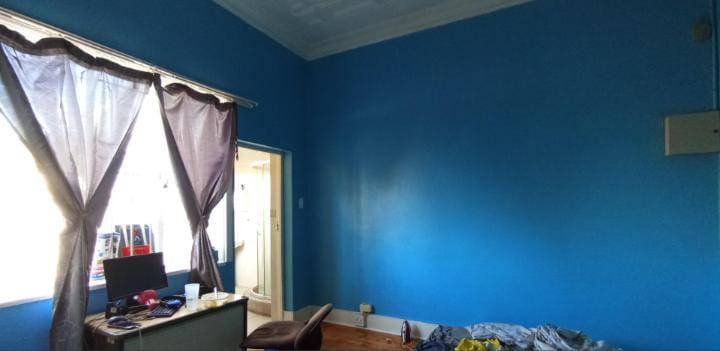
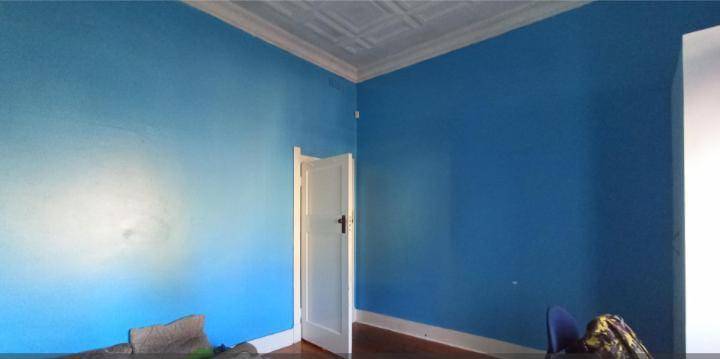
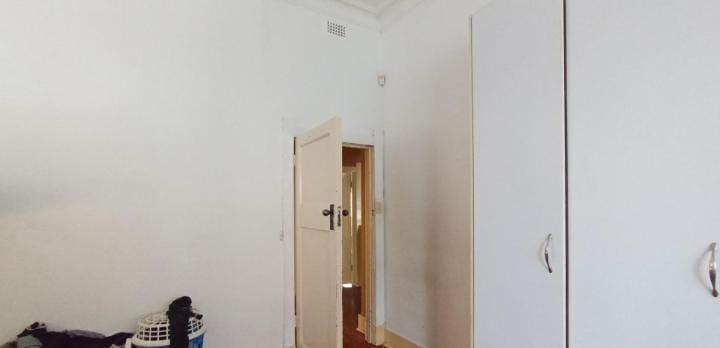
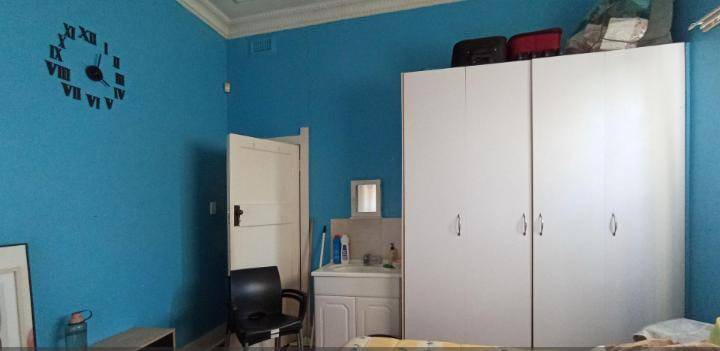
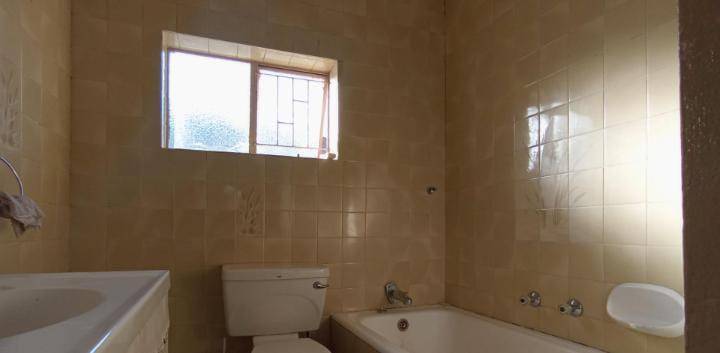
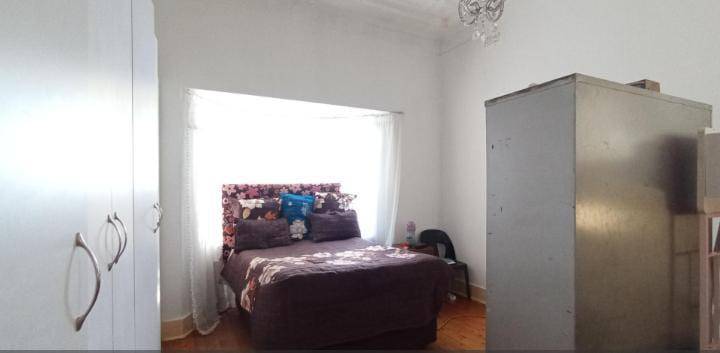
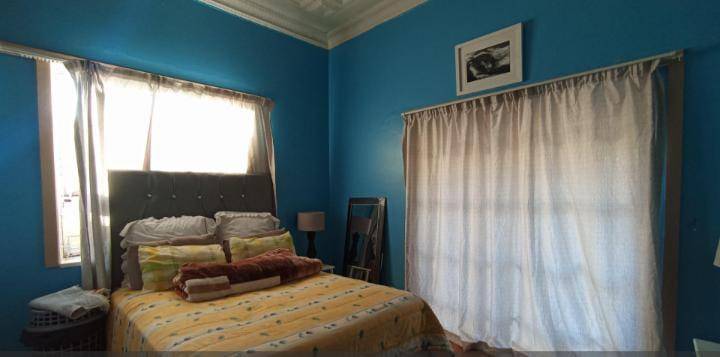
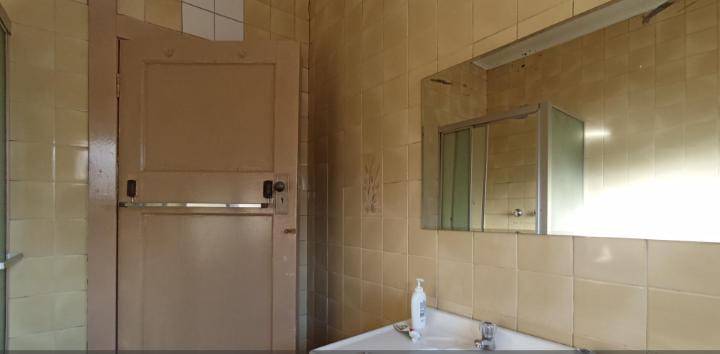
The home features three well-sized bedrooms and two neatly finished bathrooms, ensuring ample space and privacy for the whole family.
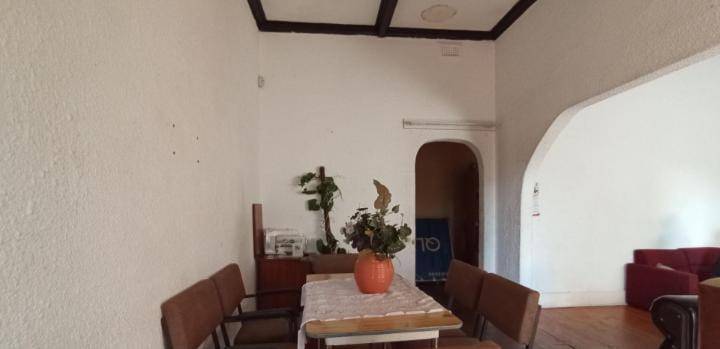
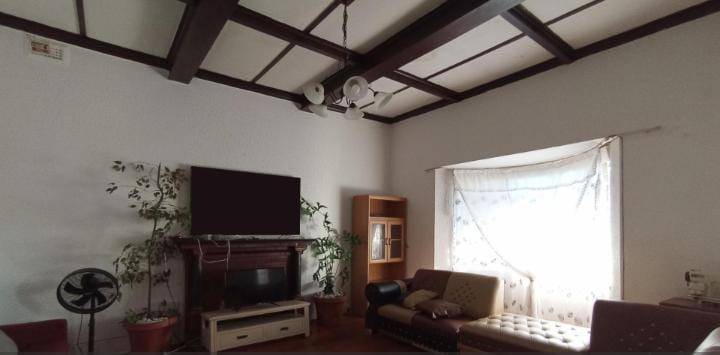
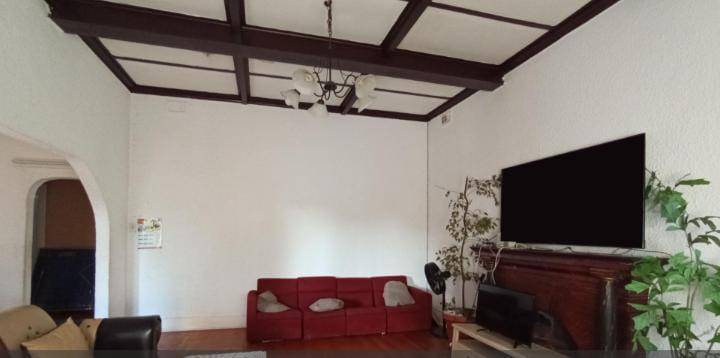
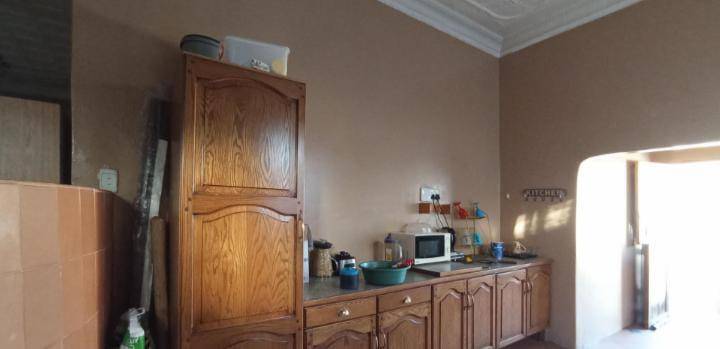
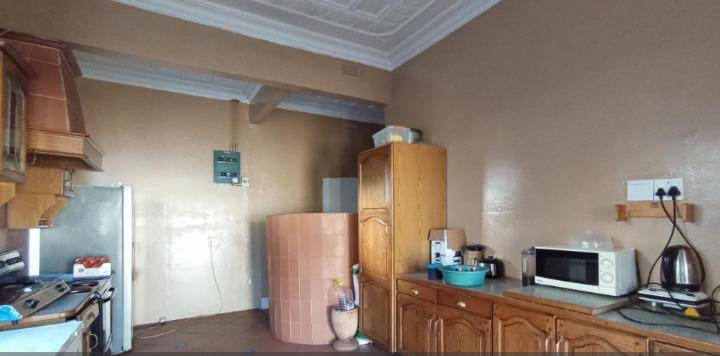
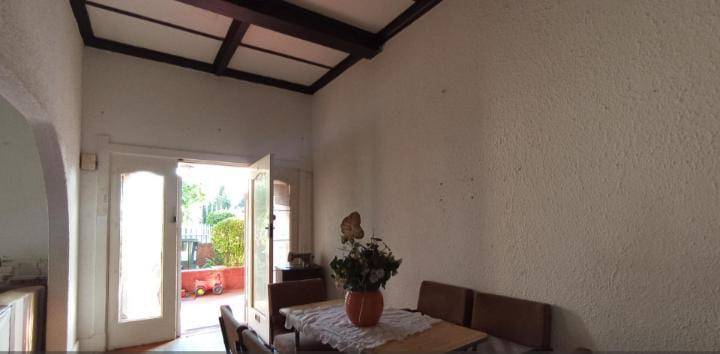
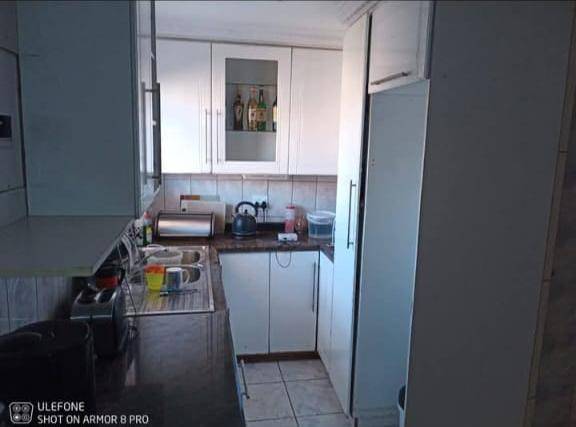
Designed for those who love to entertain or need extra room to breathe, the layout boasts two distinct living rooms, providing versatility for a formal lounge and a separate cozy TV room or home office. A well-appointed kitchen serves as the heart of the home, while a convenient carport provides secure parking.
Situated on a manageable 495m2 erf, the property offers a lovely outdoor balance without overwhelming maintenance. Kensington is renowned for its community feel and incredible proximity to some of Johannesburg East's finest amenities.
Families will find themselves spoiled for choice with top-tier schools nearby, including the prestigious Jeppe High School for Boys, Jeppe High School for Girls, and Leicester Road Primary School. For younger children, Kensington Pre-Primary and Laerskool Kensington are also conveniently located within the suburb.
For shopping and weekend outings, the vibrant Queen Street strip with its famous antique shops and trendy cafes like Cut & Craft Bistro is just moments away.
Larger retail hubs like Eastgate Shopping Centre and Bedford Centre are within a quick drive, offering world-class dining and cinema experiences. Outdoor enthusiasts will appreciate the proximity to Rhodes Park, which offers scenic walking trails, a library, and various sports facilities. Healthcare needs are well-catered for with the Life New Kensington Clinic and Netcare Linksfield Hospital nearby.
With easy access to major transport routes leading to the Johannesburg CBD and OR Tambo International Airport, this property is a prime opportunity to own a piece of one of the city's most established neighborhoods.
Features
Floor Size
229 m²
Property Type
Home
Listing Purpose
Sale
Levy
1 Estimated Price
Municipal Rates
1500 Estimated Price
Pet Friendly
Yes
Occupation
On Transfer
Property Tags
Rooms
Bedrooms
3
Bathrooms
2
Kitchen
1
Kitchen
Kitchen 1
Bedroom
Bedroom 1
Bedroom 2
Bedroom 3
Lounge
Lounge 1
DiningRoom
DiningRoom 1
Bathroom
Bathroom 1
Bathroom 2
Amenities
- Fibre
- DSTV
- Security Gates
Floor Plan