About This Property
Spacious 3 Bedroom Home with 1 Bedroom Flatlet in Kensington
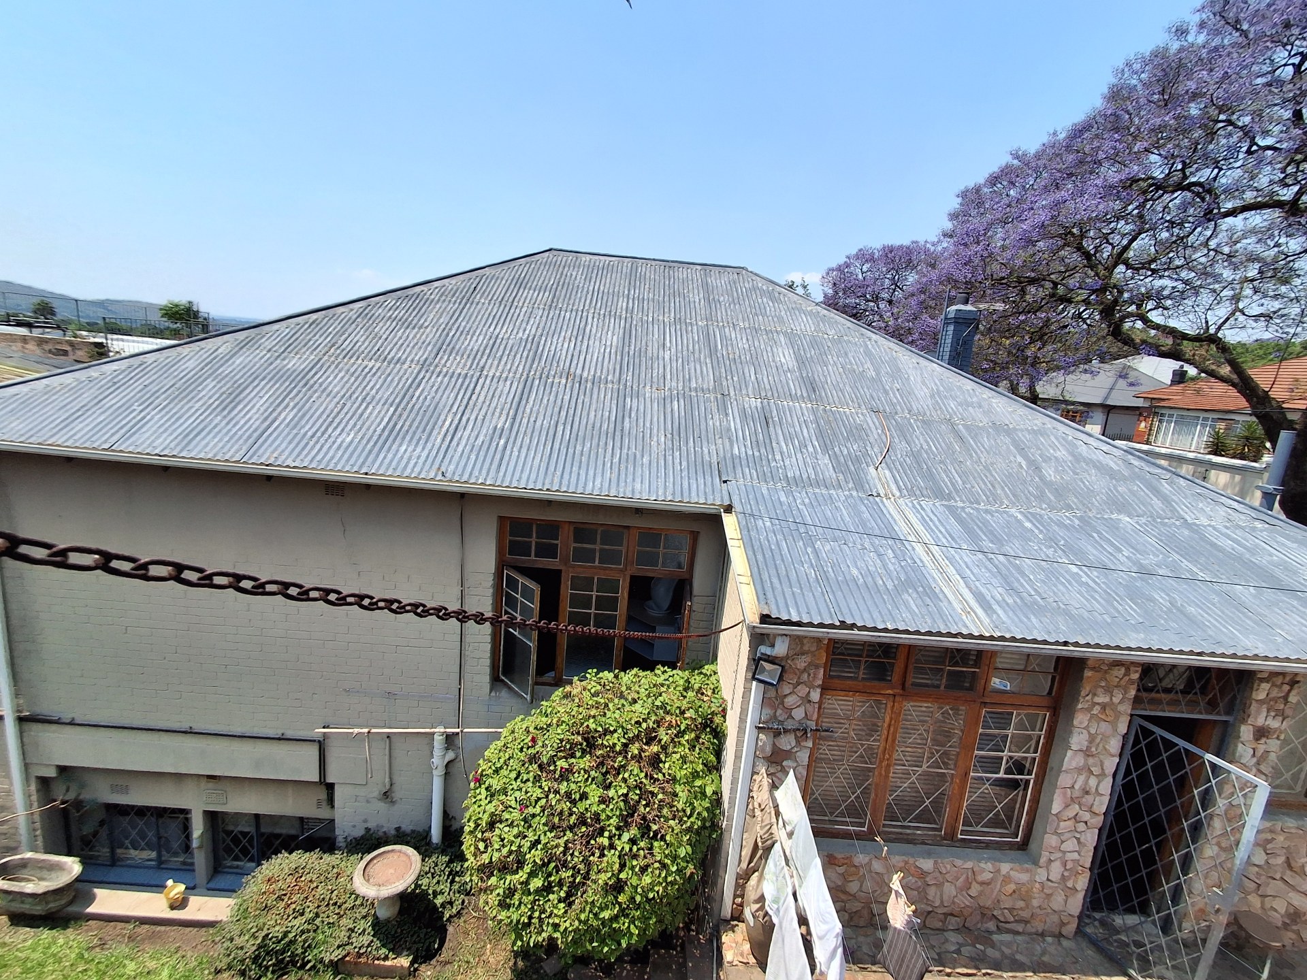
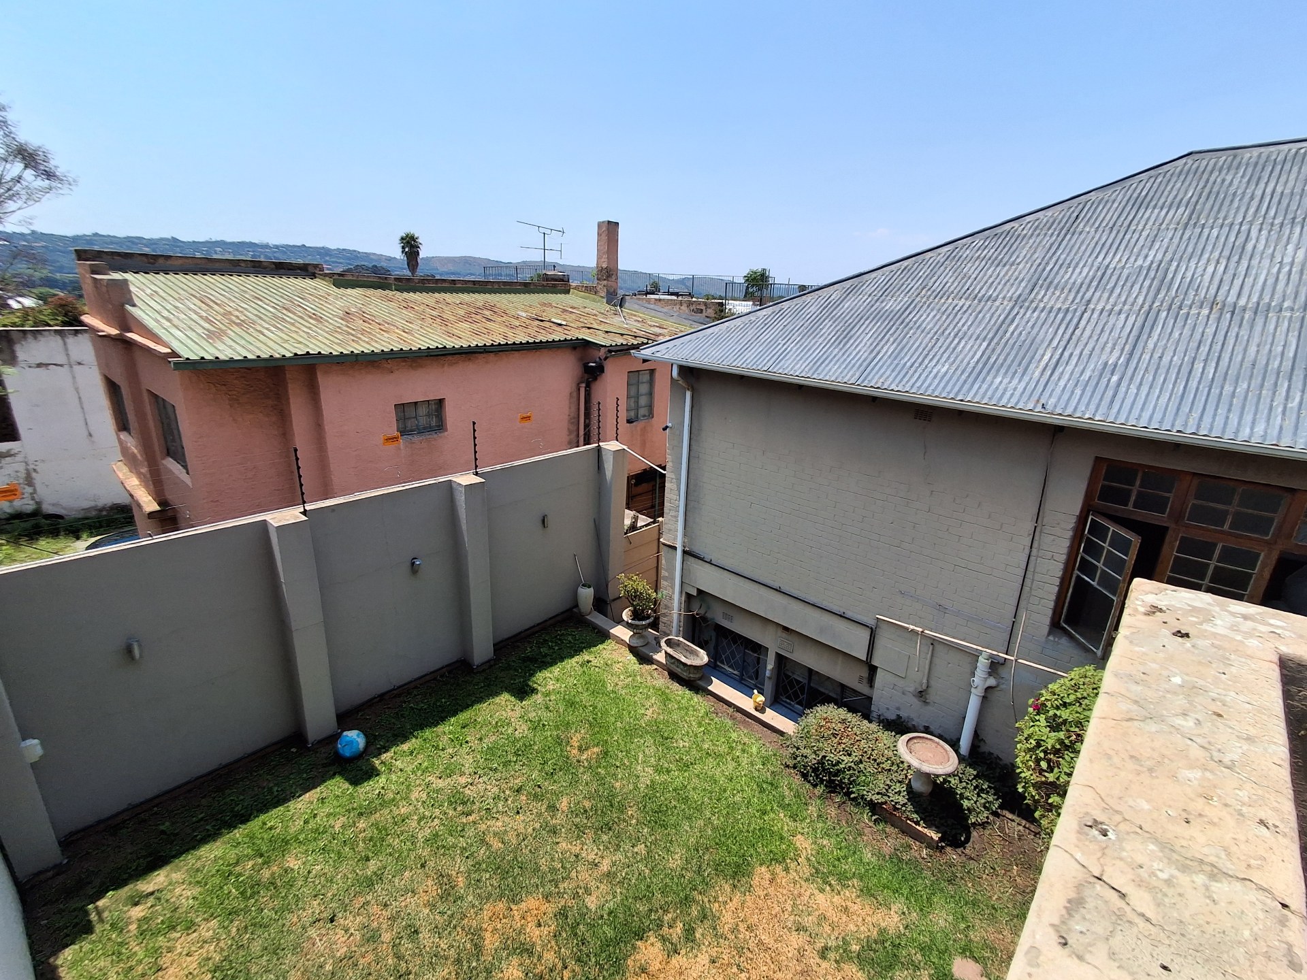
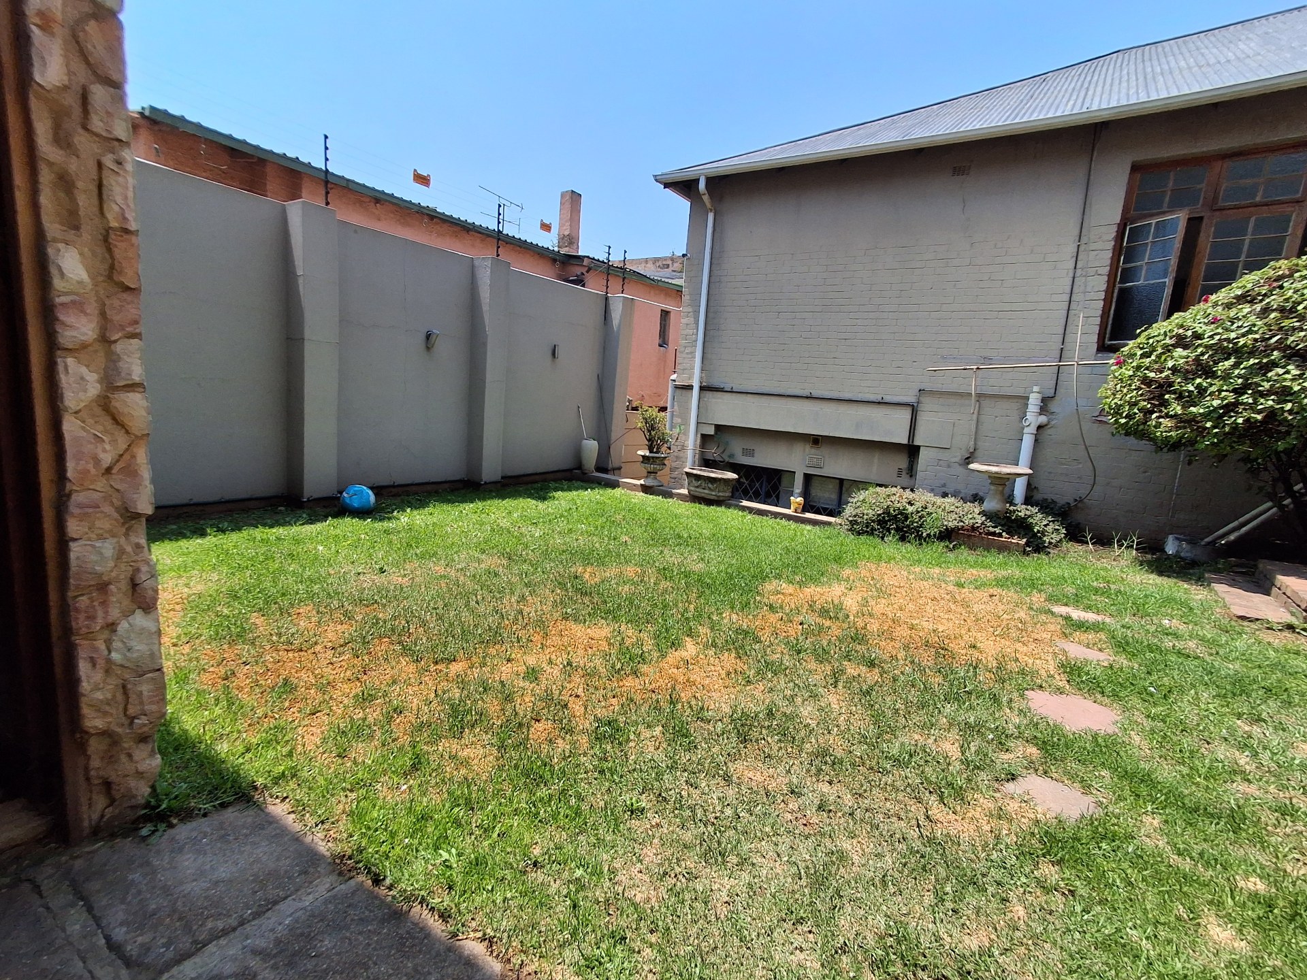
Situated in the sought-after suburb of Kensington, Johannesburg, this double-storey family residence offers modern comforts, expansive entertainment options, and fantastic income-generating or dual-living potential. Located close to major shopping hubs like Eastgate Shopping Centre, Bedford Centre, and Darras Centre, as well as renowned schools such as Jeppe High School for Boys, Jeppe High School for Girls, and Leicester Road Primary School, this home ensures ultimate everyday convenience.
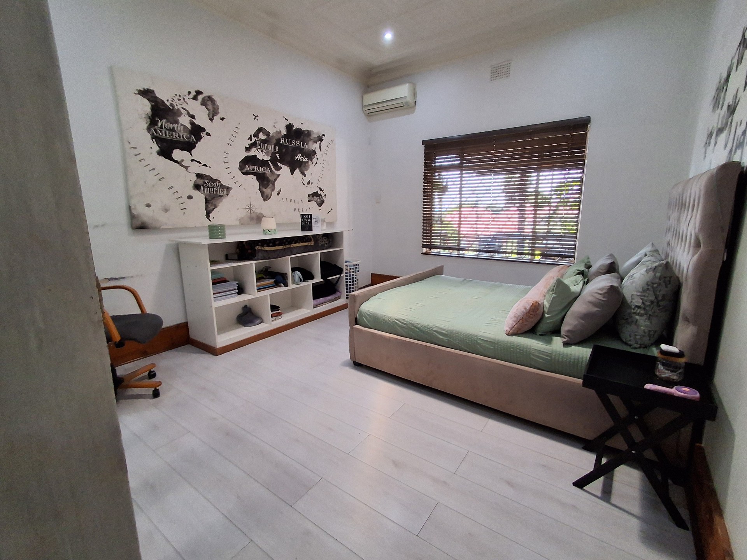
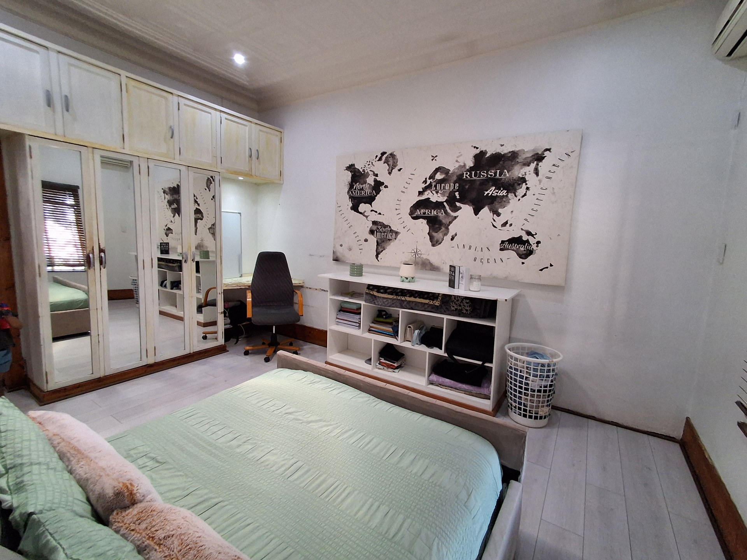
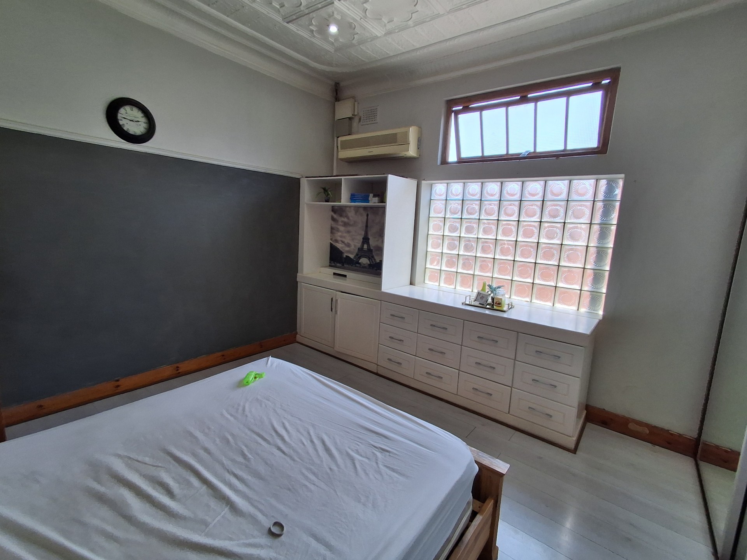
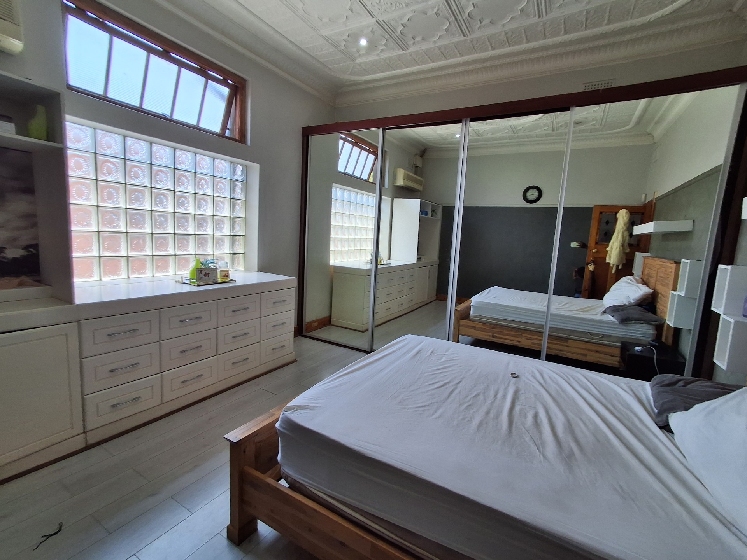
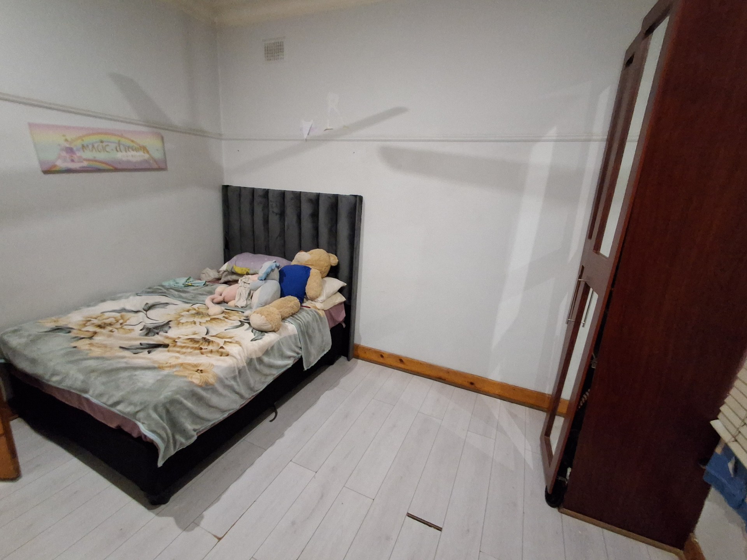
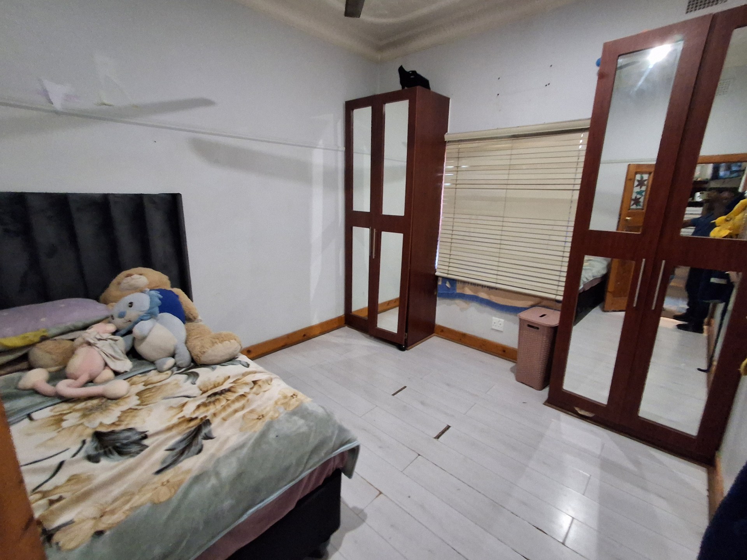
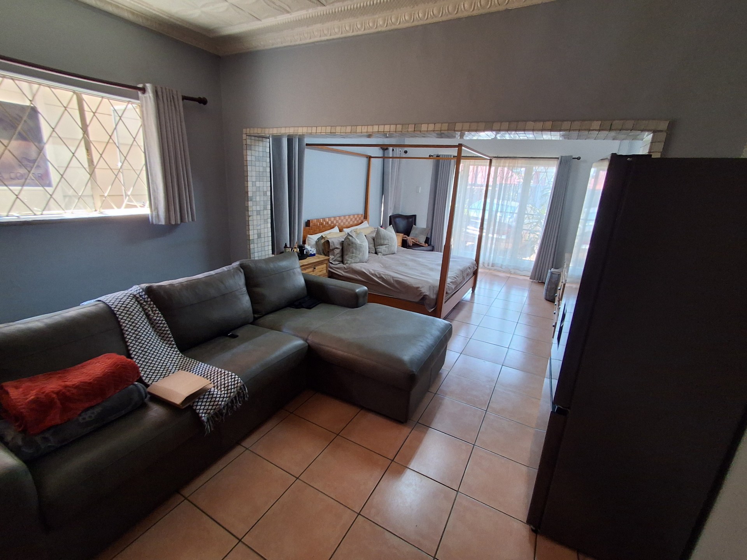
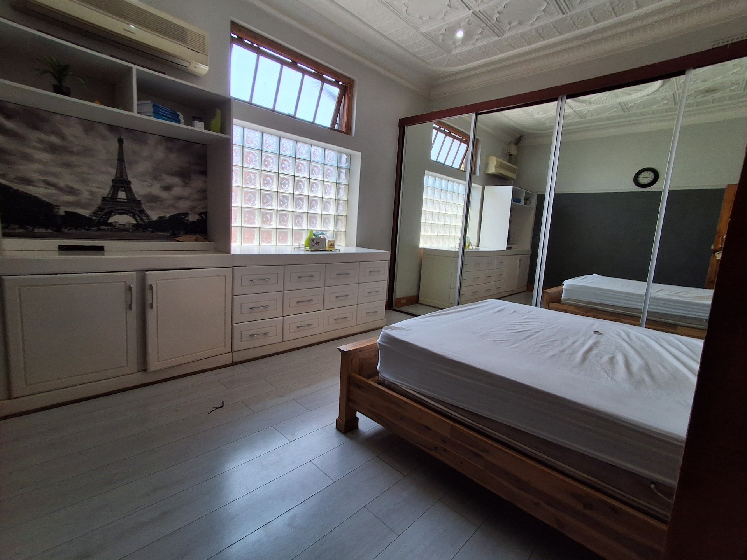
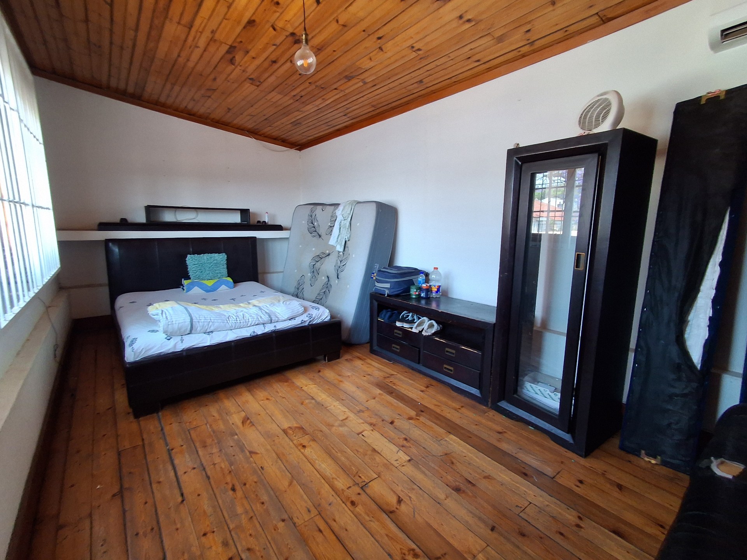
The main house features three well-appointed bedrooms equipped with built-in wardrobes.
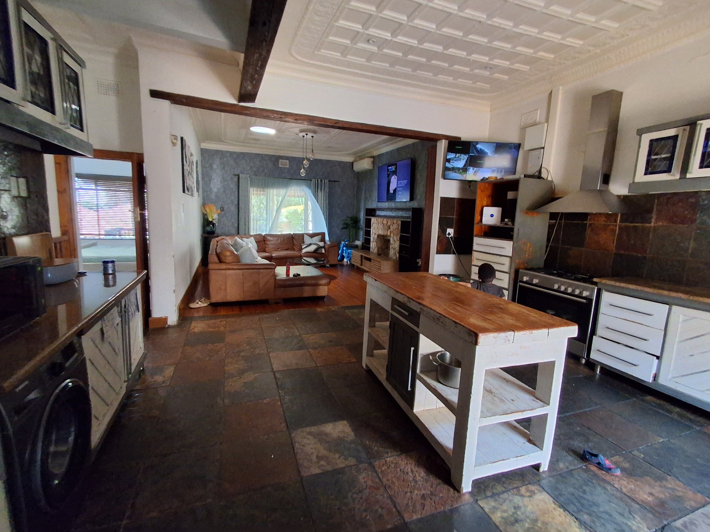
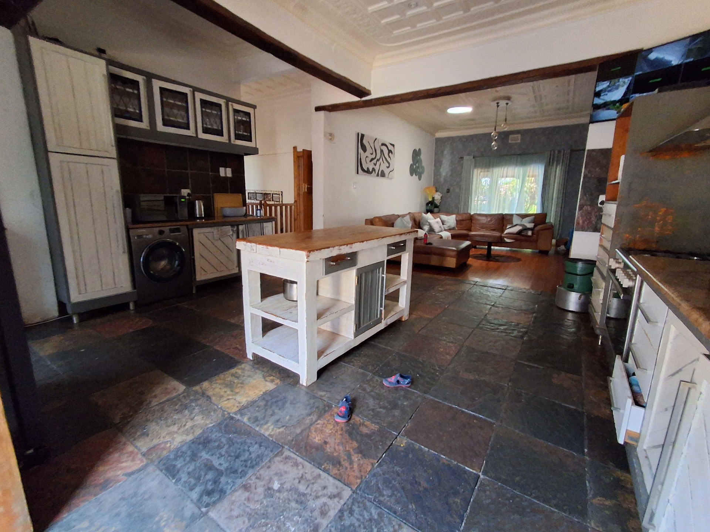
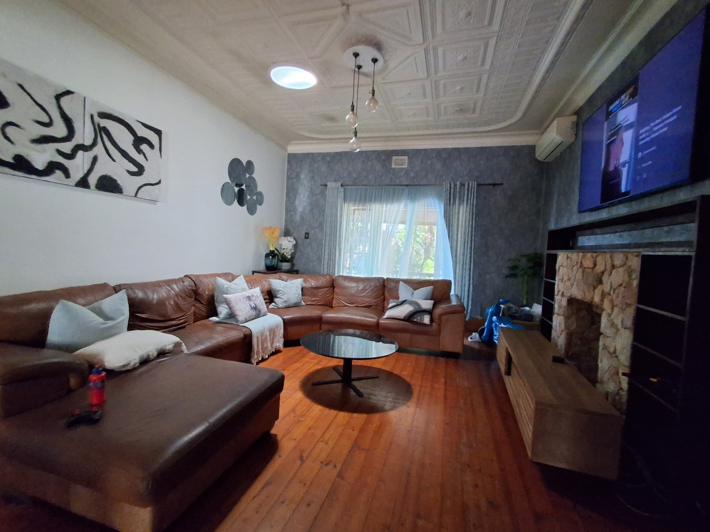
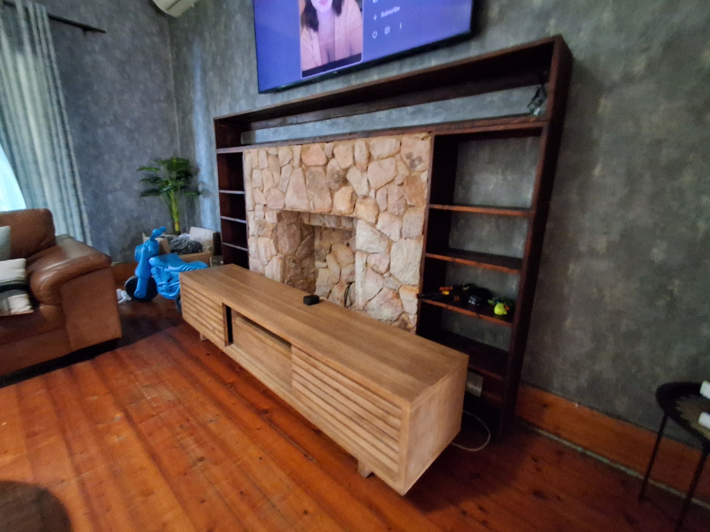
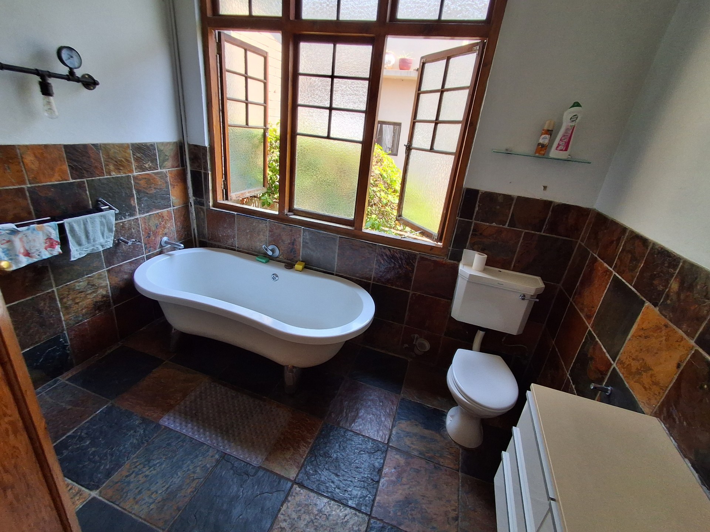
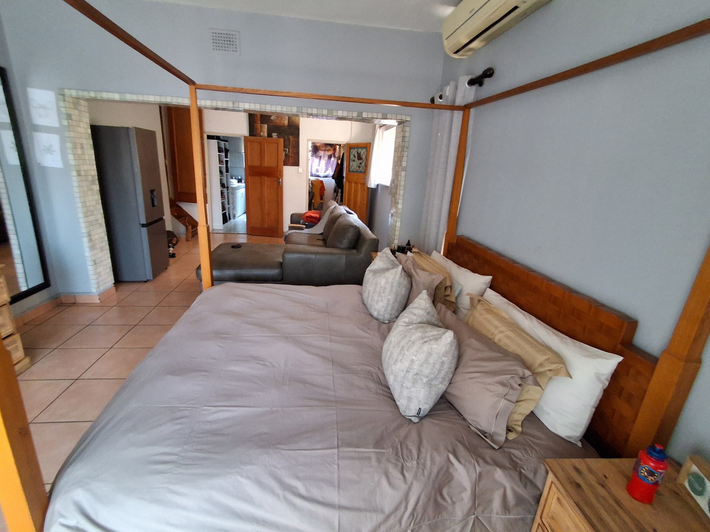
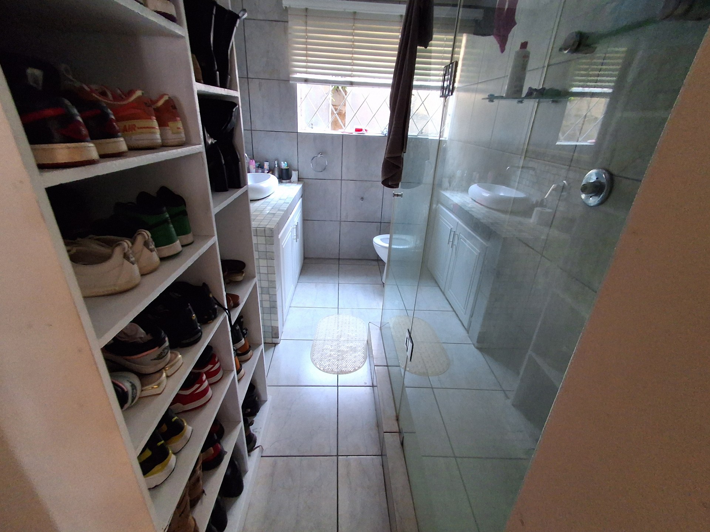
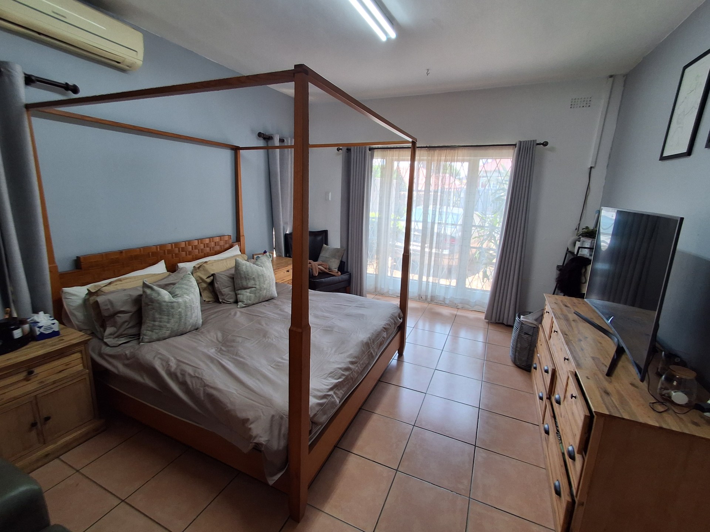
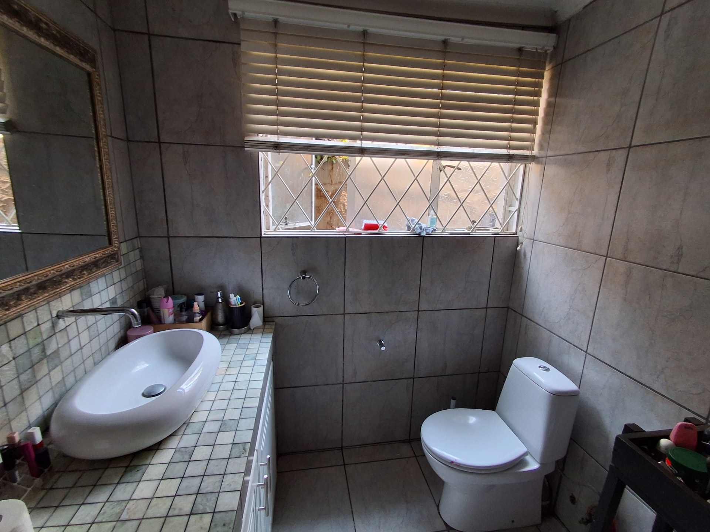
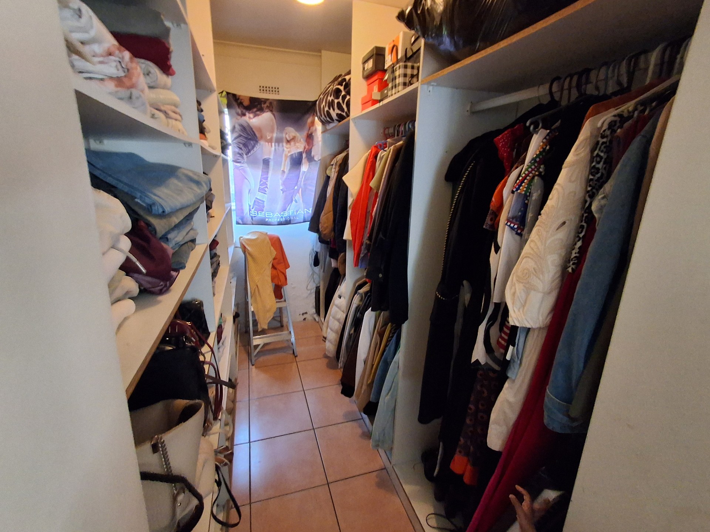
The luxurious master suite includes a private en-suite bathroom with a shower, basin, and toilet, alongside a generous walk-in closet. Designed for effortless living and entertaining, the heart of the home boasts a spacious open-plan kitchen fitted with ample built-in cabinets, a four-plate gas stove, and a central island that flows seamlessly into the bright dining and lounge area.
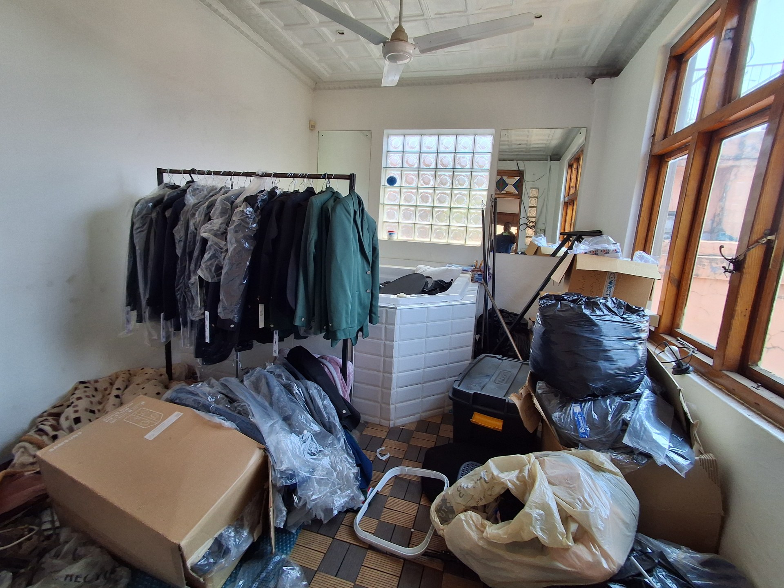
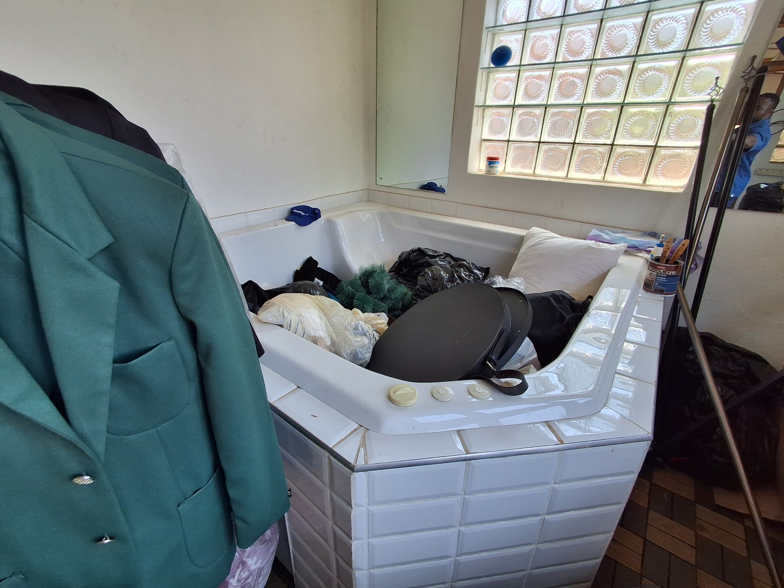
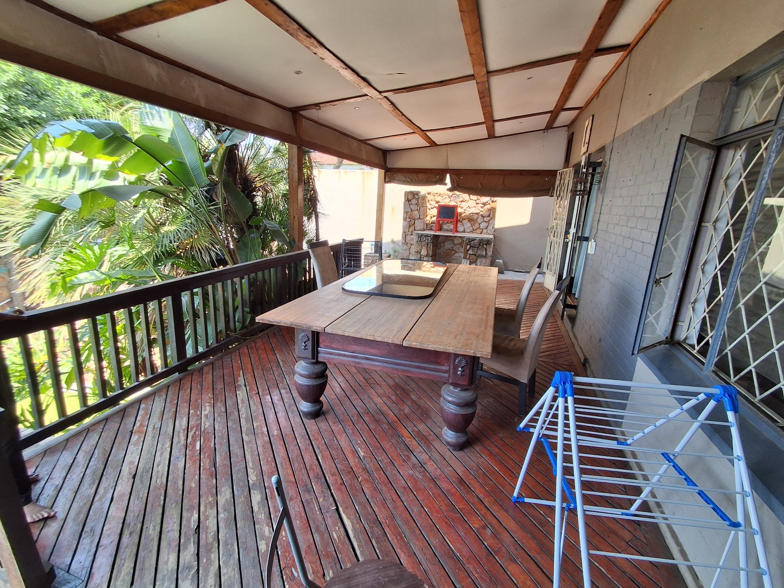
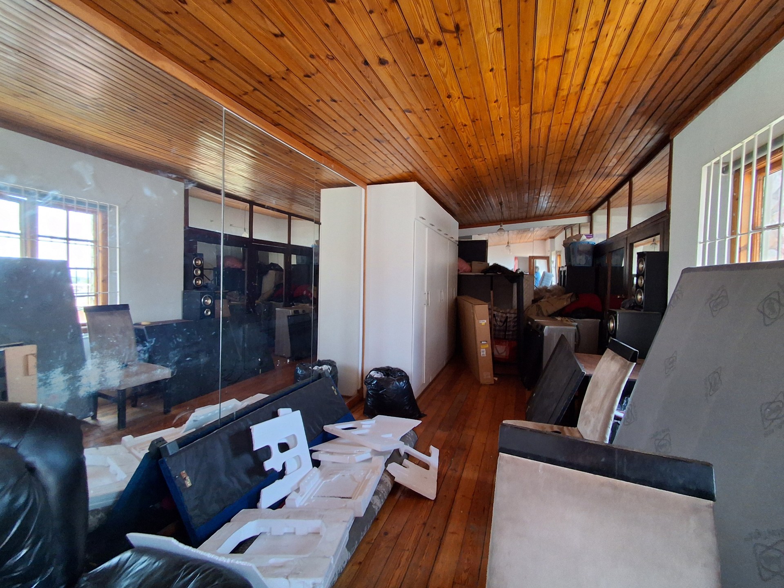
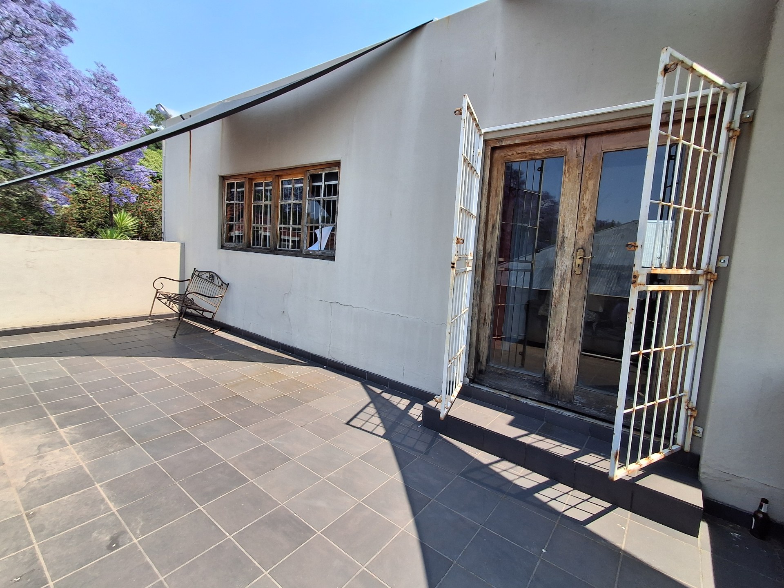
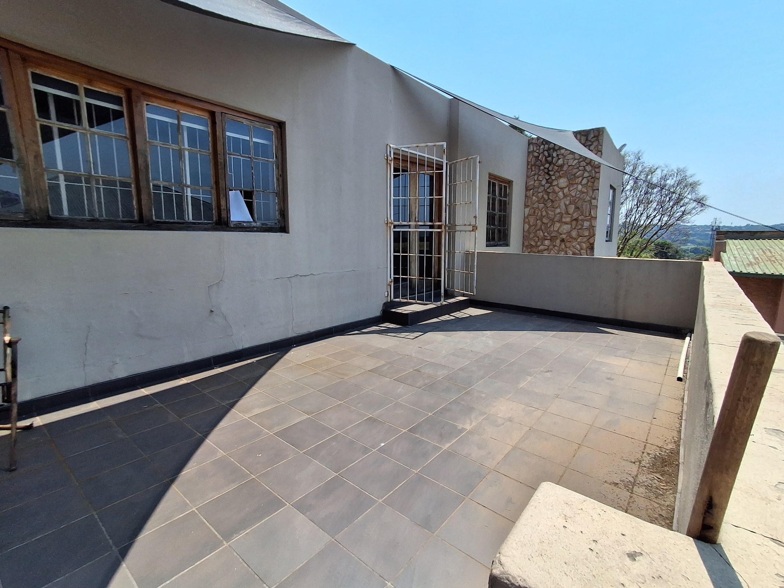
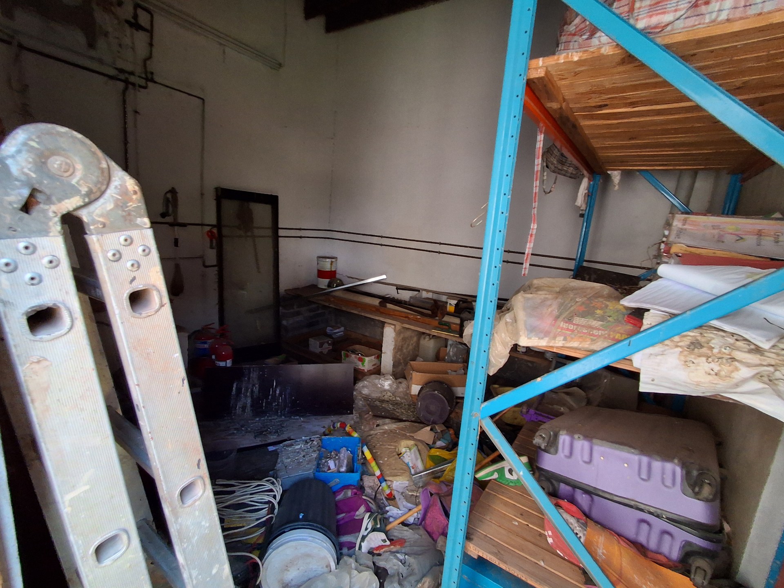
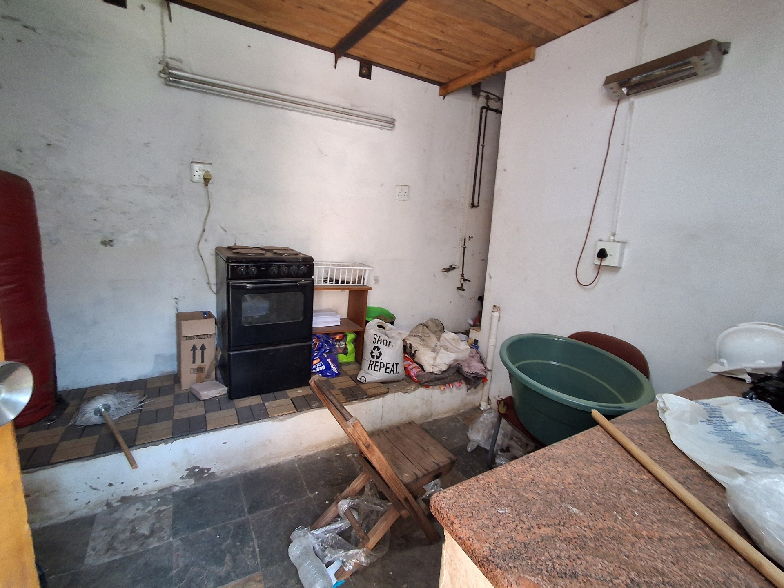
Step outside to an elevated entertainment deck overlooking a private swimming pool, perfect for hosting family and friends. Indoor wellness and relaxation are catered for with a dedicated jacuzzi room, alongside a separate storage room for added practical convenience.
Adding exceptional value to the property is a self-contained one-bedroom flatlet.
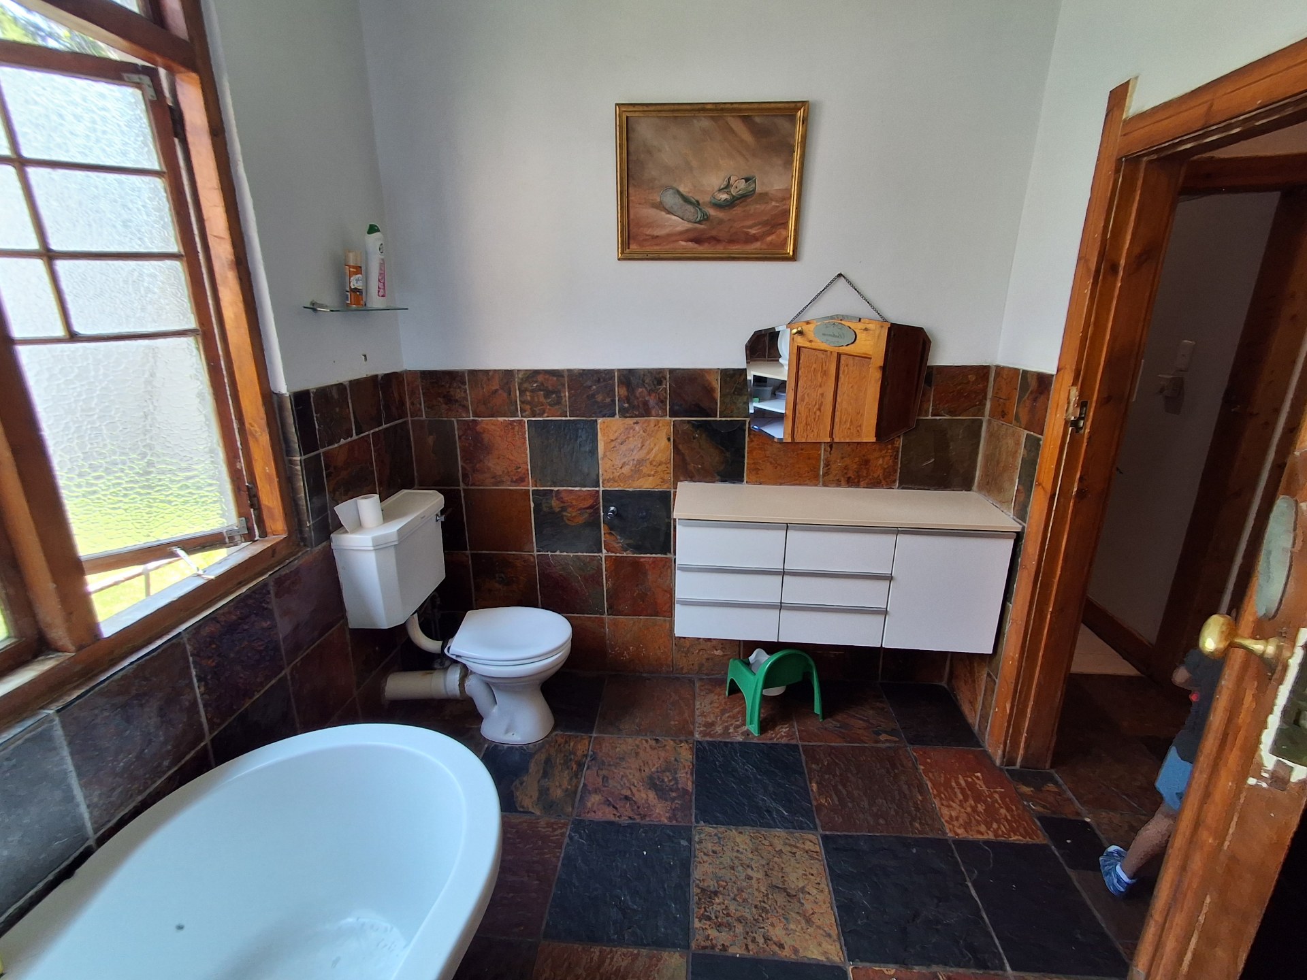
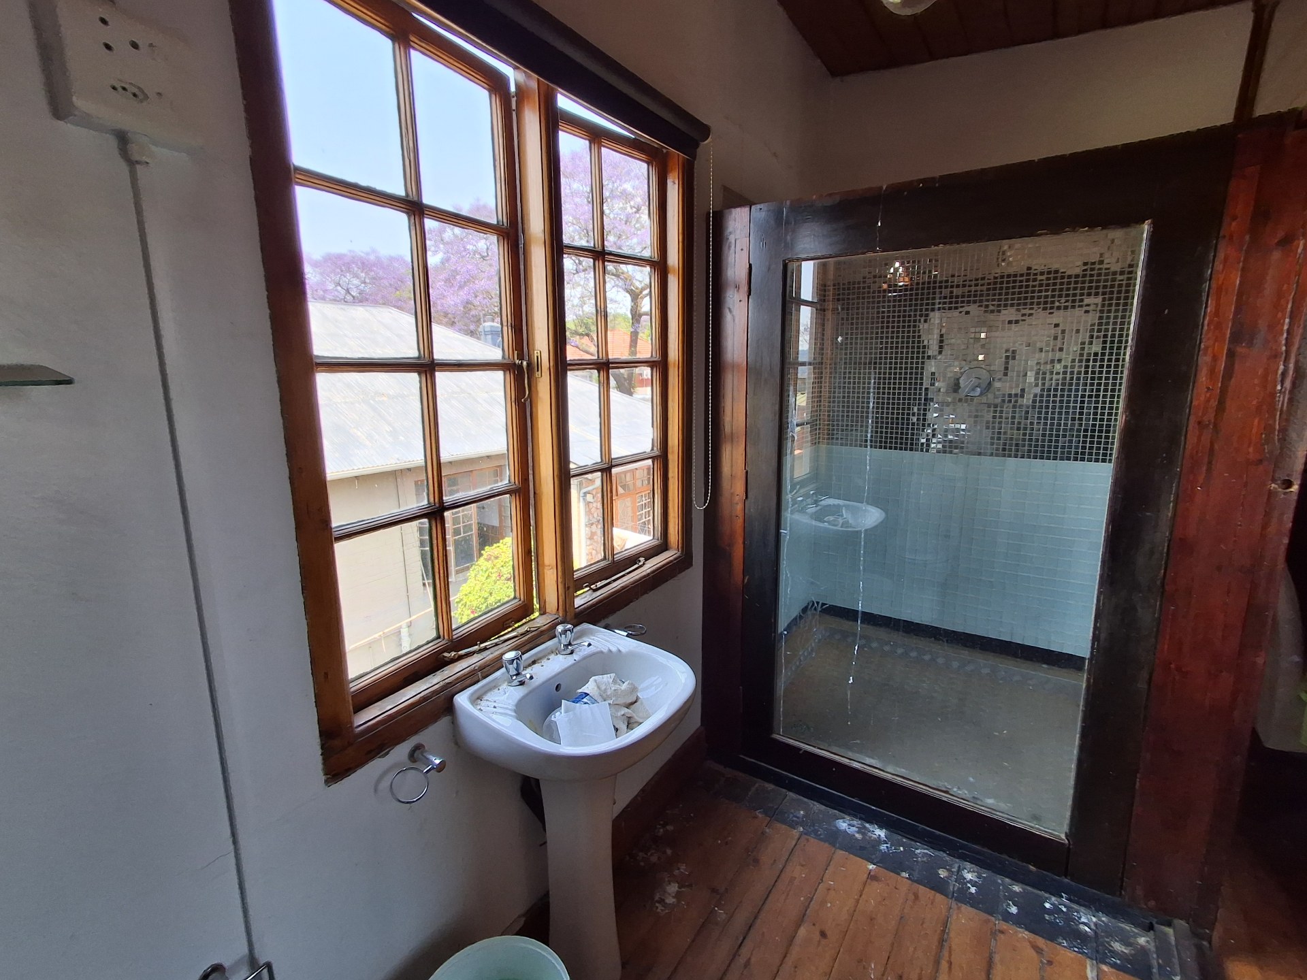
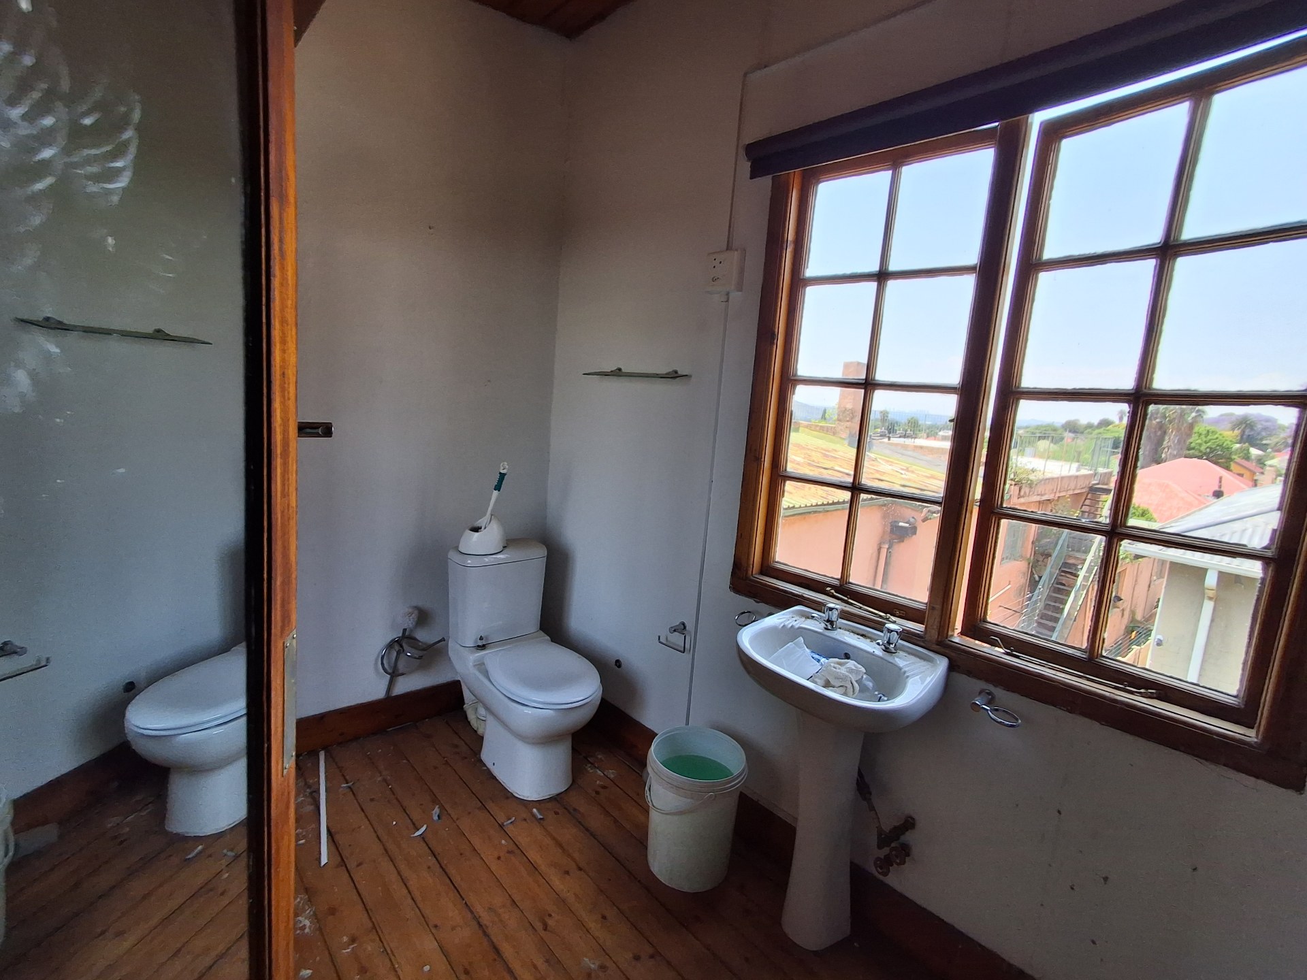
Complete with a spacious lounge, separate bedroom, and a bathroom equipped with a shower, basin, and toilet, this space is ideal for extended family, guests, or generating rental income.
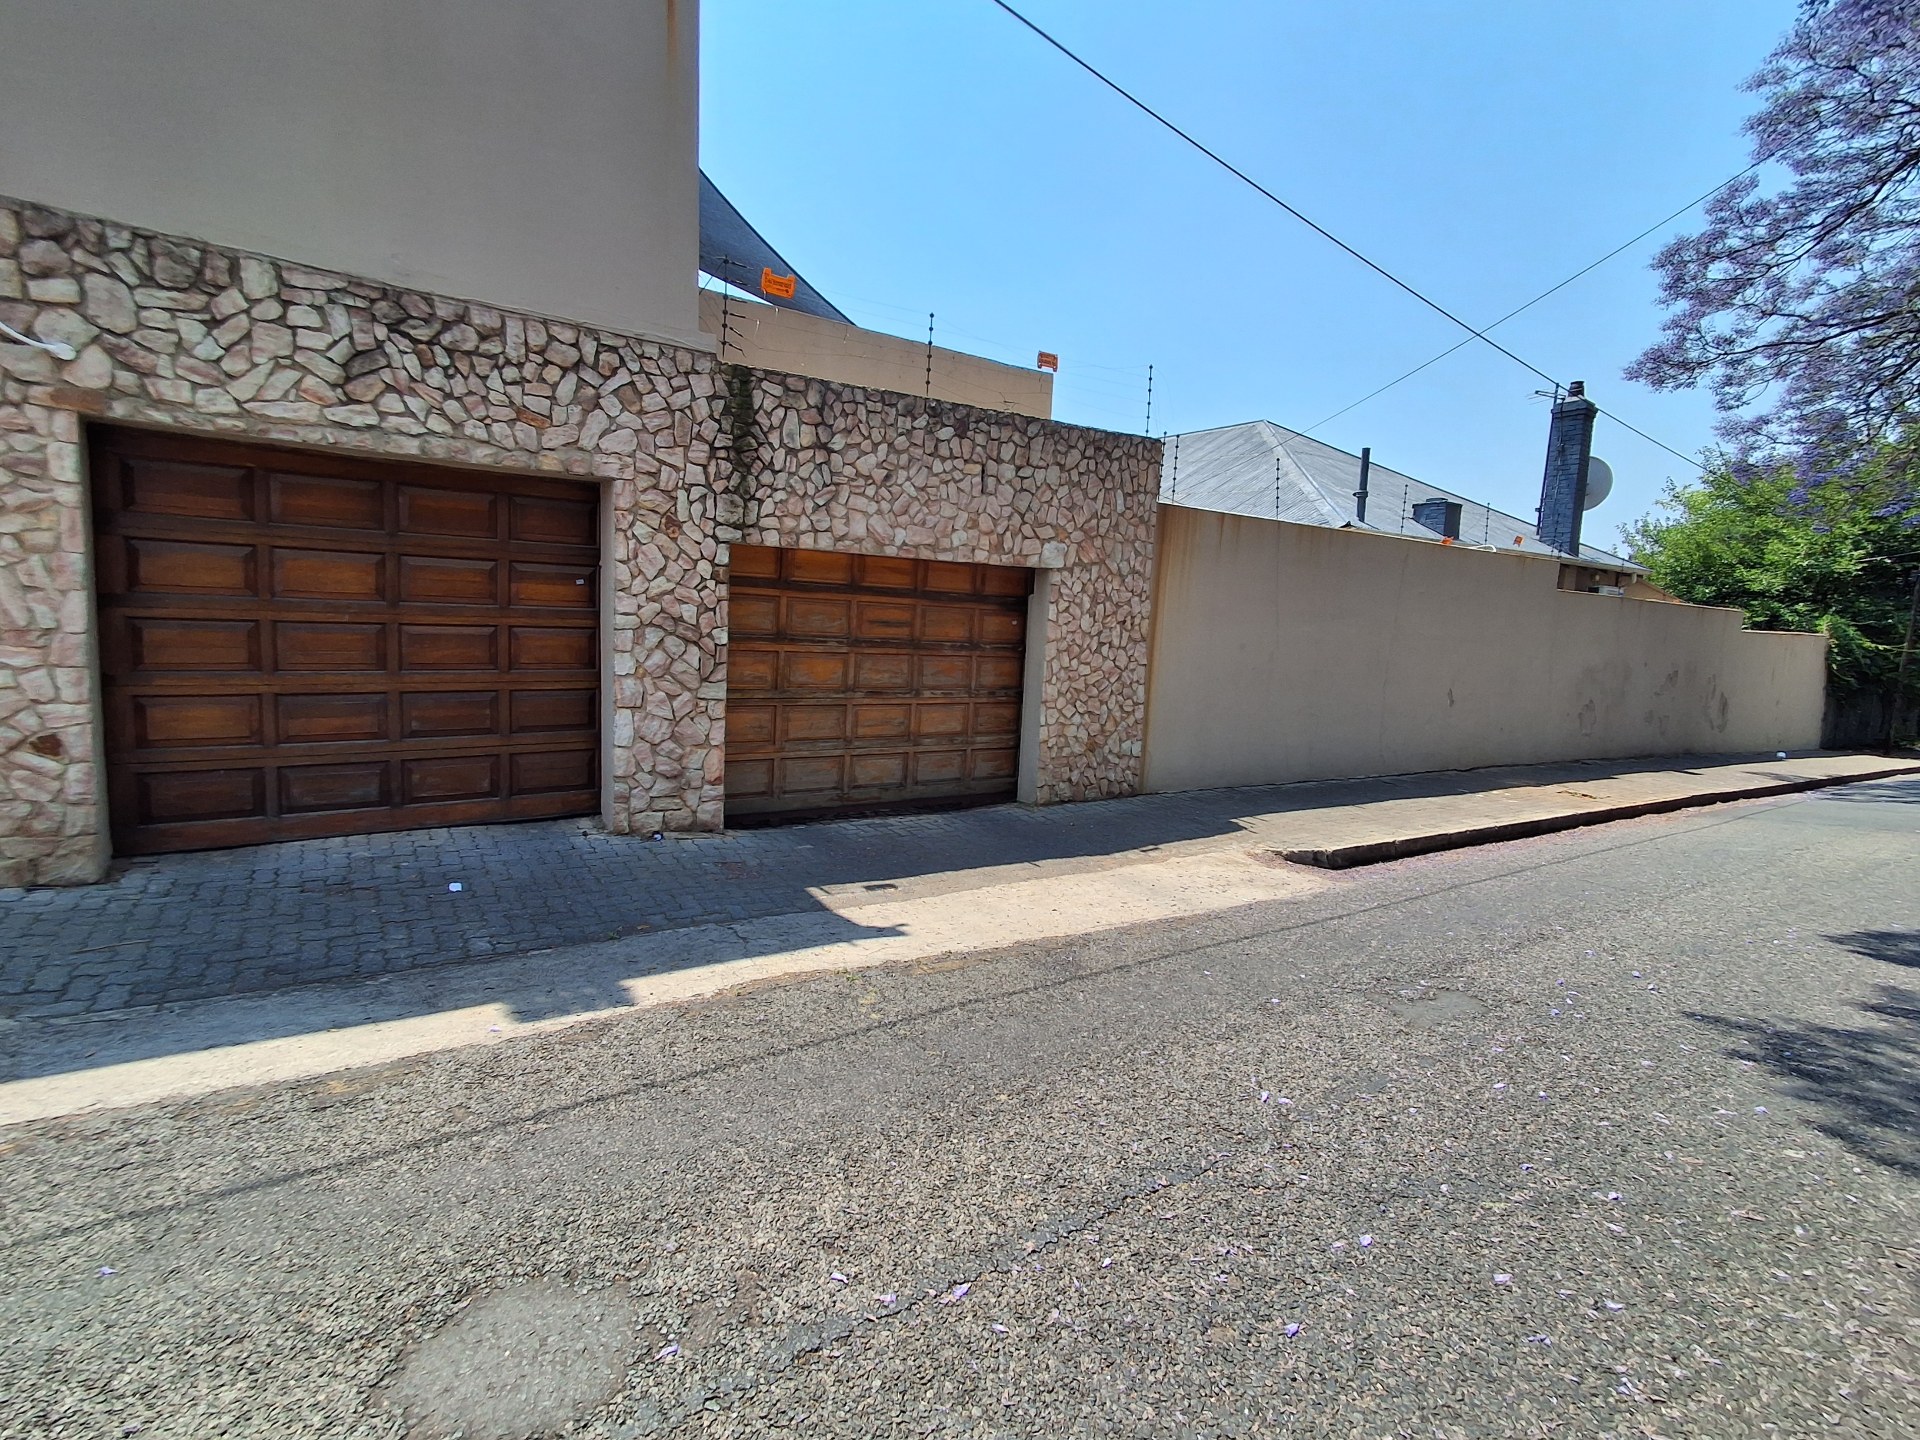
Parking is well catered for with a double remote-access garage and a neat paved driveway providing ample parking space.
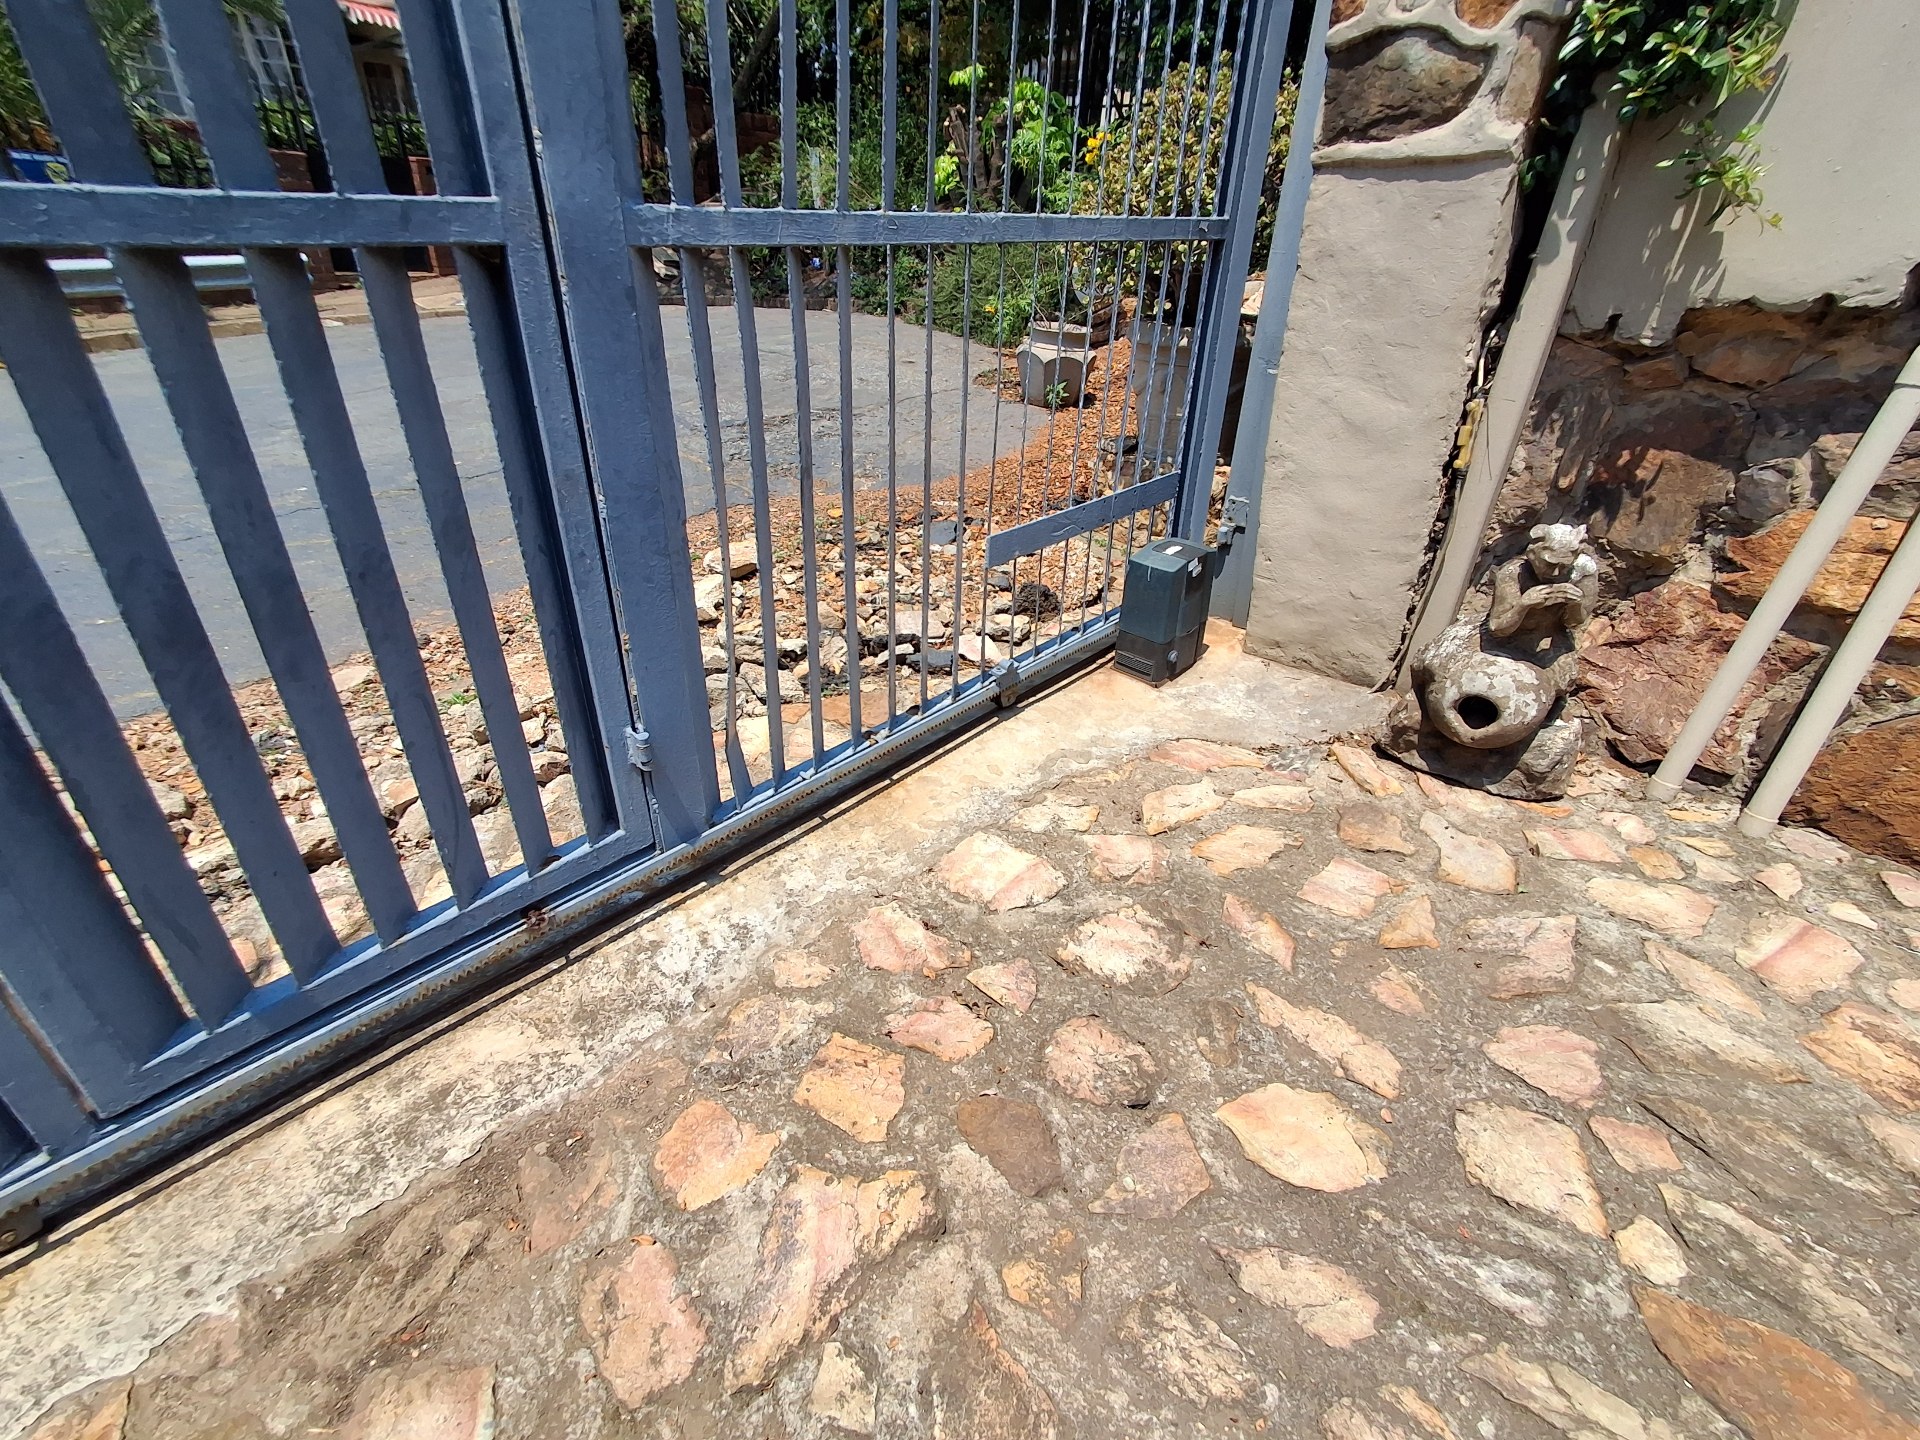
Comprehensive security features offer peace of mind, including perimeter walling, a steel remote-access gate, burglar bars, security beams, and a CCTV camera system.
Features
Floor Size
450 m²
Property Type
Home
Listing Purpose
Sale
Levy
1 Estimated Price
Municipal Rates
1500 Estimated Price
Pet Friendly
Yes
Occupation
On Transfer
En-Suites
2
Property Tags
Rooms
Bedrooms
4
Bathrooms
3
Kitchen
2
Lounges
2
Amenities
Garage
2
Swimming Pool
Yes
Flatlet
Yes
Stove/Oven
Kitchen
Kitchen 1
Lounge
Lounge 1
Bedroom
Bedroom 1
Bedroom 2
Bedroom 3
Garage
Garage 1
Parking
Parking 1
Outbuilding
Outbuilding 1
Pool
Pool 1
Amenities
- Aircon
- Dining Room
- Family Tv Room
- Garden Cottage
- Flatlet
- Scullery
- Staff
- Swimming Pool
- Garden
- Patio
- Spa Bath
- Braai Room
- Built in Cupboards
- TV
- Walk in Closet
- Fibre
- DSTV
- Alarm
- Burglar Bars
- Beams
- Cameras
- Security Gates
- Remote Access
- Secure Parking