About This Property
Spacious Family Haven in Kenilworth Featuring Generous Living Areas and Expansive Grounds
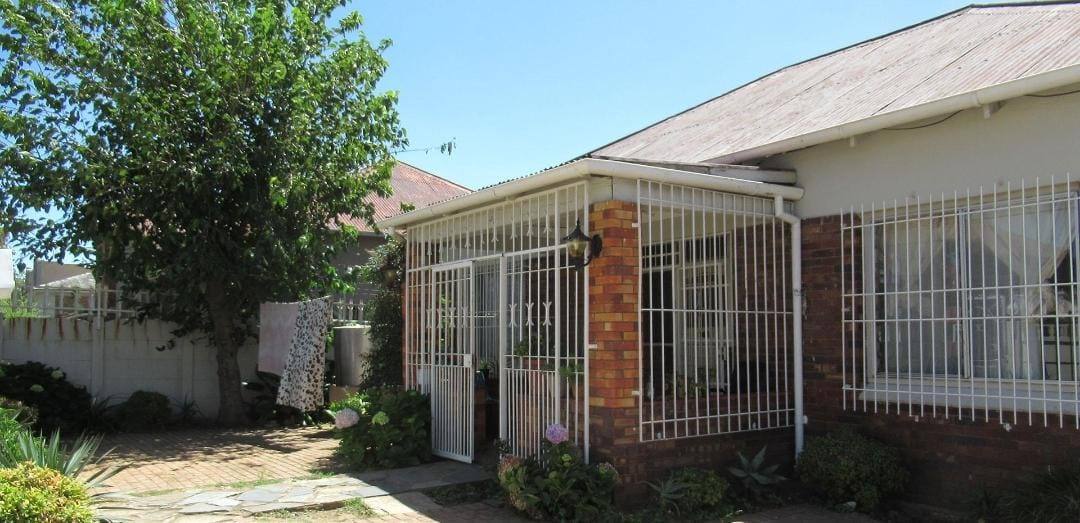
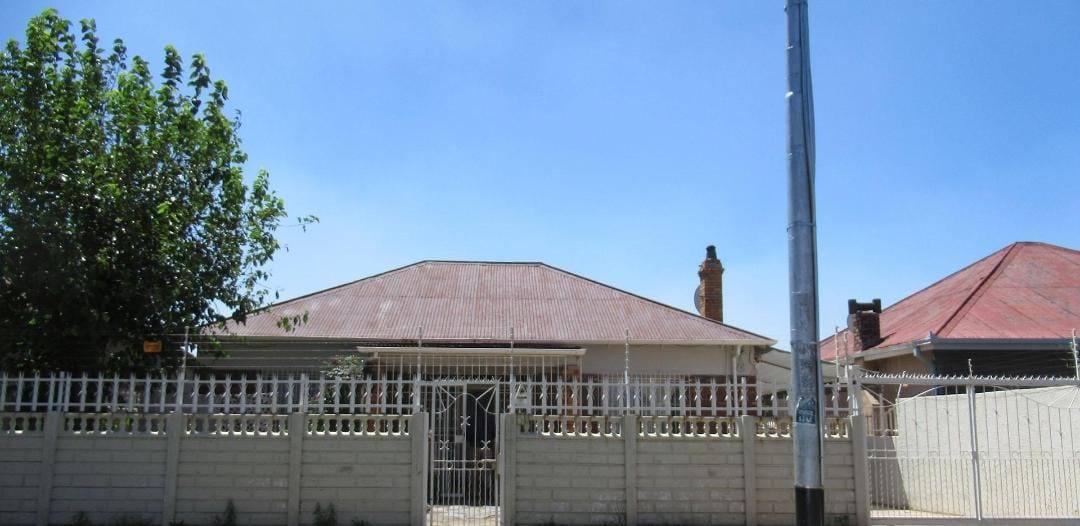
Nestled within the desirable and established neighborhood of Kenilworth, this charming property offers a wonderful blend of space, comfort, and everyday convenience.
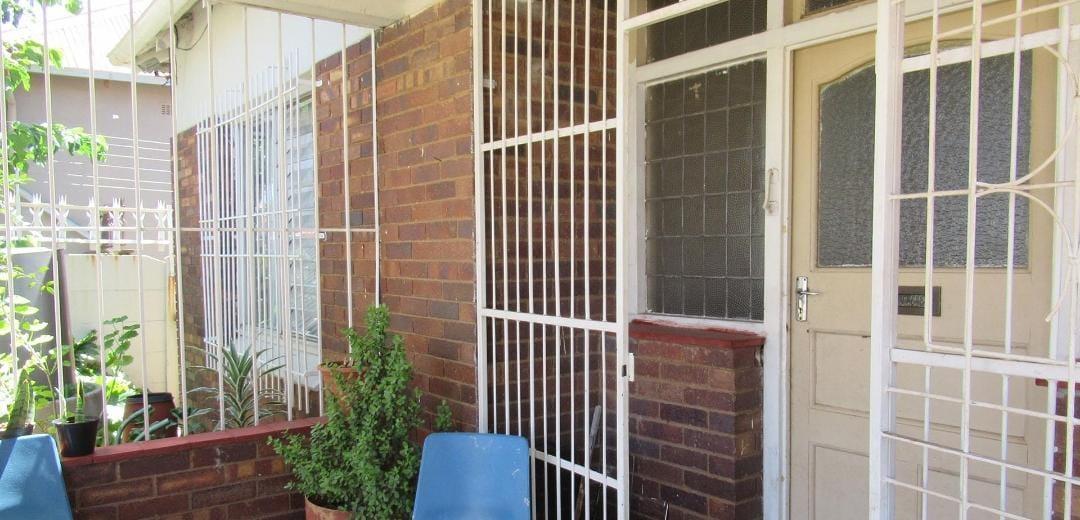
Designed to cater to a relaxed family lifestyle, the home presents an inviting ambiance from the moment you arrive, complemented by a substantial erf size that provides plenty of room to move, play, or entertain.
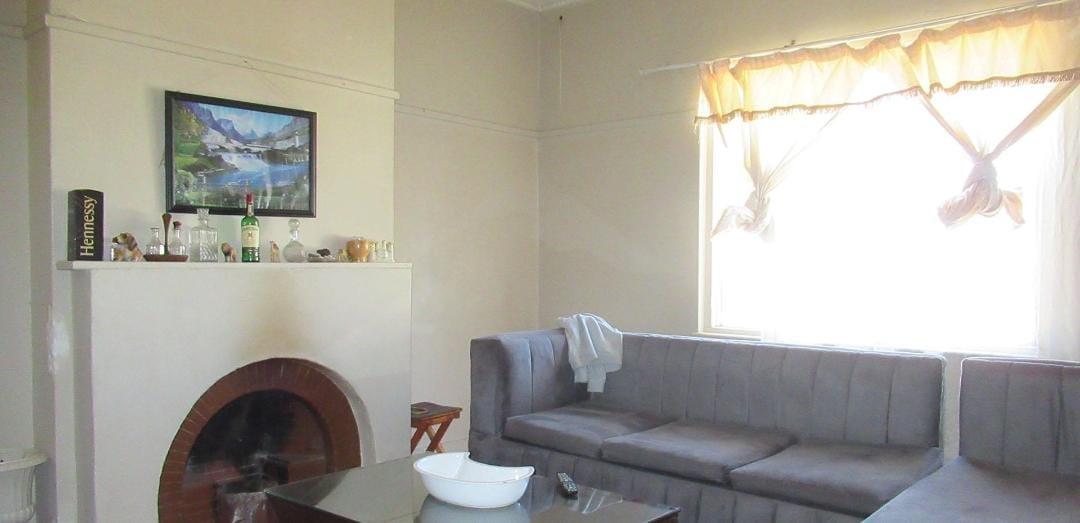
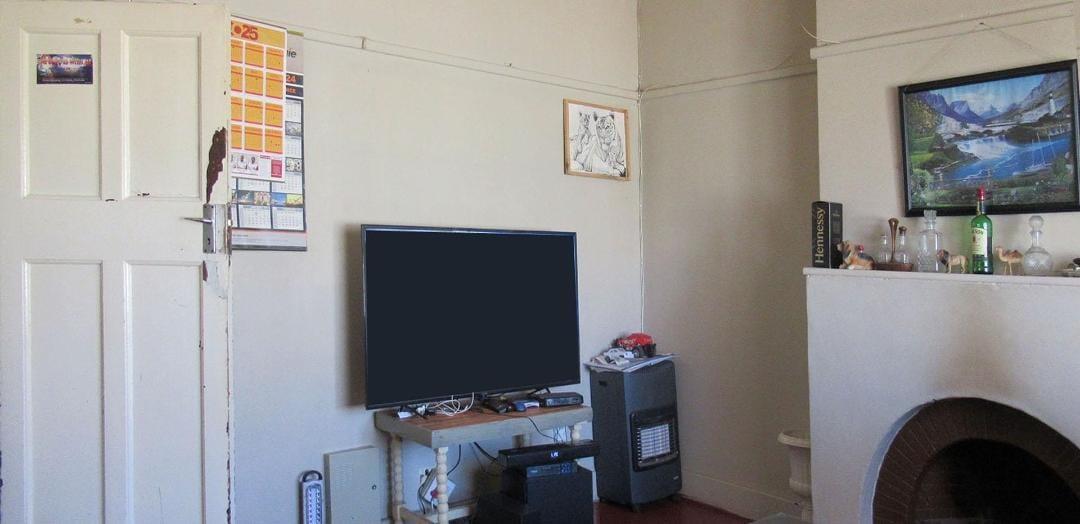
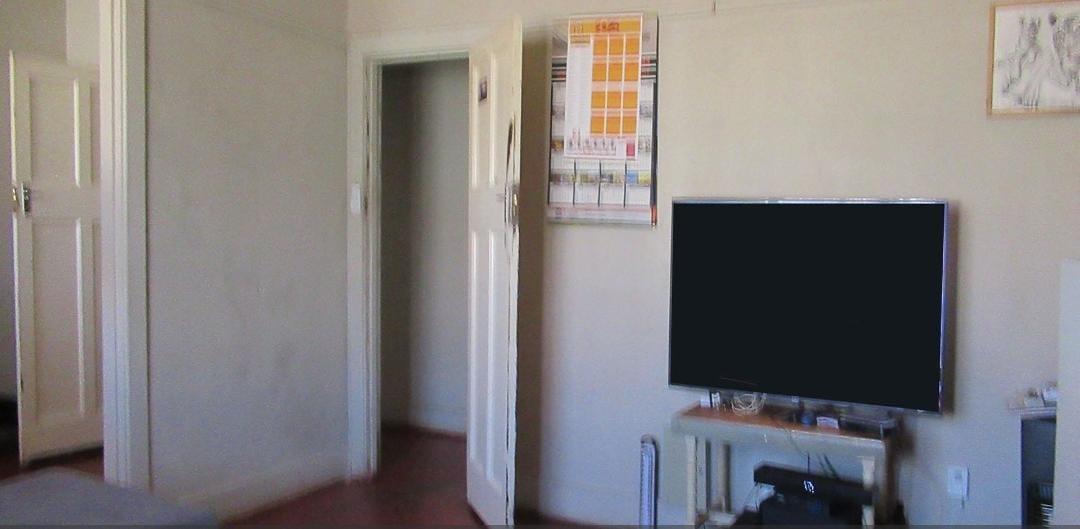
The interior welcomes you with two expansive living rooms, offering distinct zones for formal relaxation and casual family gatherings.
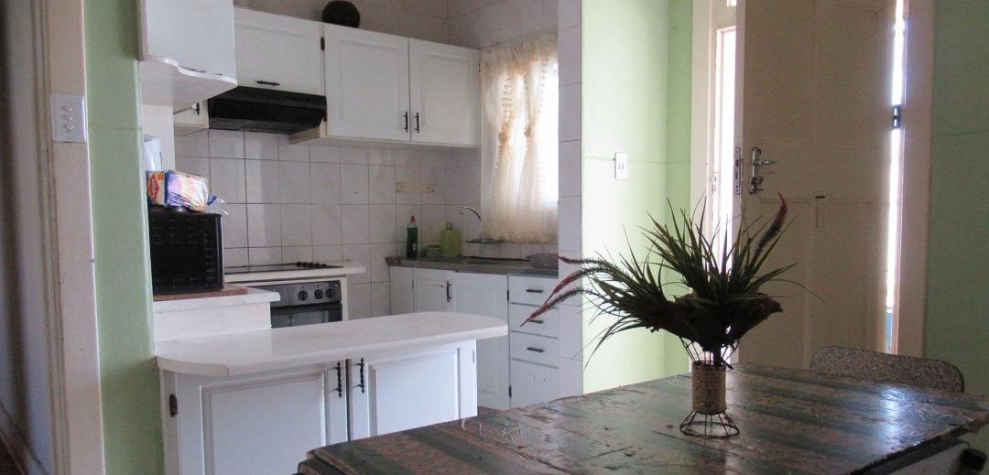
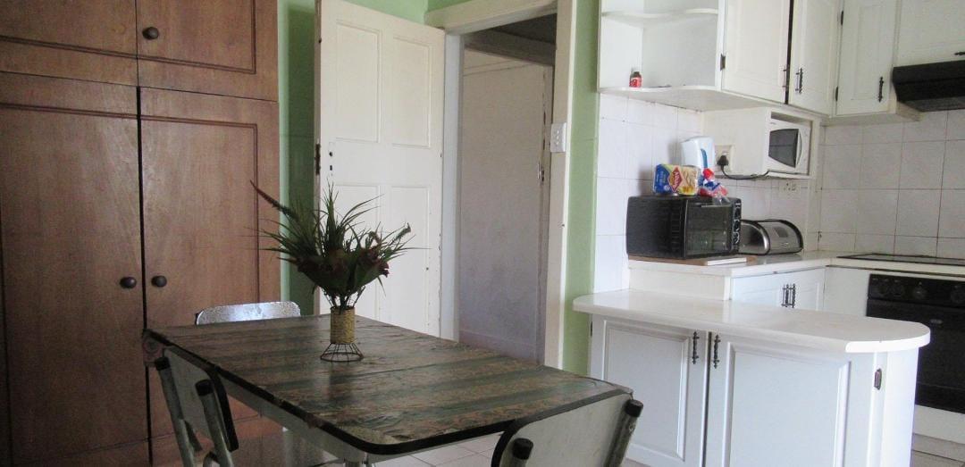
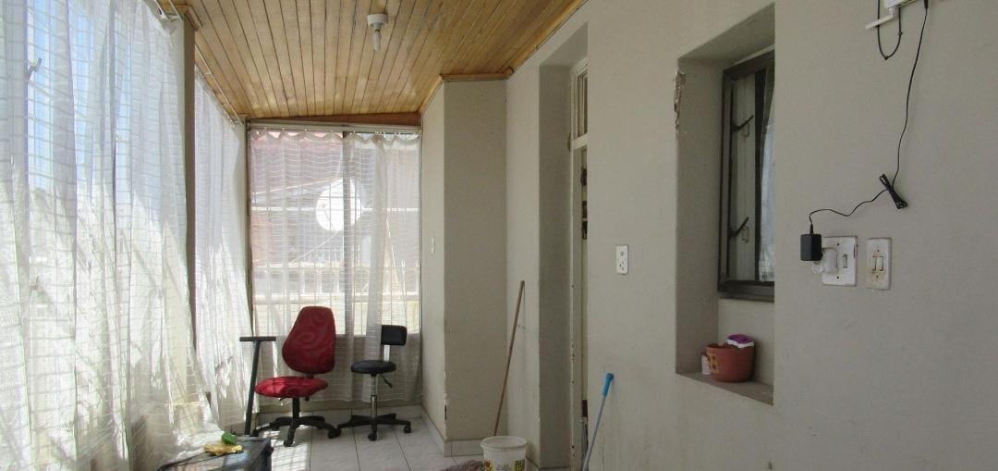
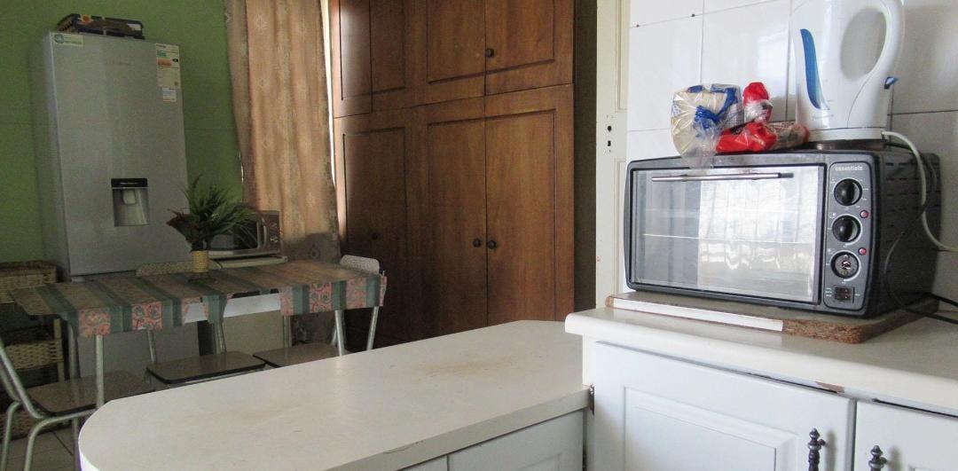
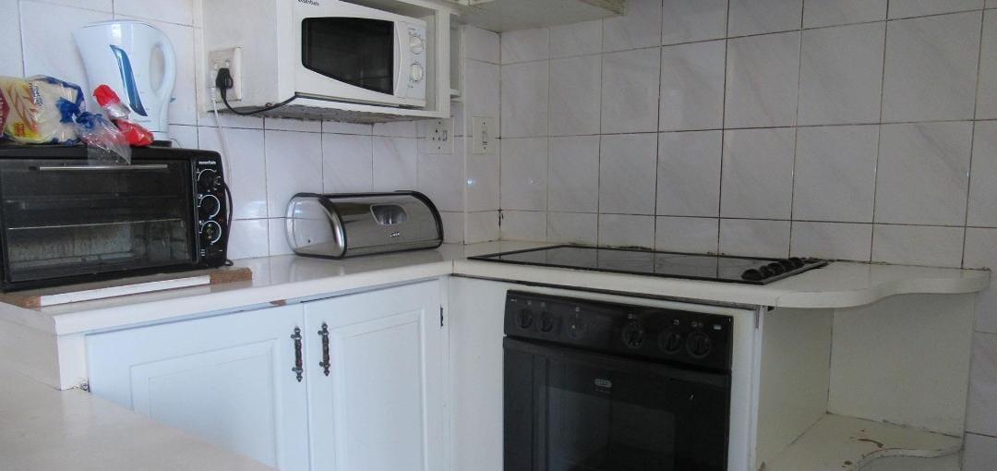
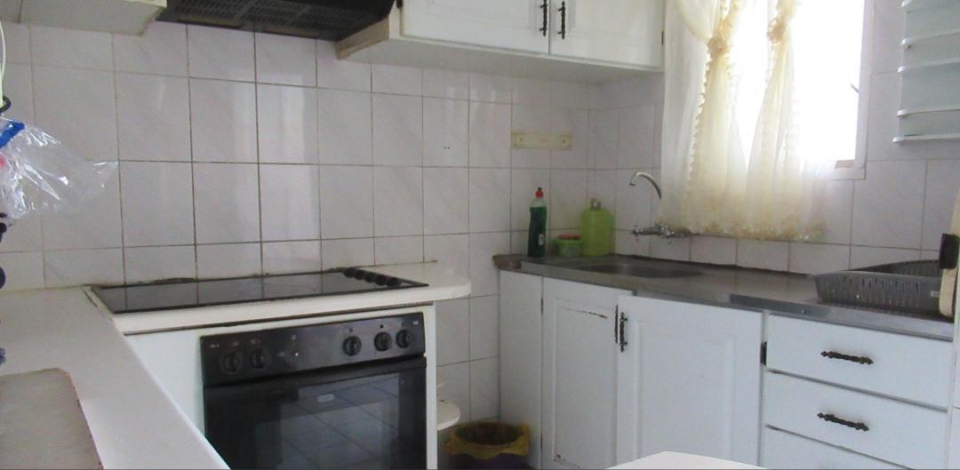
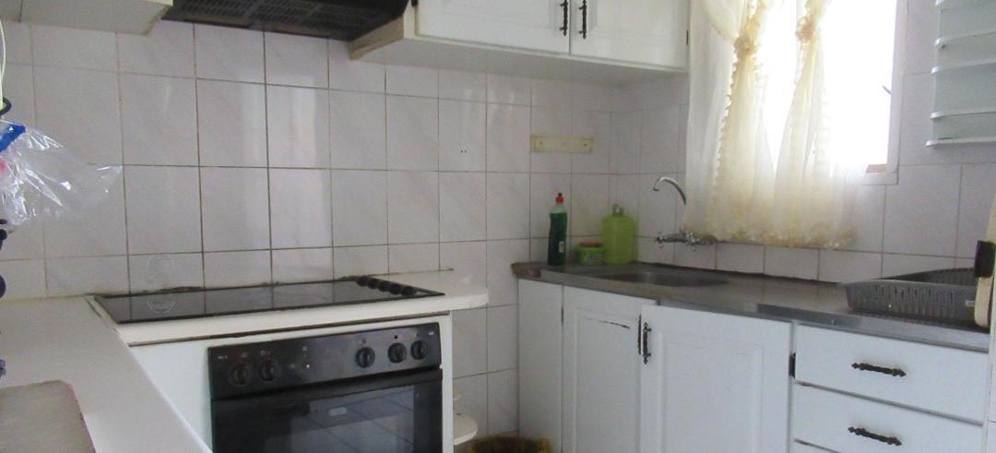
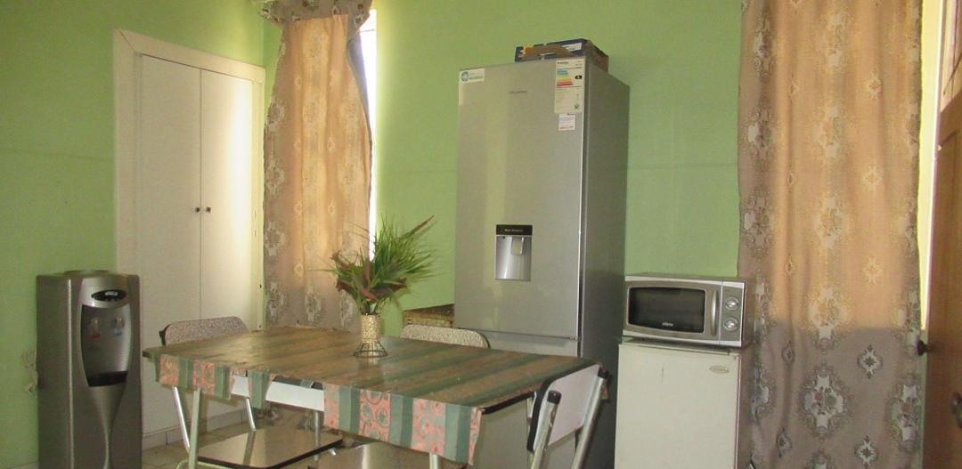
Natural light flows effortlessly through the living areas, creating a warm and inviting atmosphere. The functional kitchen is well-positioned to serve the household with ease, seamlessly connecting the living spaces while offering ample potential for future customization to suit your personal taste.
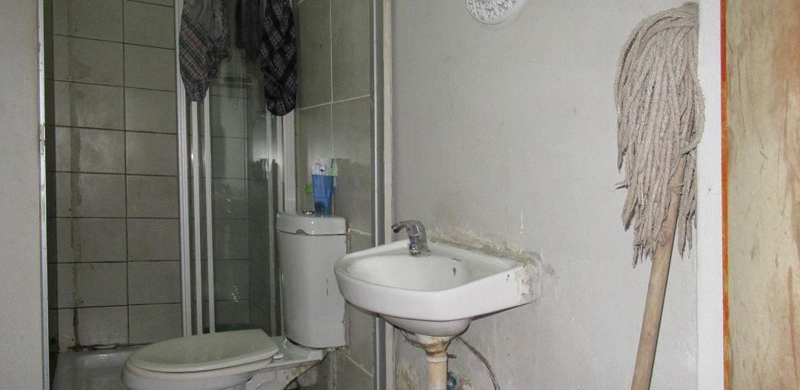
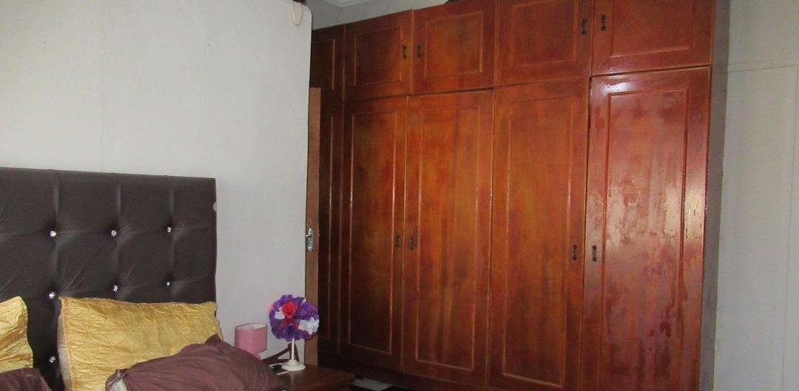
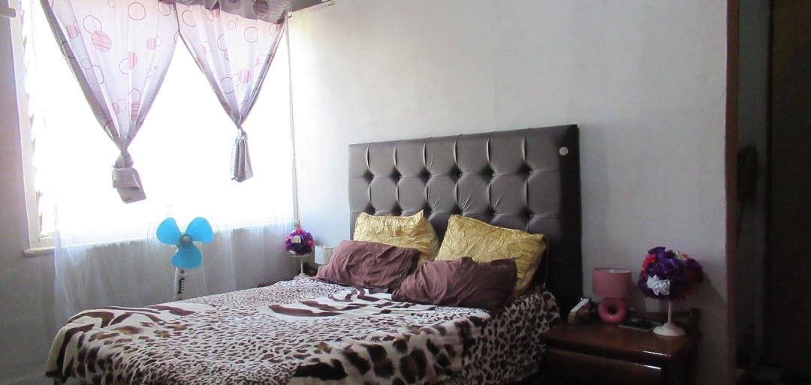
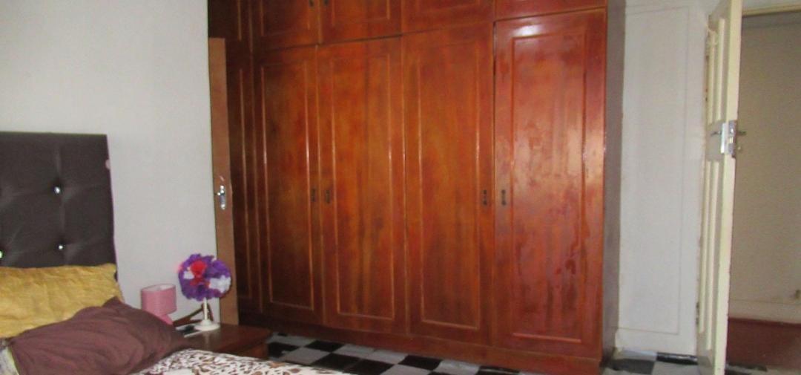
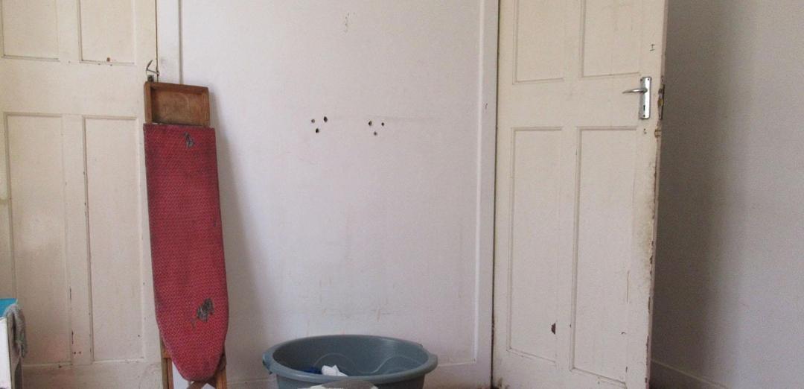
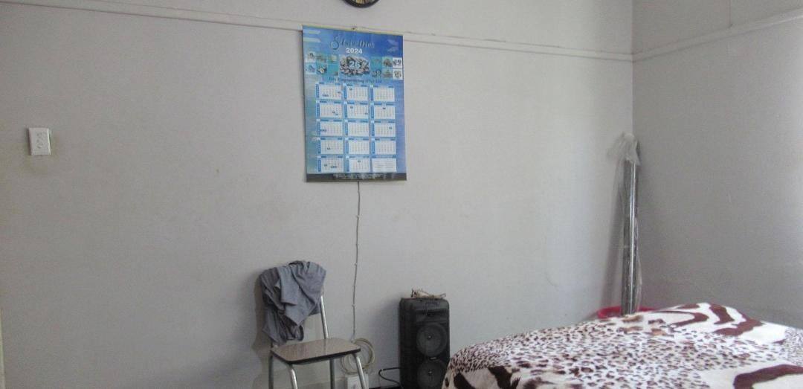
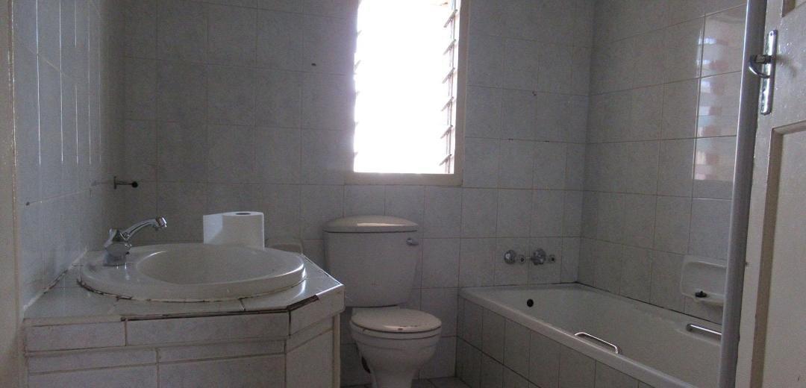
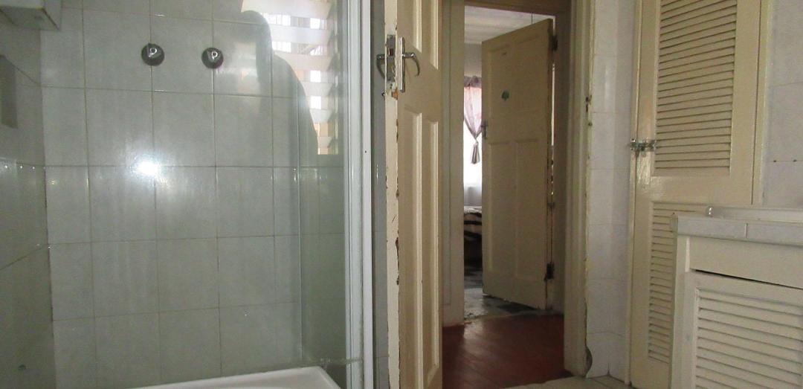
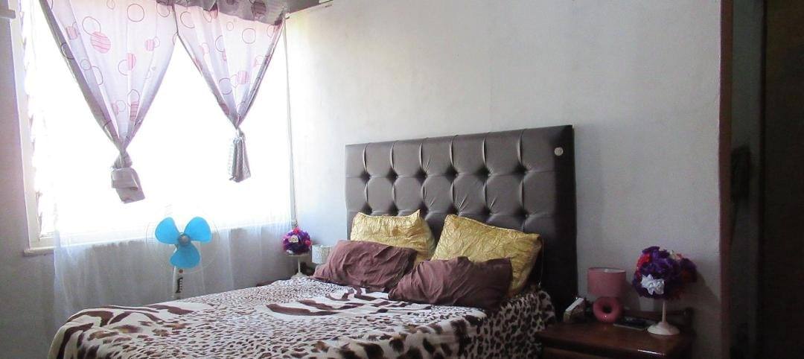
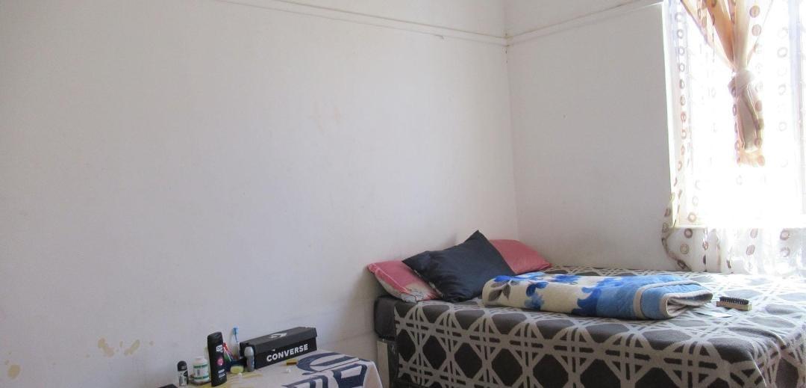
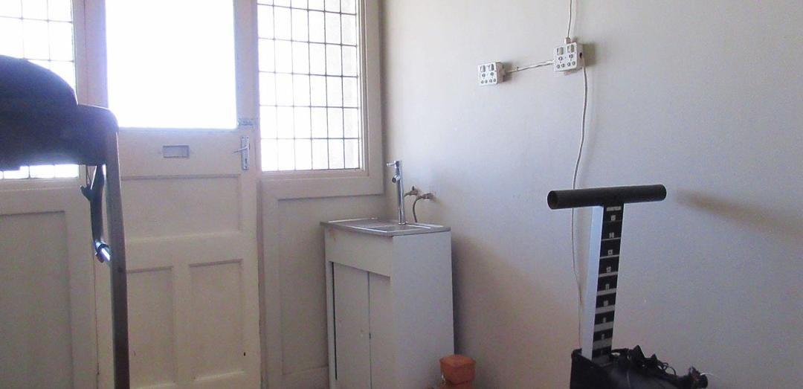
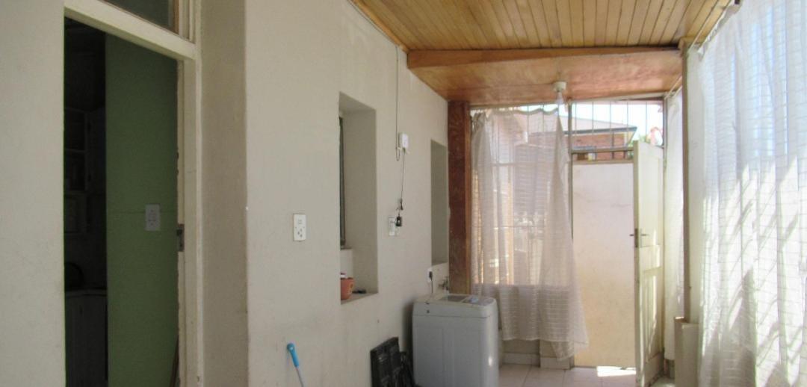
Accommodation comprises three generously proportioned bedrooms, each designed as a tranquil retreat with comfortable proportions and built-in storage potential. These rooms share a neat, well-maintained bathroom that services the household efficiently. An added convenience is the inclusion of a dedicated staff room, providing excellent versatility for live-in help, extended storage, or a private work-from-home office space.
Step outside to discover a sprawling 495 square meter erf that invites endless outdoor possibilities, whether you envision a lush landscaped garden, a weekend entertainment lapa, or future extensions.
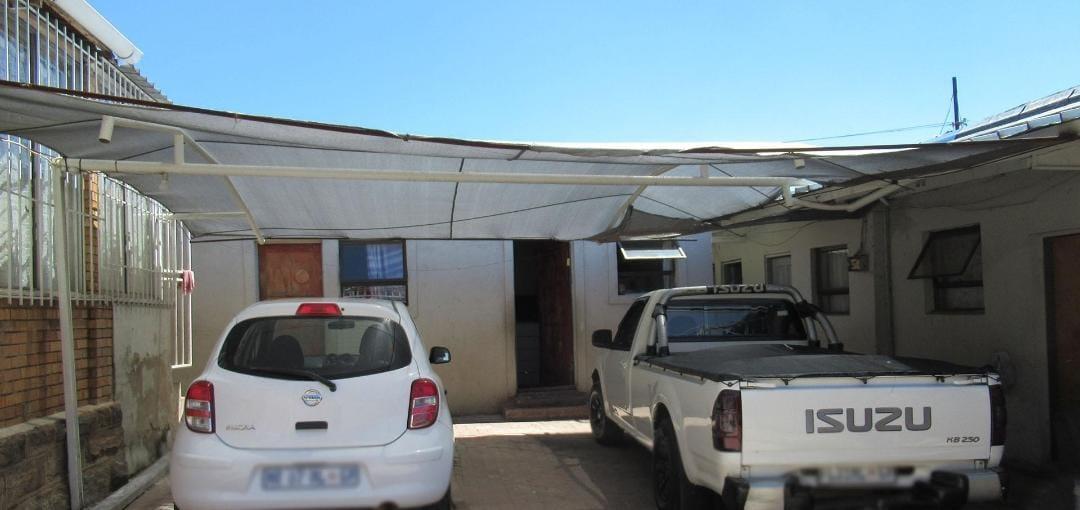
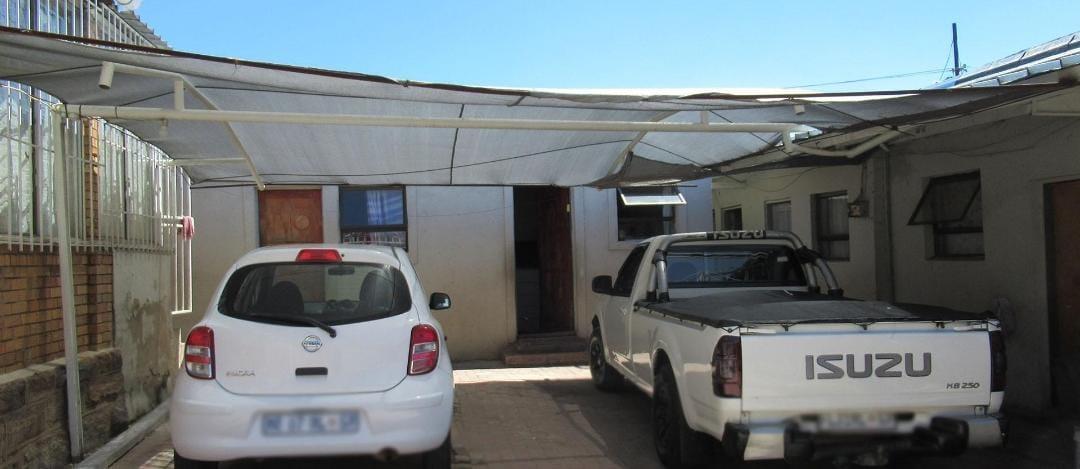
Vehicle accommodation is well-handled with a secure single carport, ensuring your vehicle is protected off-street. Positioned close to local schools, shopping amenities, and major transport routes, this property represents a fantastic opportunity to secure a well-rounded home in a sought-after southern Johannesburg location.
Features
Floor Size
121 m²
Property Type
Home
Listing Purpose
Sale
Levy
1 Estimated Price
Municipal Rates
1200 Estimated Price
Pet Friendly
Yes
Occupation
On Transfer
Total Floors
1
Property Tags
Rooms
Bedrooms
3
Bathrooms
1.5
Kitchen
1
Domestic Bathrooms
1
Amenities
Flatlet
Yes
Stove/Oven
Kitchen
Kitchen 1
Lounge
Lounge 1
DiningRoom
DiningRoom 1
Bedroom
Bedroom 1
Bedroom 2
Bedroom 3
Bathroom
Bathroom 1
Security
Security 1
Outbuilding
Outbuilding 1
Outbuilding 2
Parking
Parking 1
Amenities
- Entrance Hall
- Dining Room
- Family Tv Room
- Garden Cottage
- Flatlet
- Patio
- Built in Cupboards
- TV
- Fibre
- DSTV
- Burglar Bars
- Security Gates
- Secure Parking


