About This Property
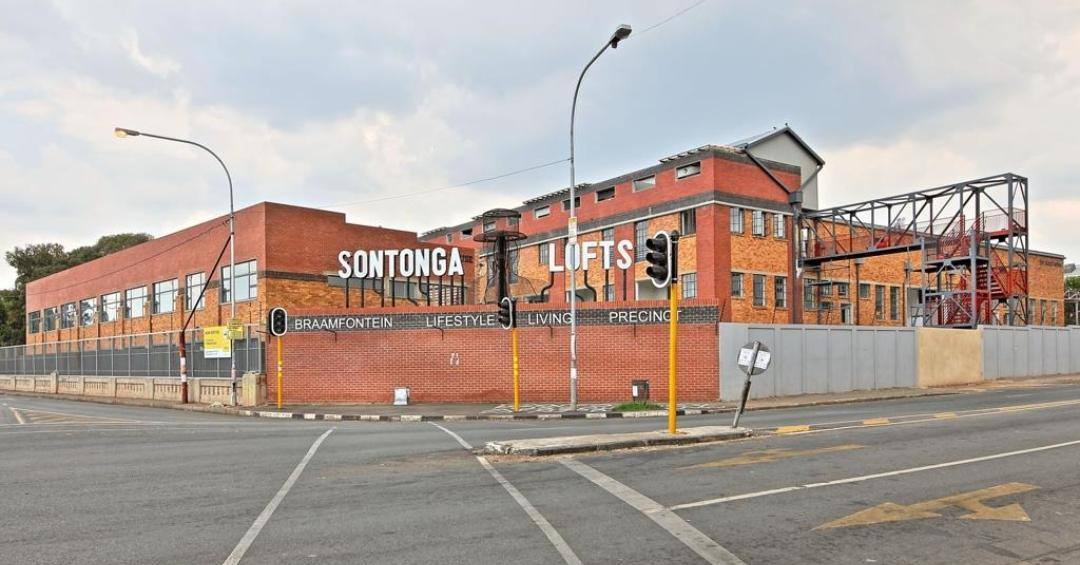
Stunning One-Bedroom Loft Apartment in Sontonga Lofts, Braamfontein
Experience vibrant urban living in this exceptional multi-level residence ideally situated within the highly sought-after Sontonga Lofts community in Braamfontein. Set upon an expansive and secure 12,928 square metre stand, this impressive apartment spans an incredible 83 square metres of well-designed interior space.
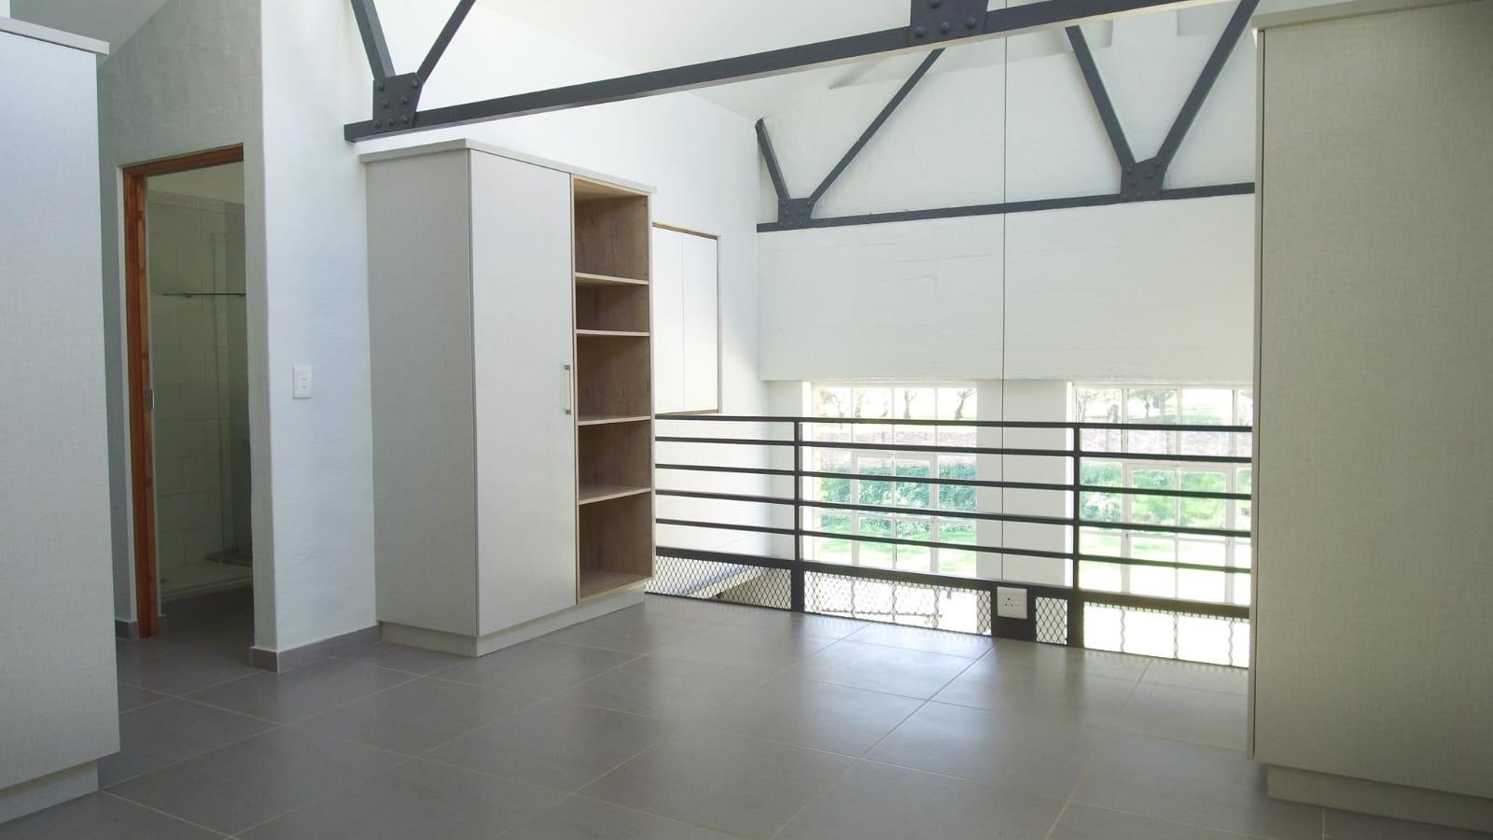
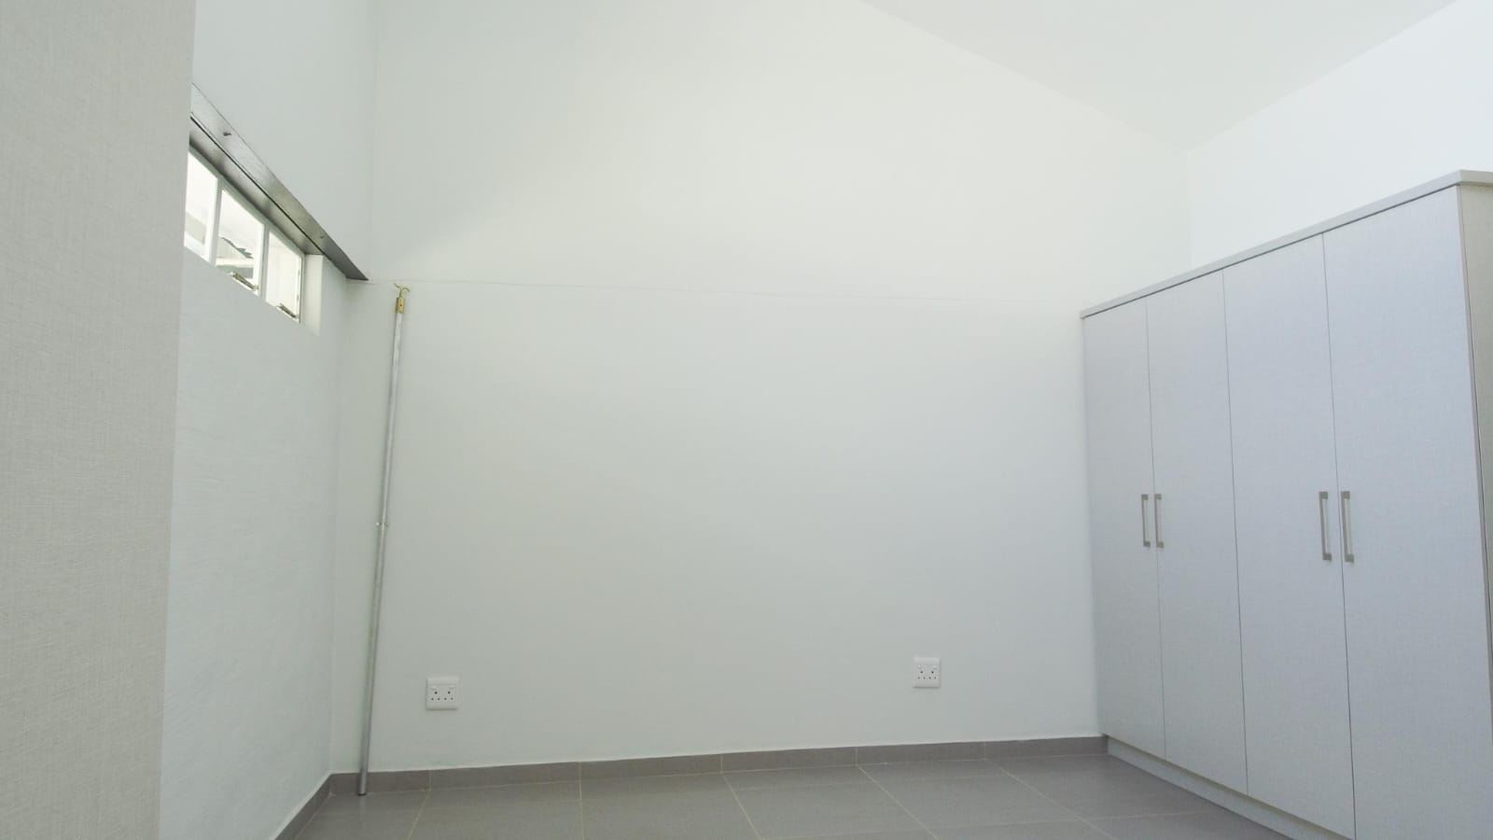
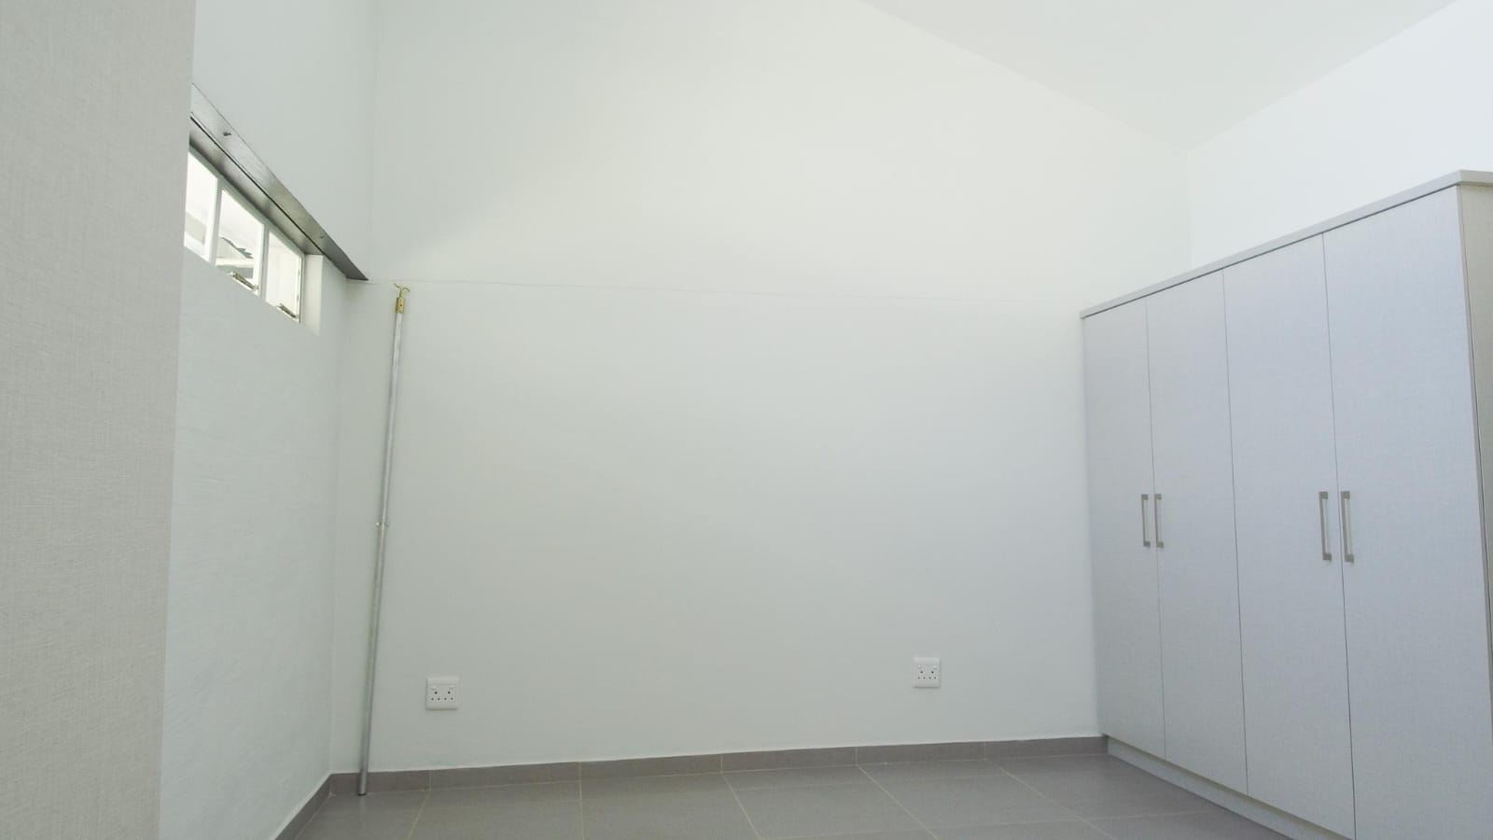
The welcoming entrance leads directly into a remarkably spacious bedroom complete with built-in wardrobes, offering a private and comfortable sanctuary.
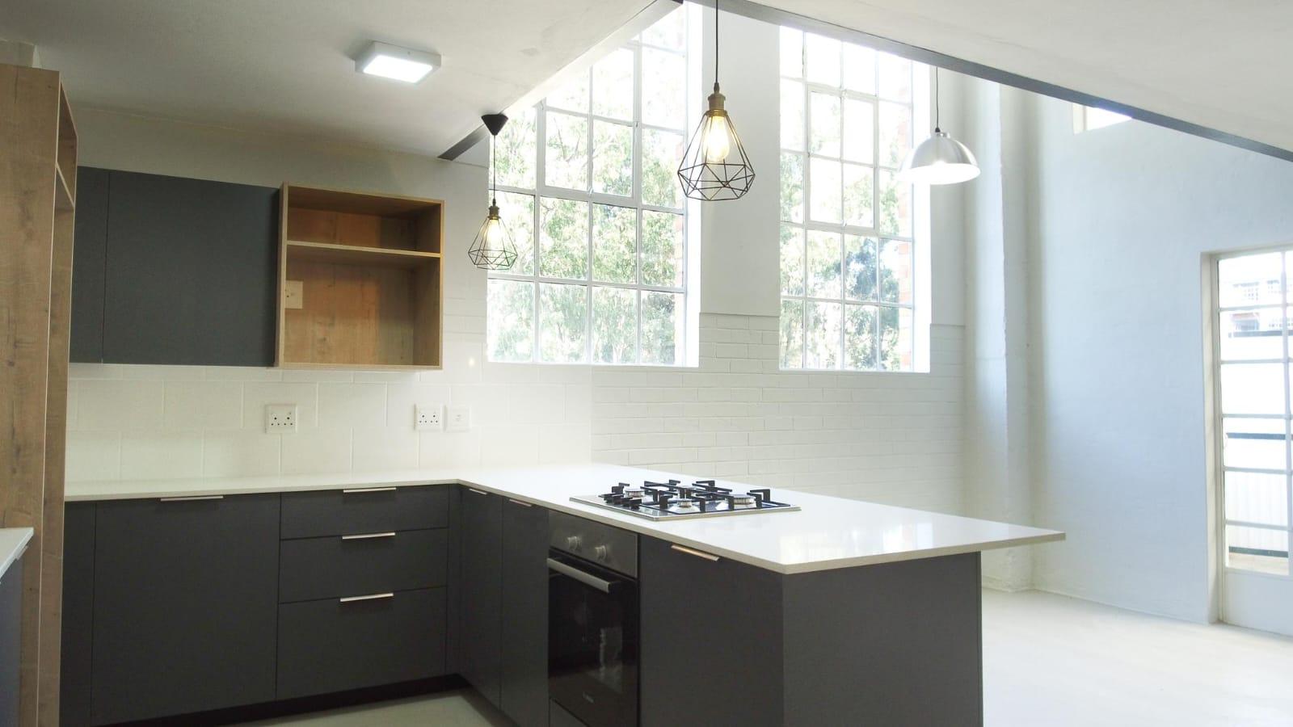
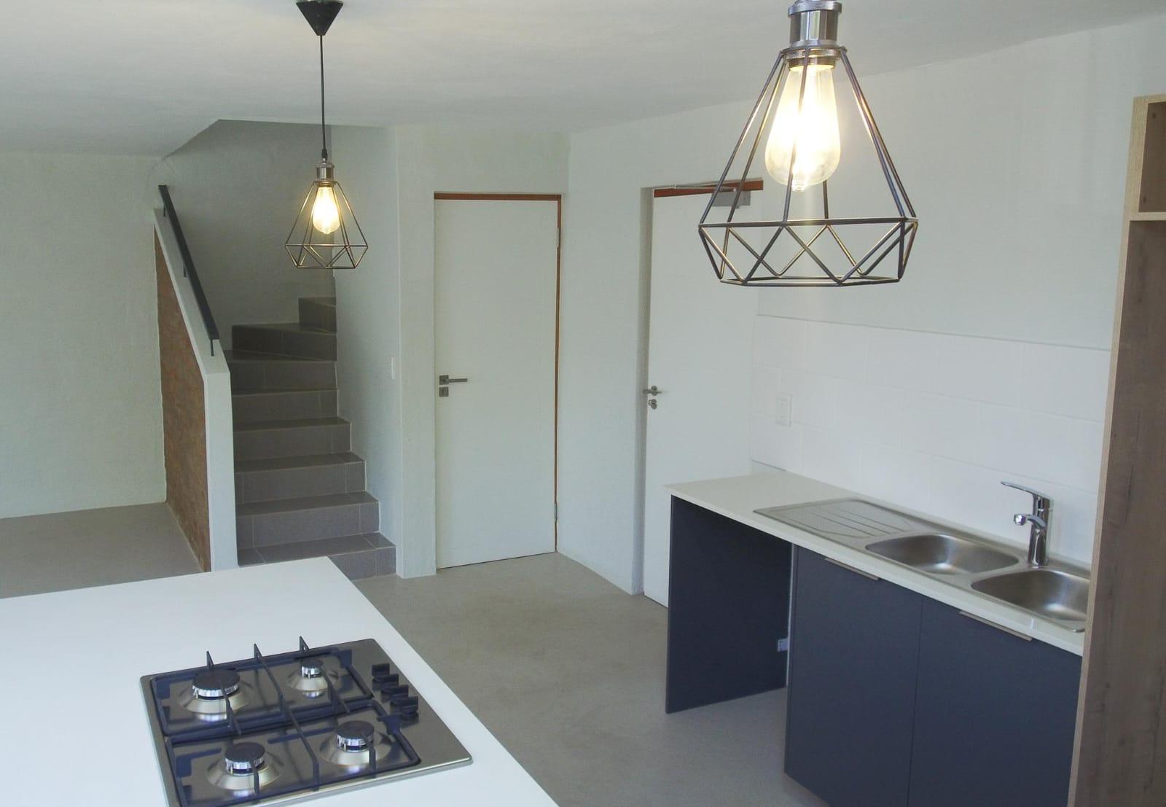
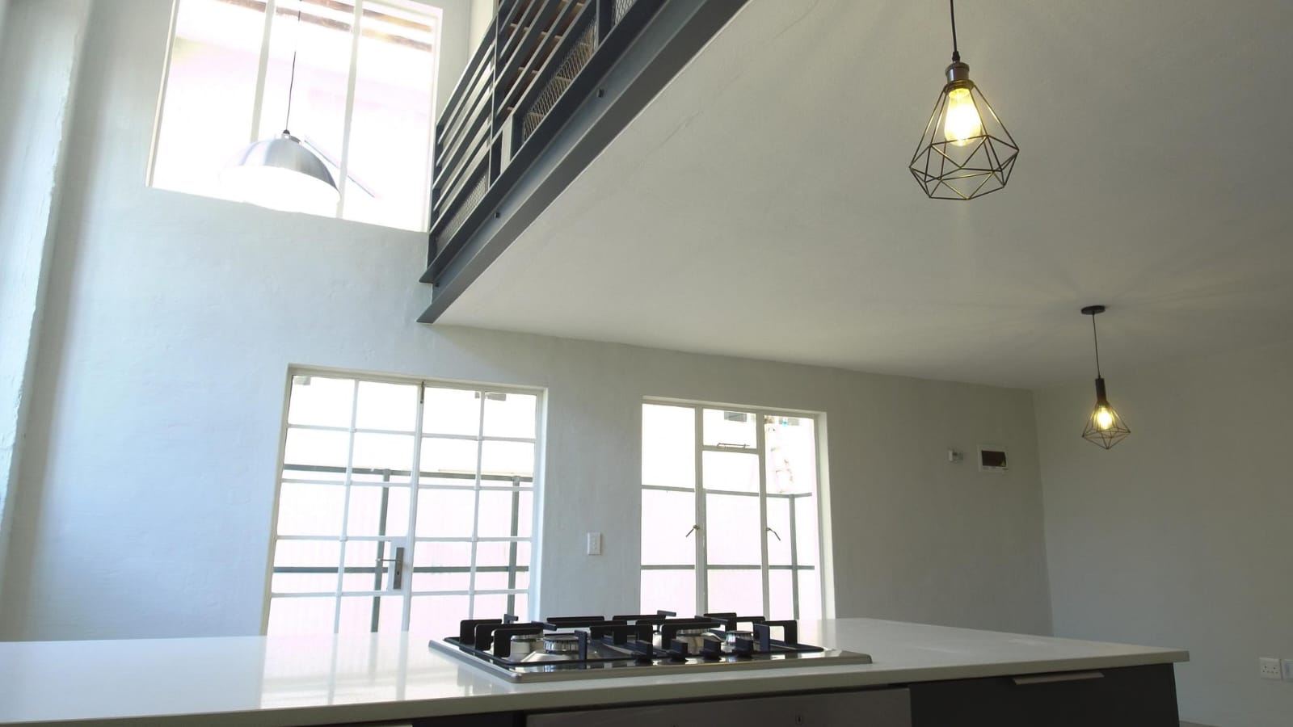
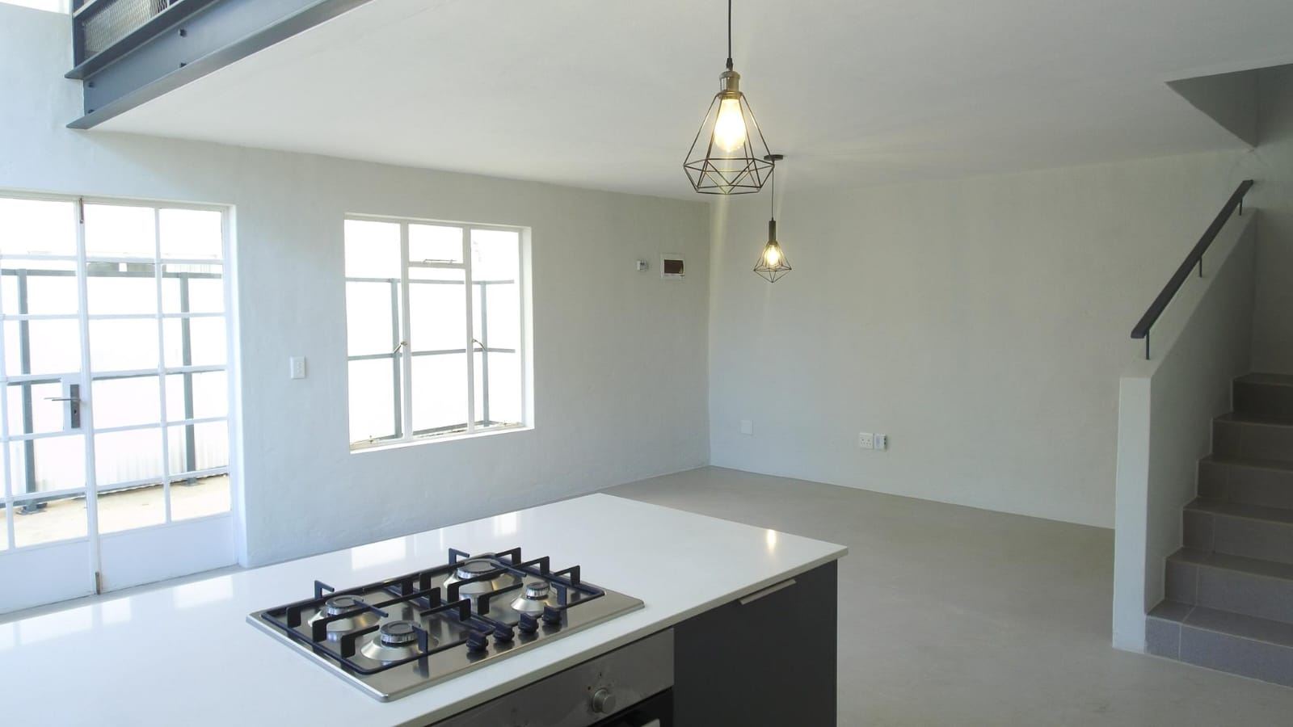
The heart of the home is the contemporary open-plan kitchen, impeccably finished with modern fitted built-in cabinets, sleek granite countertops, and a central island equipped with a four-plate gas stove and oven hob.
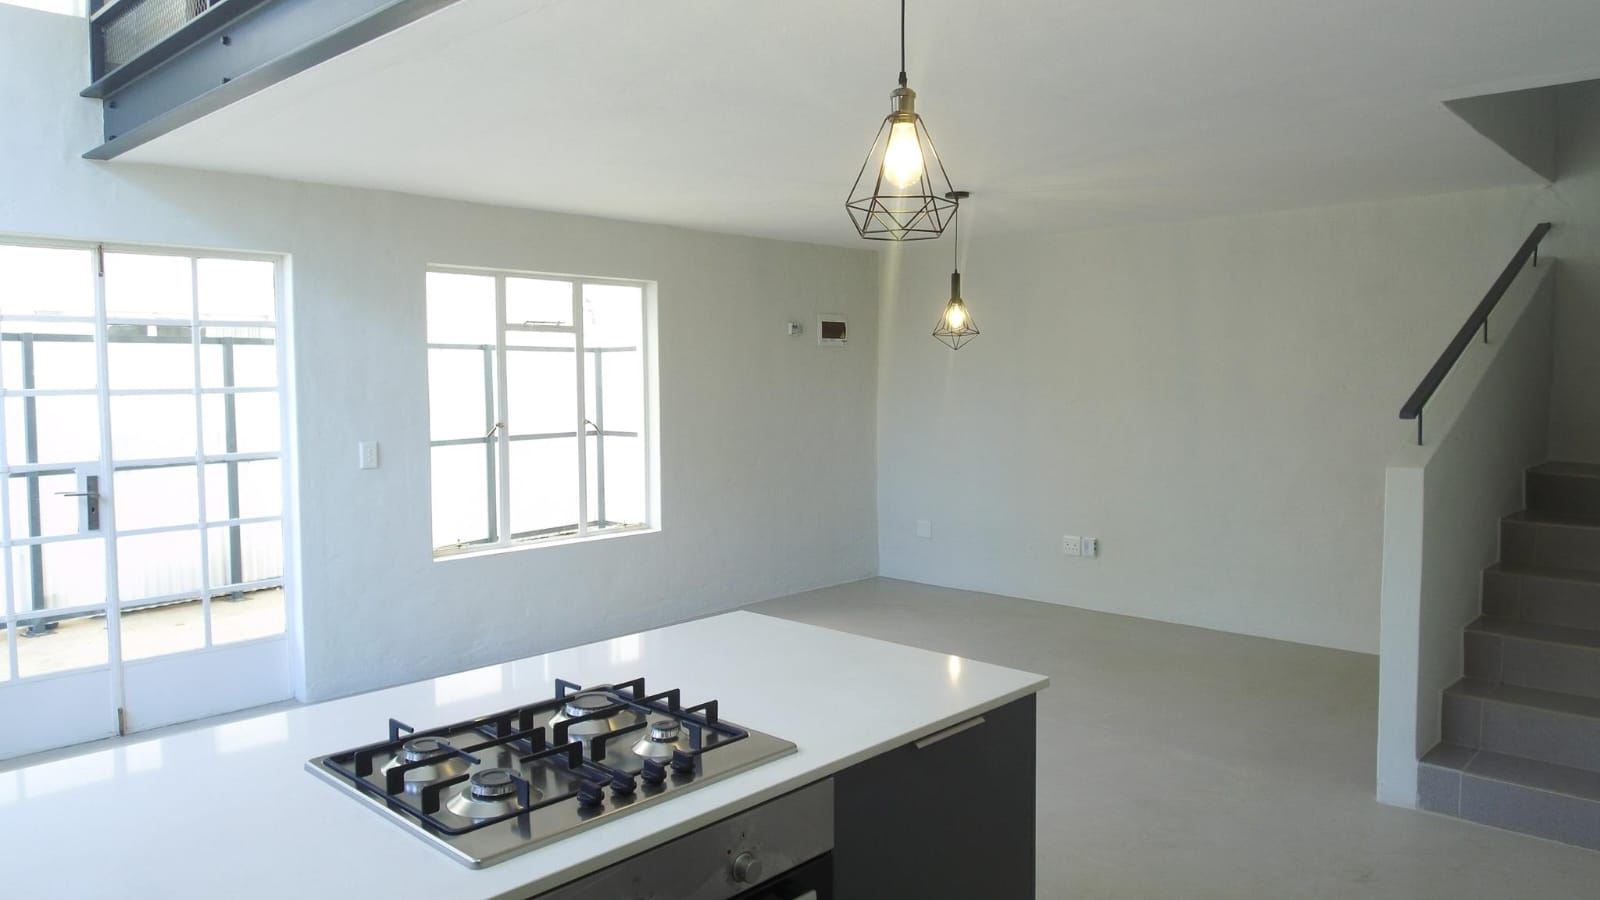
The kitchen flows seamlessly into an expansive combined lounge and dining area, creating an inviting environment for both relaxation and everyday living.
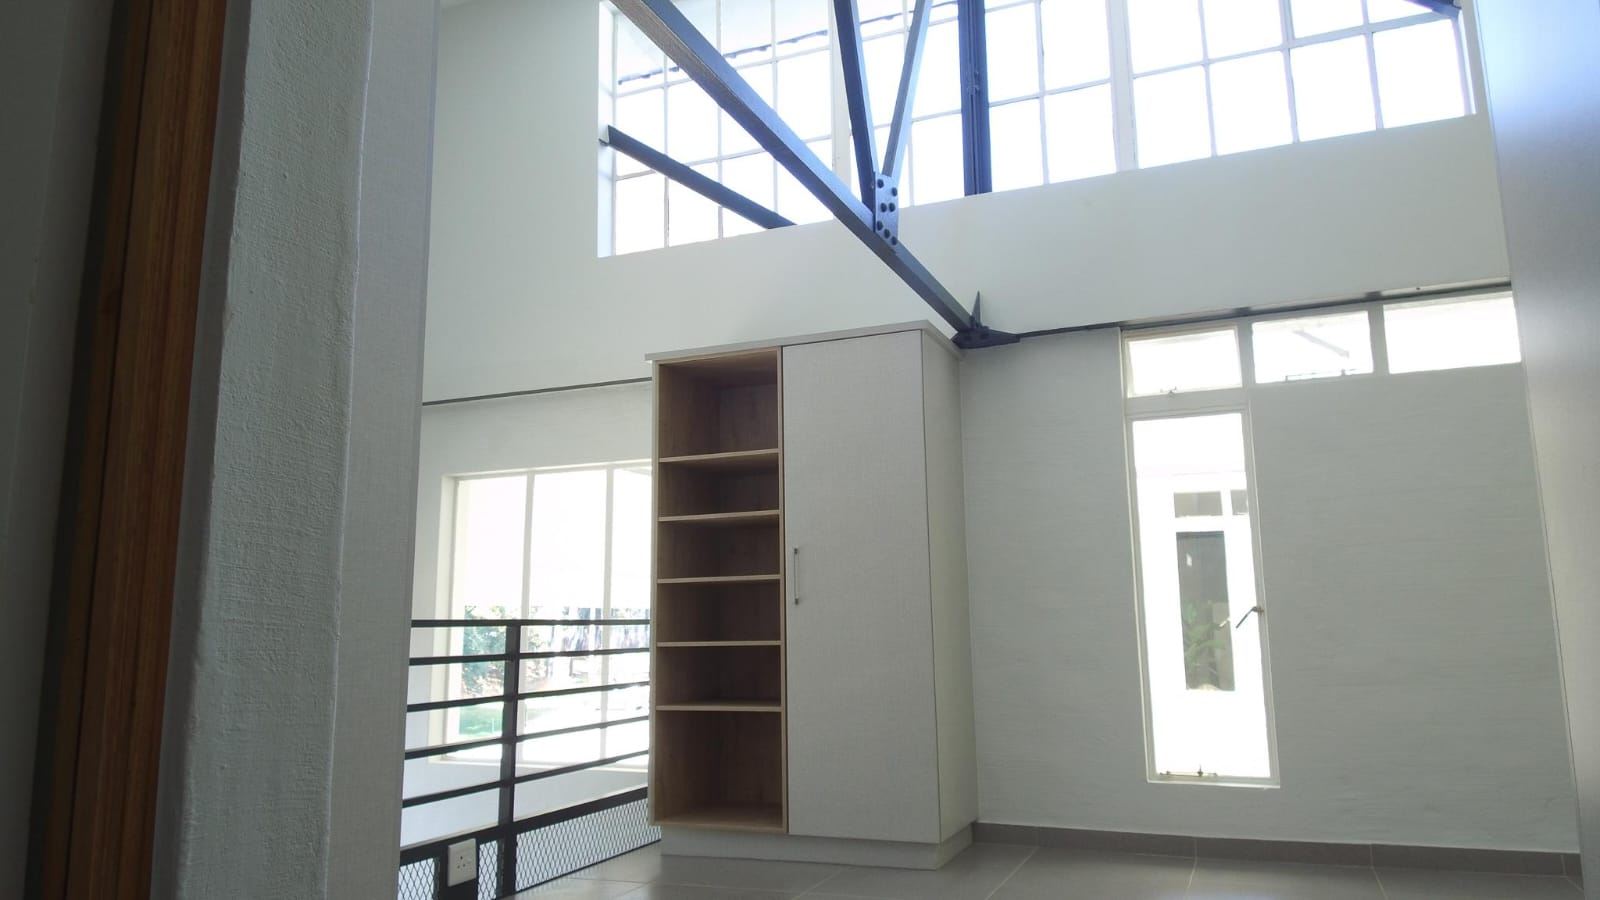
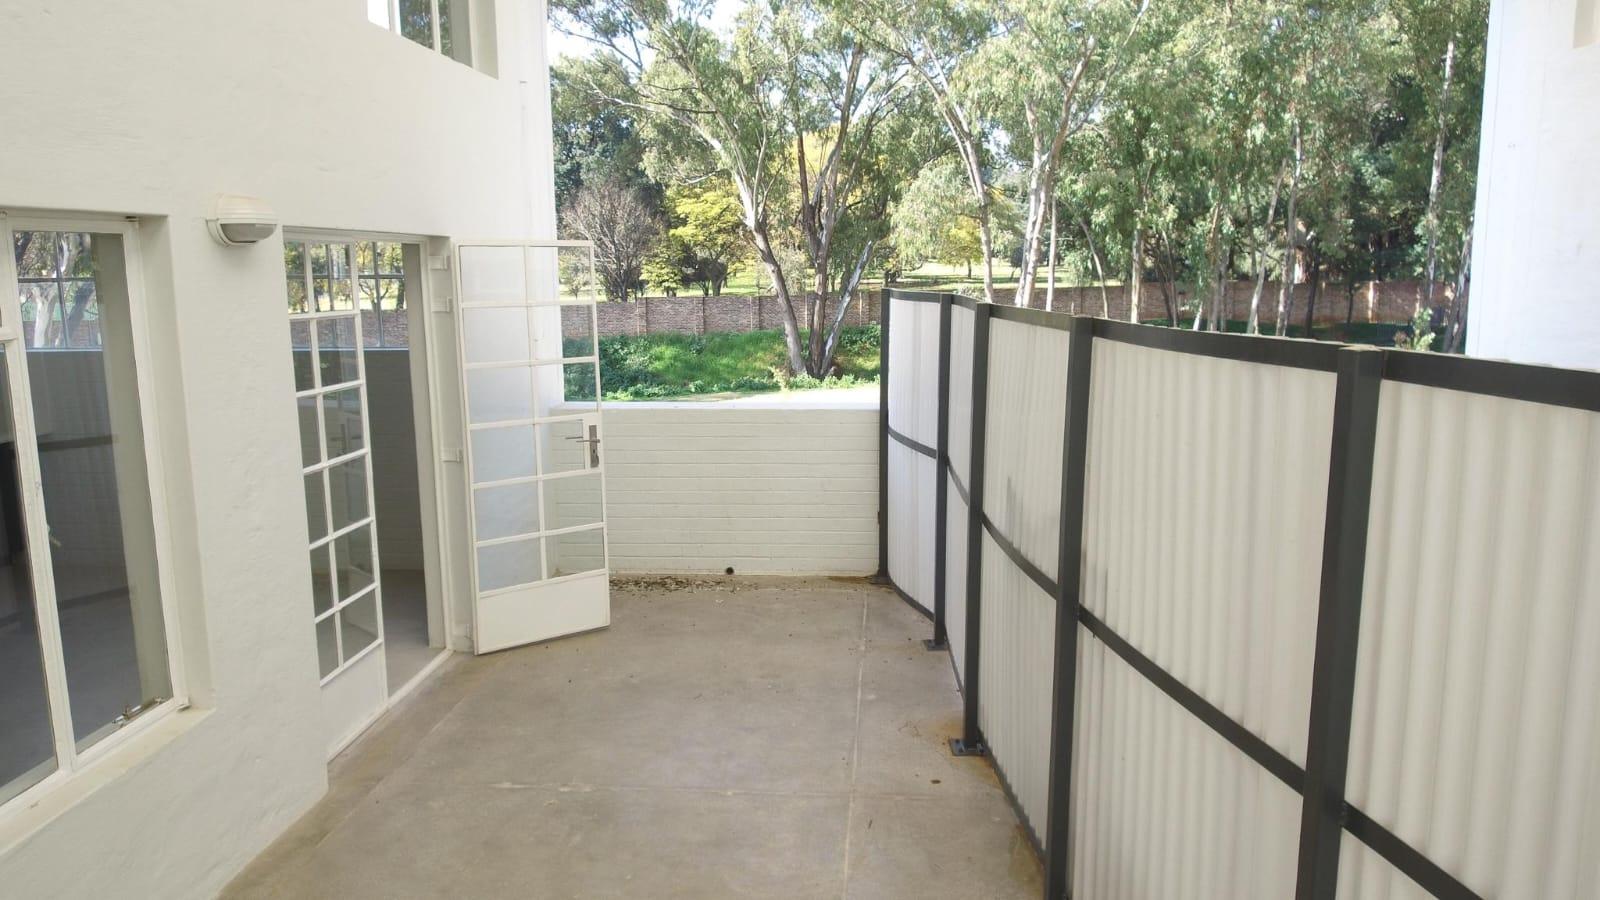
This main living space opens outward to a private balcony, extending the entertainment zone into the fresh air. A standout feature of this unique loft is the upper-level balcony loft area, which is fully equipped with its own wardrobe and can easily function as a versatile second bedroom, a home office, or an inspiring creative studio.
Security and peace of mind are paramount within this gated complex, which features a dedicated guardhouse and twenty-four-hour controlled access.
Residents also benefit from secure covered parking. Beyond the secure perimeter, the property boasts a prime location surrounded by convenient urban amenities, including trendy local cafes, educational institutions, cultural hubs, art galleries, and major transport routes. This exceptional offering combines space, security, and style in one of Gauteng's most dynamic neighbourhoods.
Features
Floor Size
83 m²
Property Type
Apartment
Listing Purpose
Sale
Levy
1120 Estimated Price
Municipal Rates
1100 Estimated Price
Occupation
On Transfer
Floor Number
2
Total Floors
2
Property Tags
Rooms
Bedrooms
1
Bathrooms
1
Kitchen
1
Lounges
1
Amenities
Stove/Oven
Kitchen
Kitchen 1
Lounge
Lounge 1
Bedroom
Bedroom 1
Bathroom
Bathroom 1
Parking
Parking 1
Security
Security 1
SpecialFeature
SpecialFeature 1
Amenities
- Family Tv Room
- Built in Cupboards
- TV
- Fibre
- DSTV
- Burglar Bars
- Security Gates
- Boomed Area
- Remote Access
- Secure Parking


