About This Property
High-Yield Investment Opportunity: 8-Bedroom Multi-Let in Bezuidenhout Valley
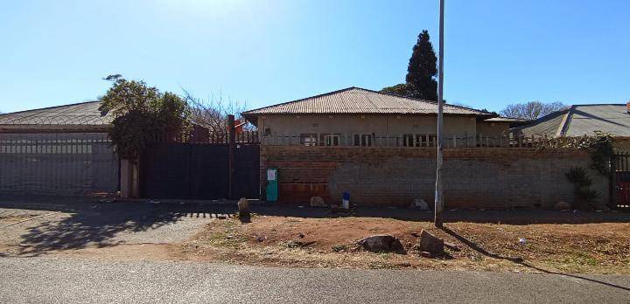
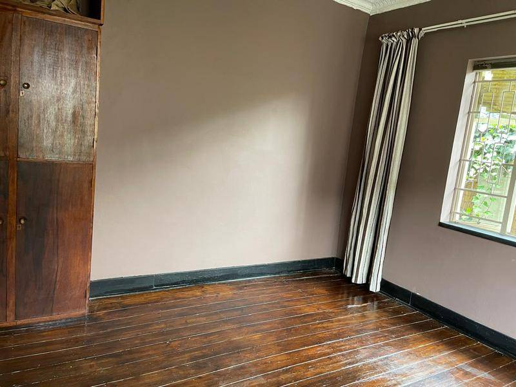
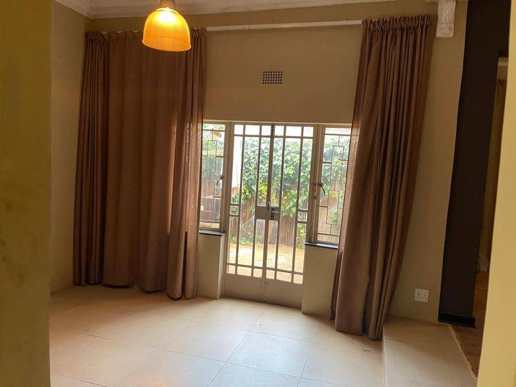
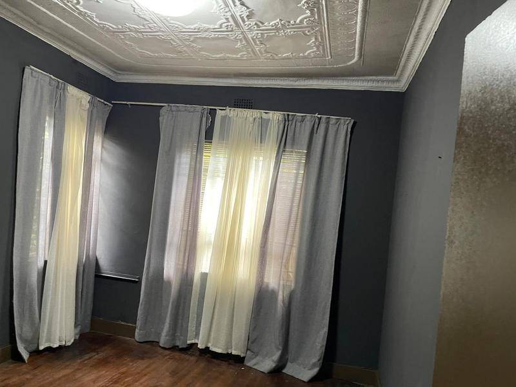
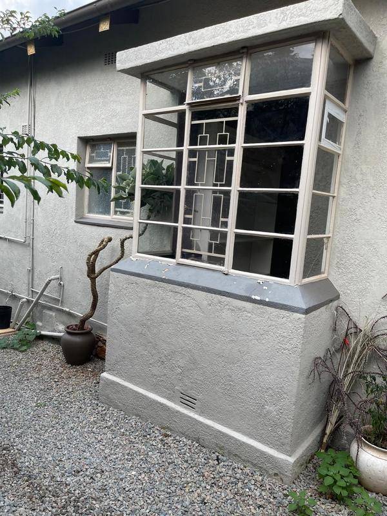
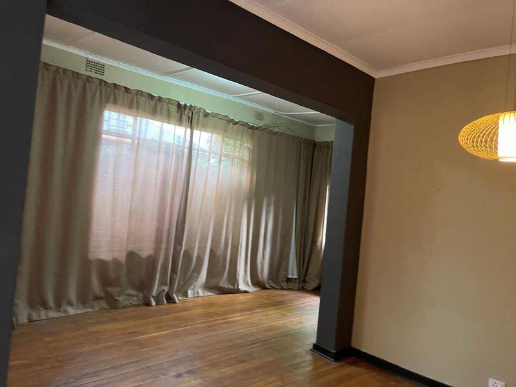
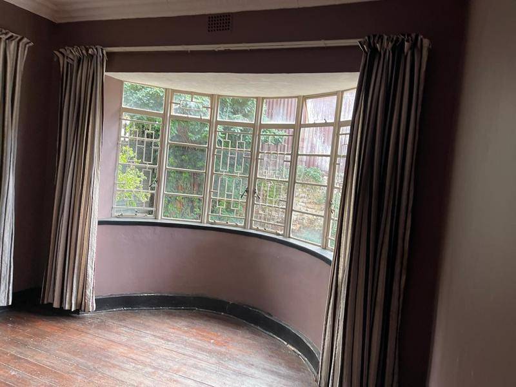
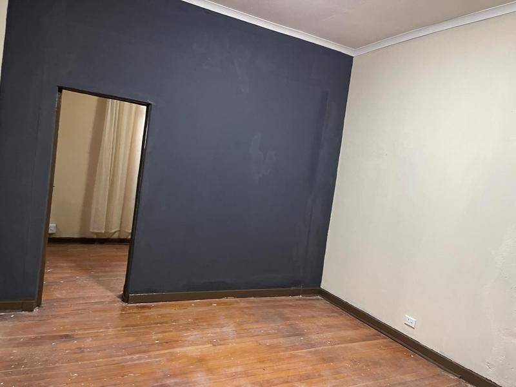
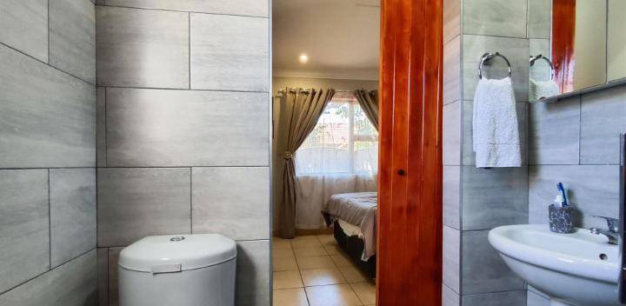
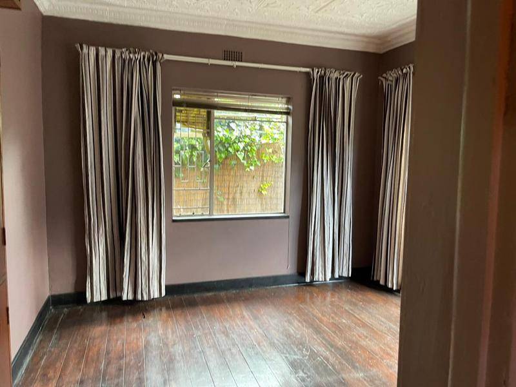
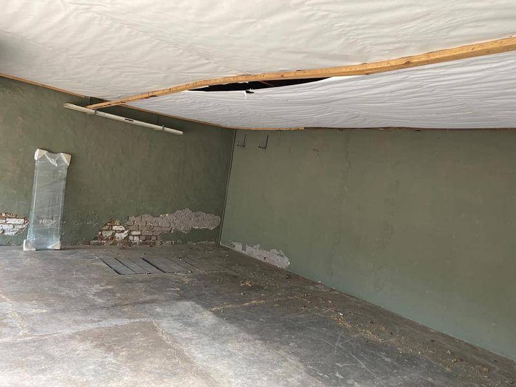
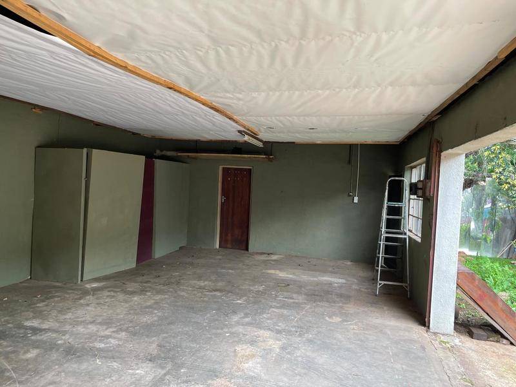
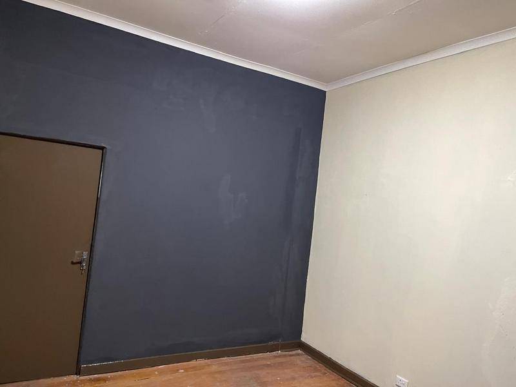
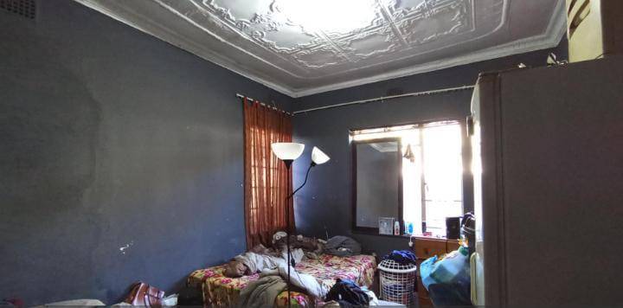
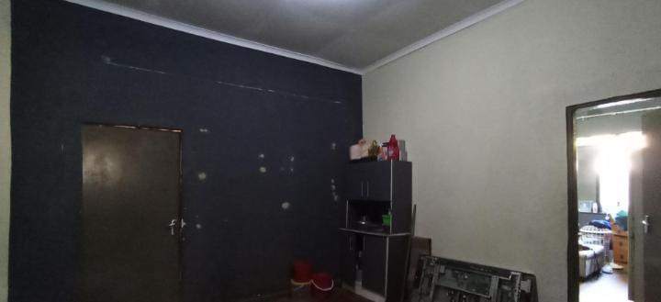
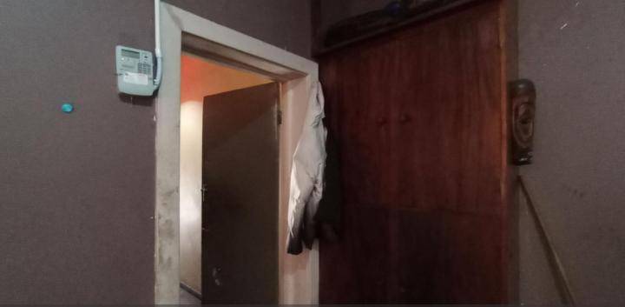
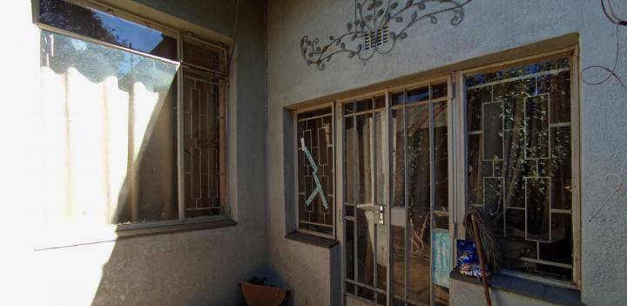
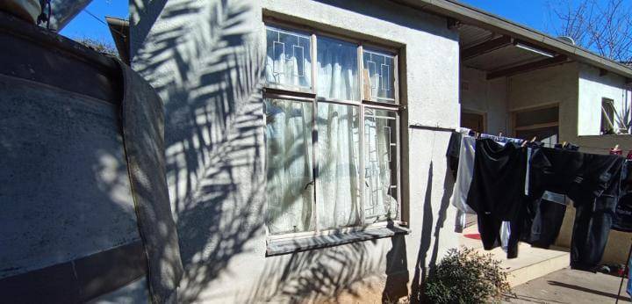
This exceptional property in the heart of Bezuidenhout Valley has been expertly optimized for maximum rental returns, making it a dream find for the savvy investor. The main residence has been cleverly partitioned into eight spacious, fully tenanted rooms, ensuring an immediate and consistent income stream from day one. Complementing the residential setup is a versatile workshop and a converted garage, offering additional functional space that adds significant value to the overall Erf size of 495 square meters.
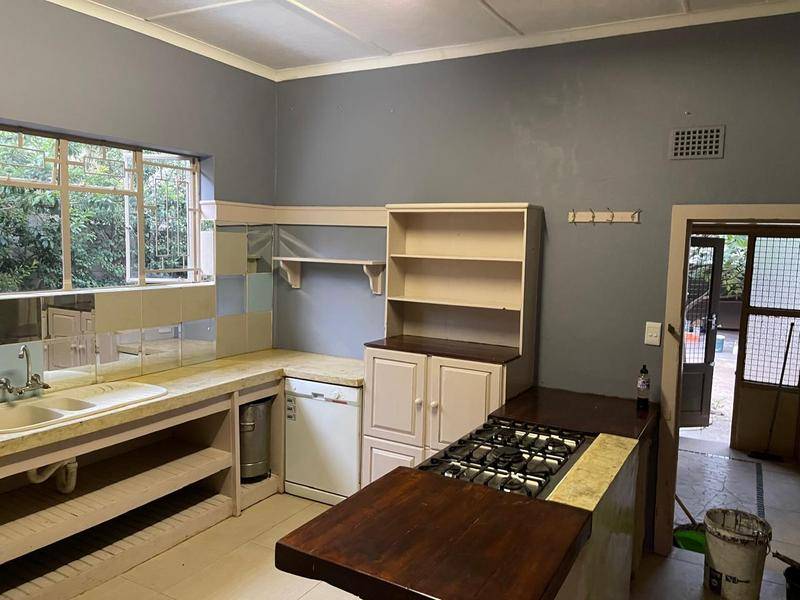
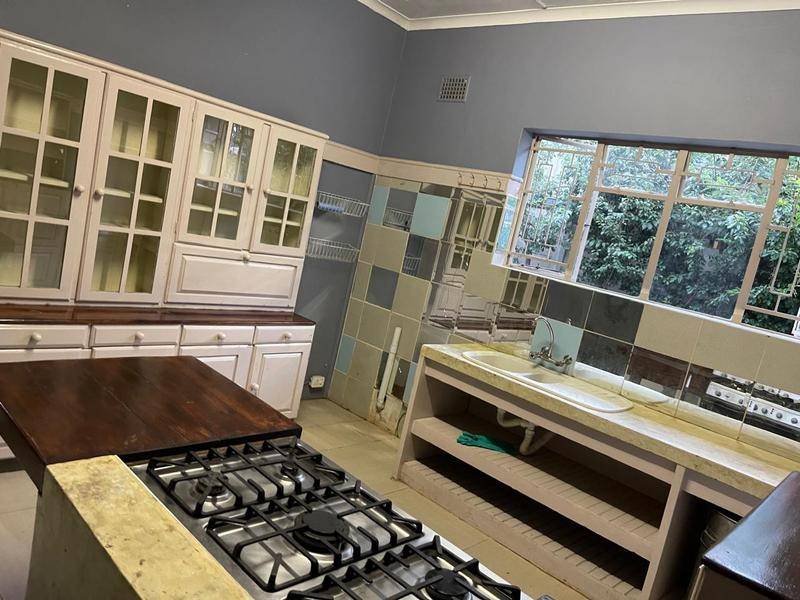
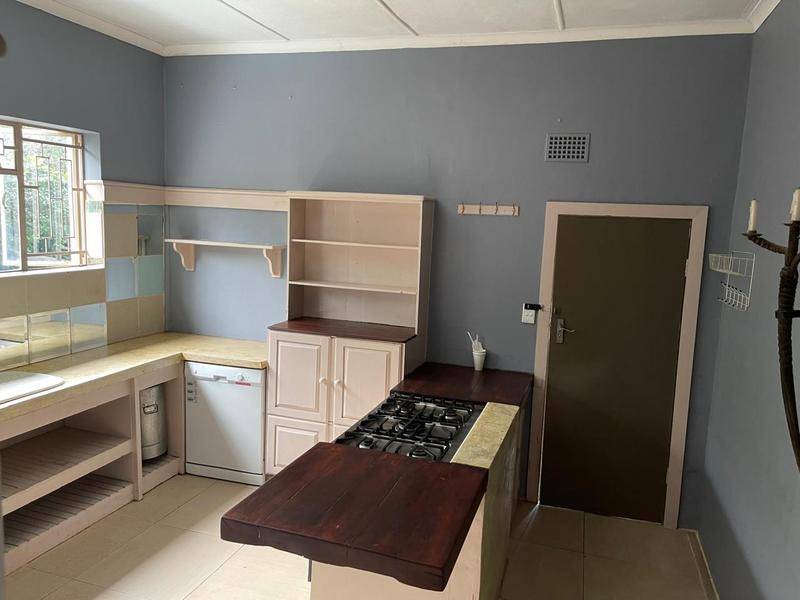
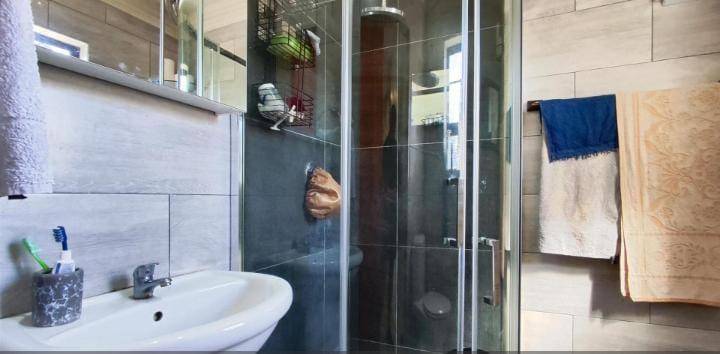
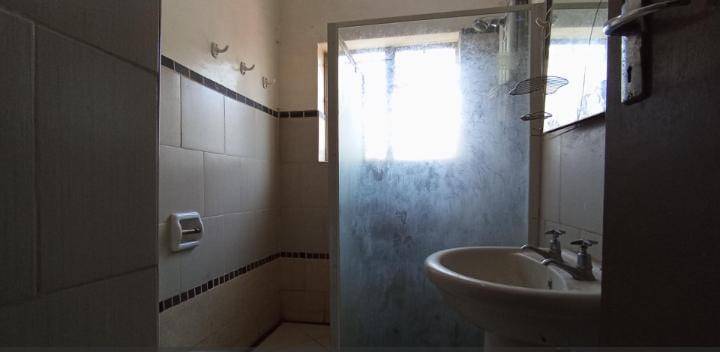
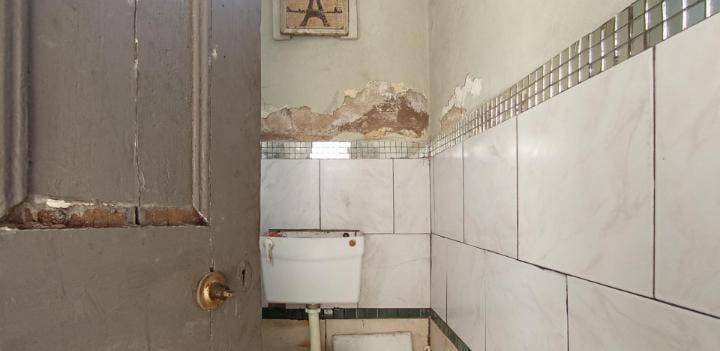
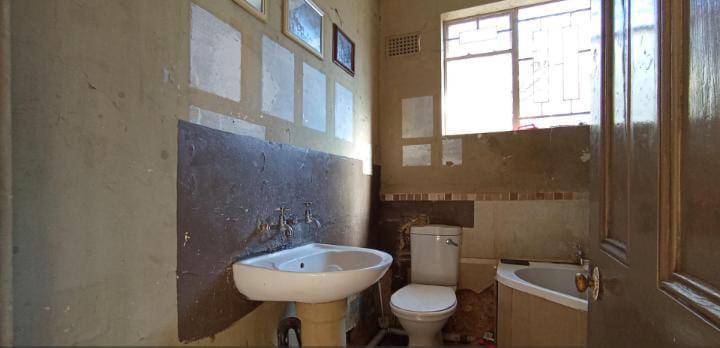
The 217 square meter floor plan is designed to balance high-density living with essential comforts, featuring two well-placed bathrooms and a communal kitchen area that services the residents efficiently. With two secure parking spaces still available despite the conversions, the property maintains a high level of practicality for its occupants. This is a turnkey investment in a high-demand rental node, perfectly positioned to benefit from the area's constant growth and urban density.
Location is a major drawcard for tenants, as the property sits within easy reach of the vibrant amenities that define Johannesburg East. Residents are just a short distance from the recreational facilities at Bezuidenhout Park and the diverse shopping and dining options found along the nearby Albertina Sisulu Road. The area is well-serviced by the Rea Vaya bus system and local taxi routes, providing seamless commutes to the Johannesburg CBD and the Maboneng Precinct. Whether you are looking to expand your portfolio or start your property investment journey, this high-occupancy asset offers the perfect combination of stability and central convenience.
Features
Floor Size
217 m²
Property Type
Home
Listing Purpose
Sale
Levy
1 Estimated Price
Municipal Rates
1400 Estimated Price
Pet Friendly
Yes
Occupation
On Transfer
Total Floors
1
En-Suites
1
Property Tags
Rooms
Bedrooms
8
Bathrooms
2
Kitchen
1
Lounges
2
Amenities
Garage
4
Parking Spaces
5
Stove/Oven
Kitchen
Kitchen 1
Bathroom
Bathroom 1
Bathroom 2
Bathroom 3
Bedroom
Bedroom 1
Bedroom 2
Bedroom 3
Bedroom 4
Bedroom 5
Bedroom 6
Bedroom 7
Garage
Garage 1
Amenities
- Built in Cupboards
- TV
- Fibre
- DSTV
- Burglar Bars
- Security Gates
- Secure Parking


