About This Property
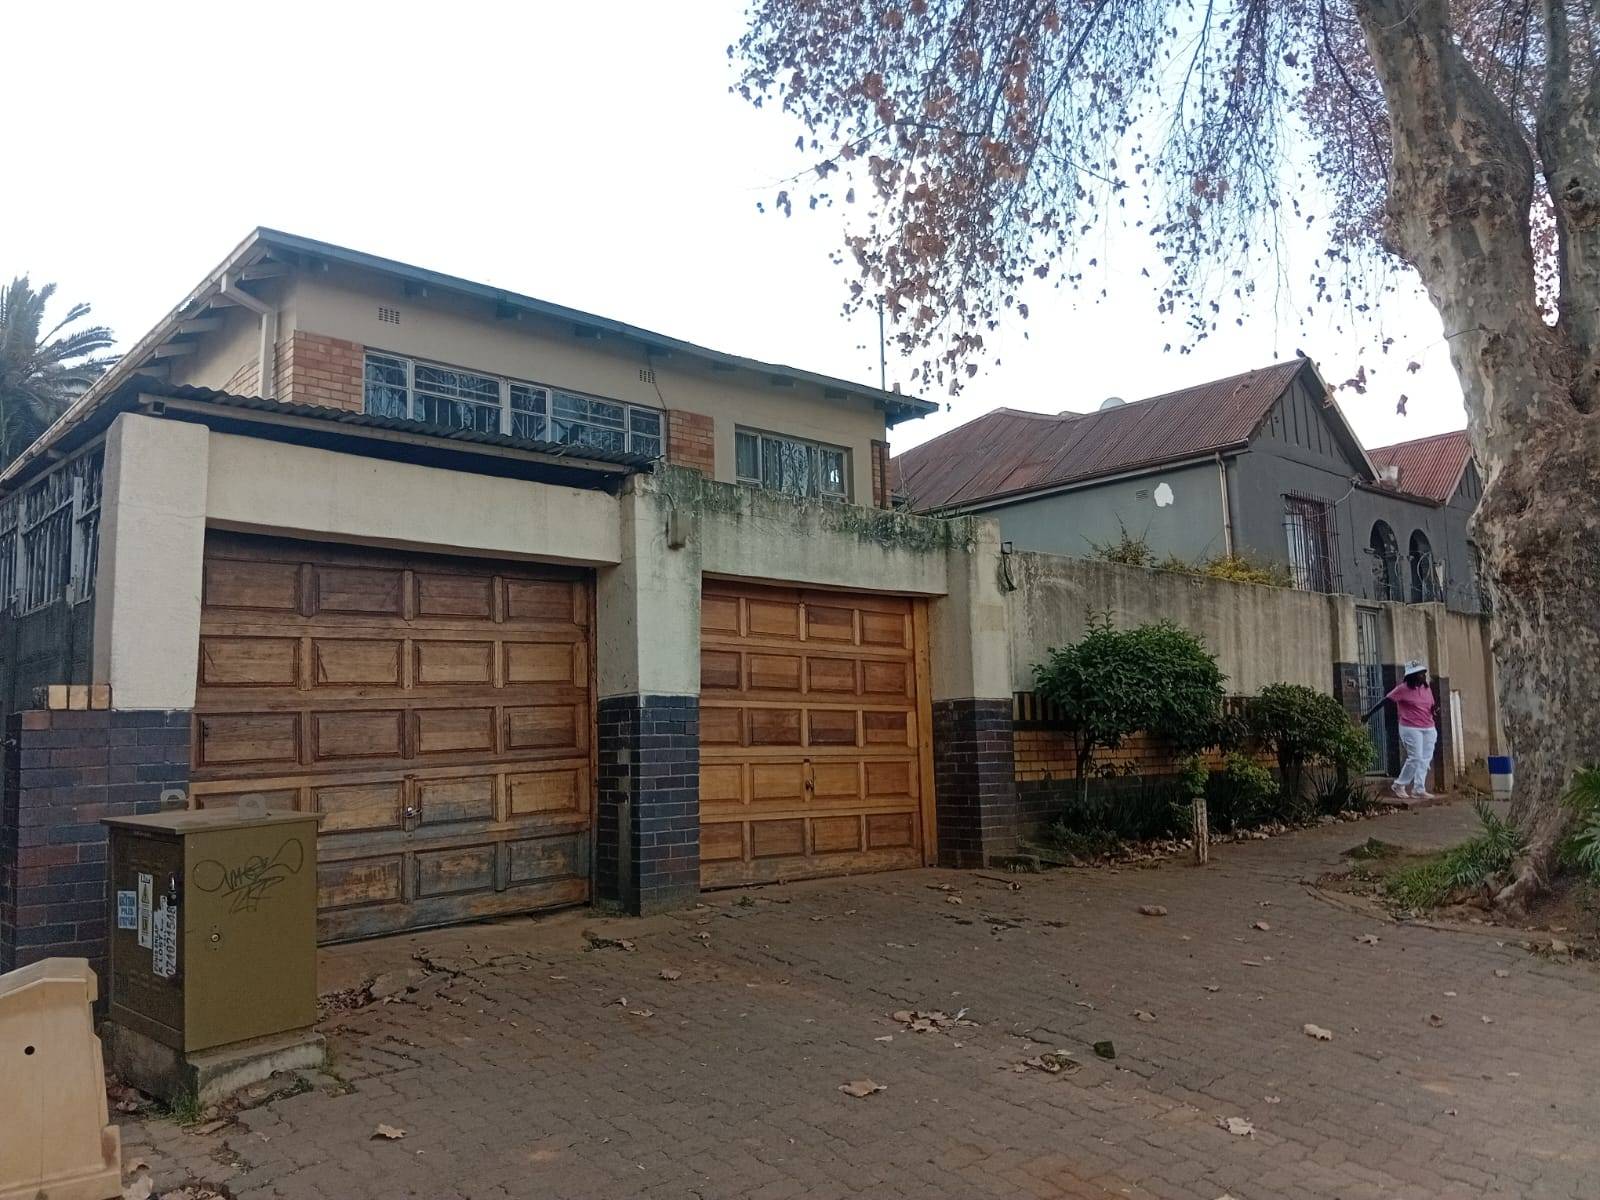
High-Yield Investment: 5-Bedroom Main House plus 2 Outside Rooms in Bezuidenhout Valley
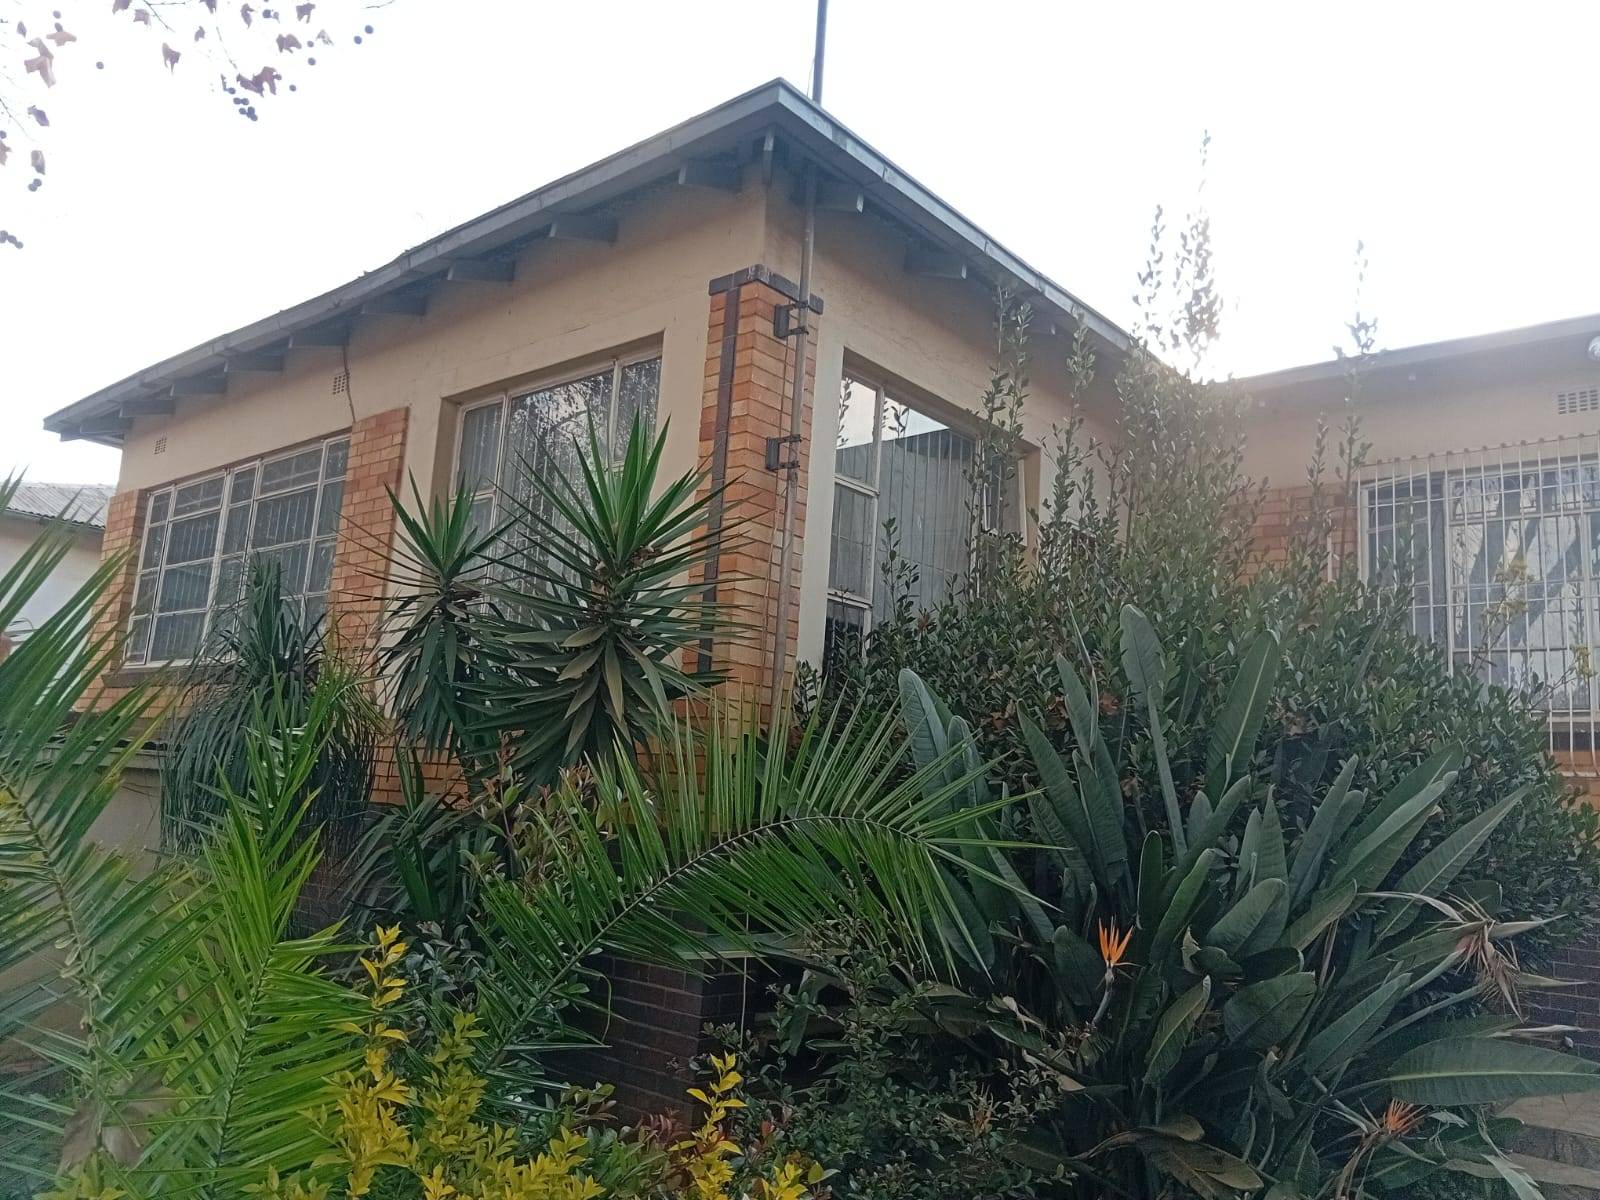
Unlock incredible value with this substantial property, perfectly positioned for the investor who demands immediate returns or the large family seeking space and versatility.
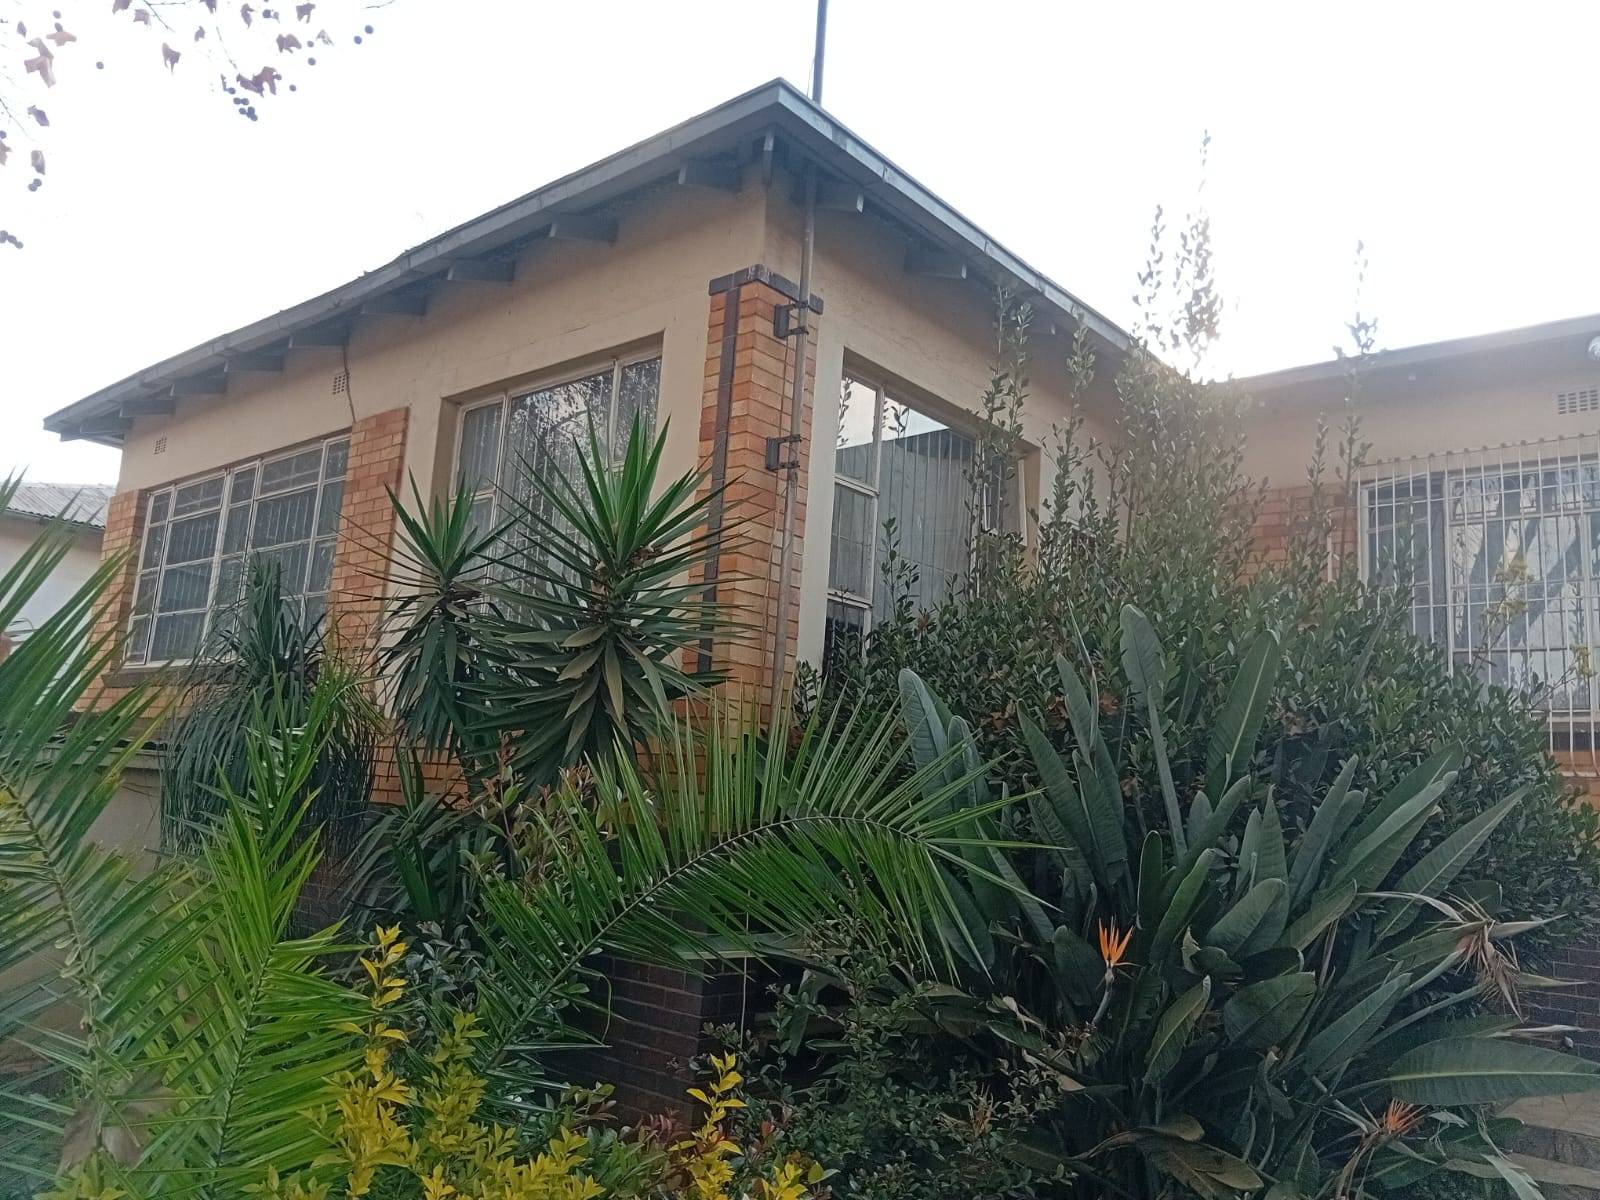
Situated in the vibrant and well-connected suburb of Bezuidenhout Valley, this generous 496sqm stand offers a rare opportunity to secure a high-performing asset in a prime location.
The property is currently fully tenanted and generating income, making it a seamless addition to any investment portfolio.
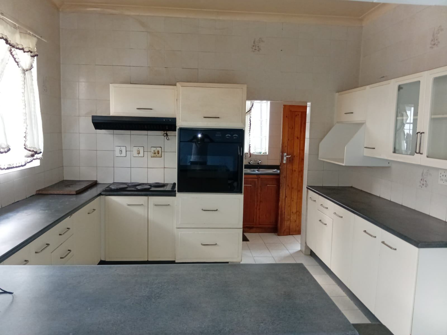
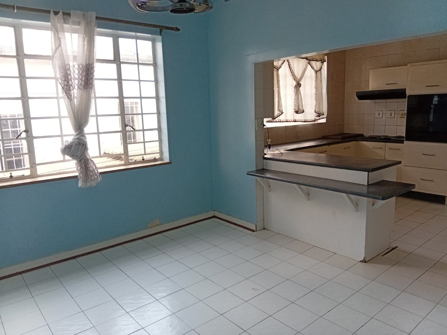
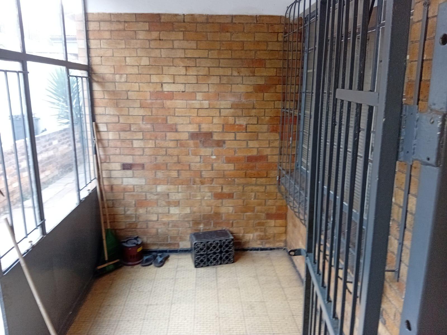
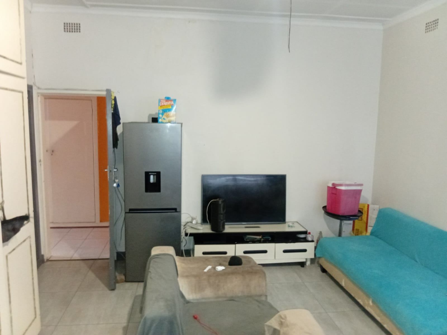
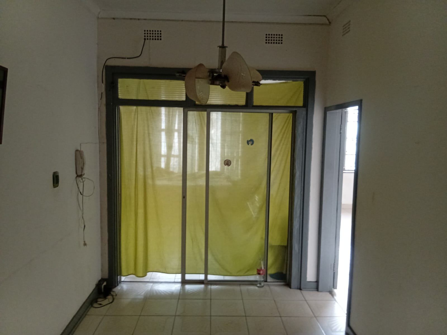
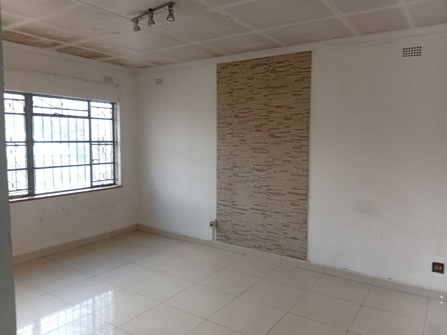
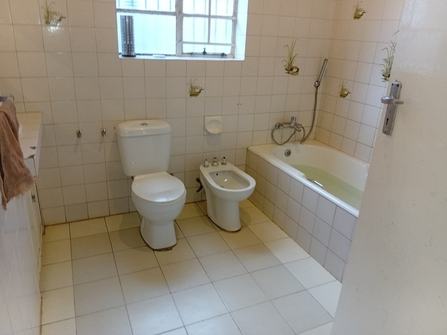
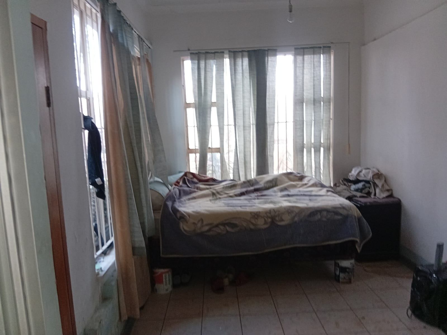
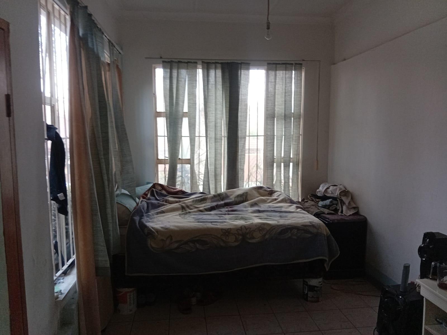
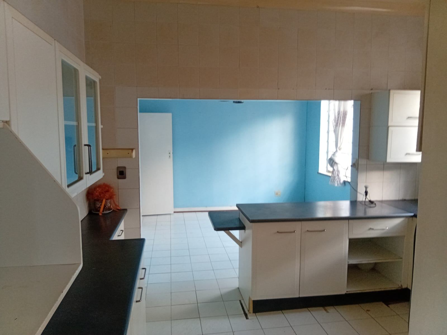
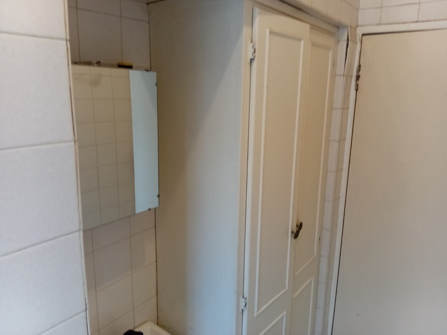
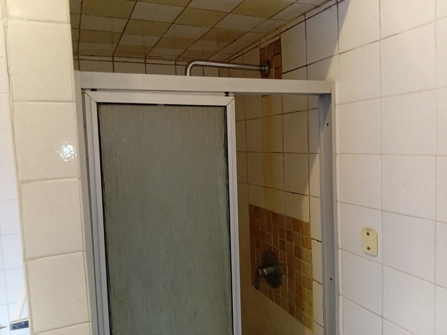
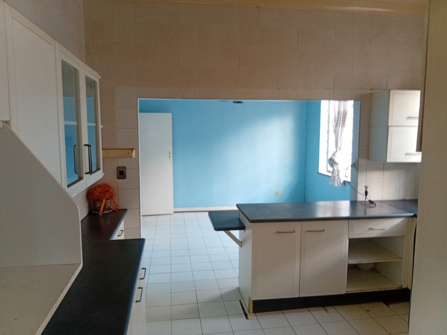
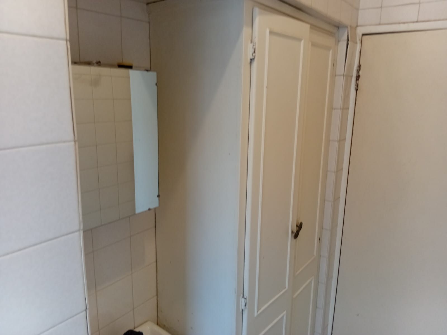
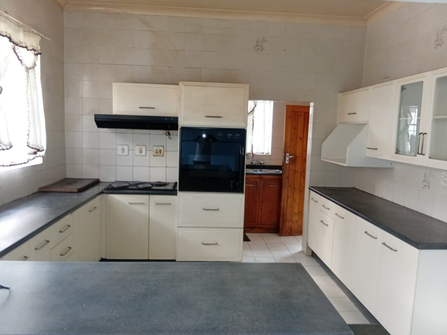
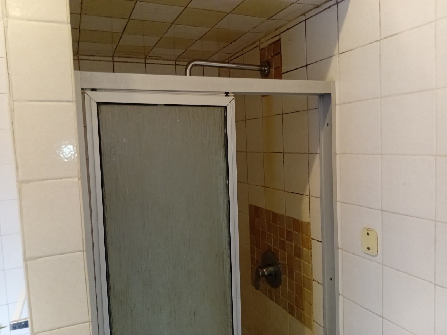
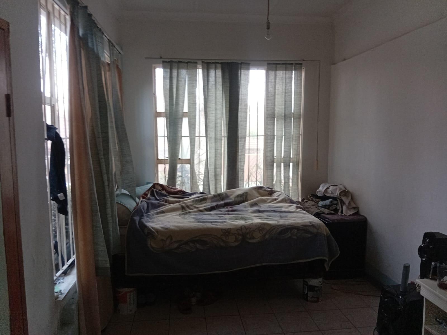
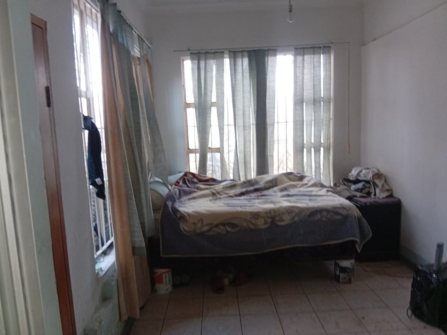
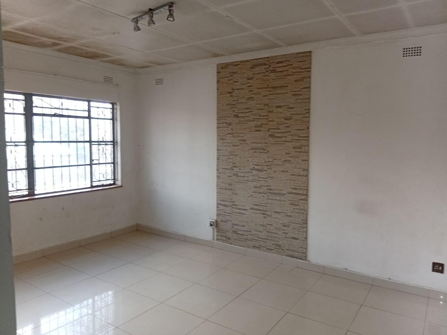
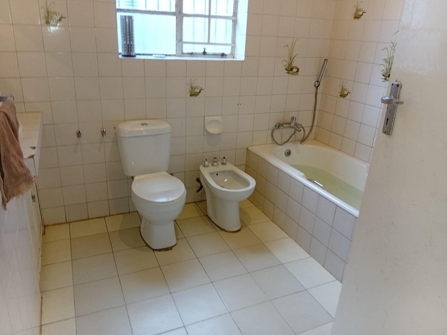
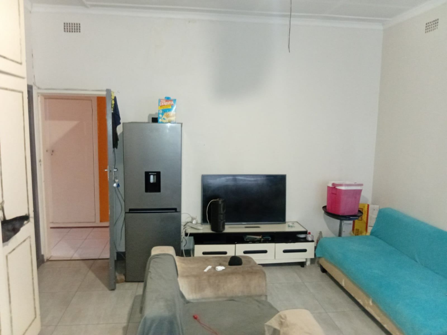
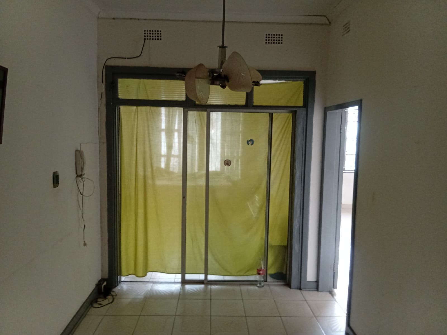
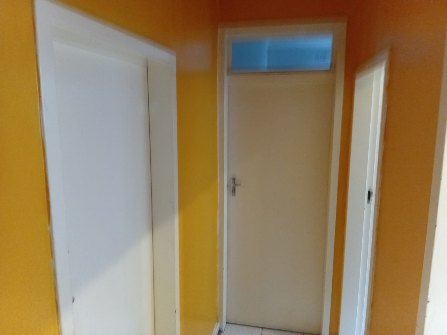
The main residence comprises five spacious bedrooms, providing ample accommodation, complemented by two bathrooms that feature a bathtub, shower, and toilet for maximum convenience. The layout flows through an open-plan lounge and dining area, creating a welcoming atmosphere for residents, while the shared kitchen comes well-appointed with built-in cabinetry and a stove.
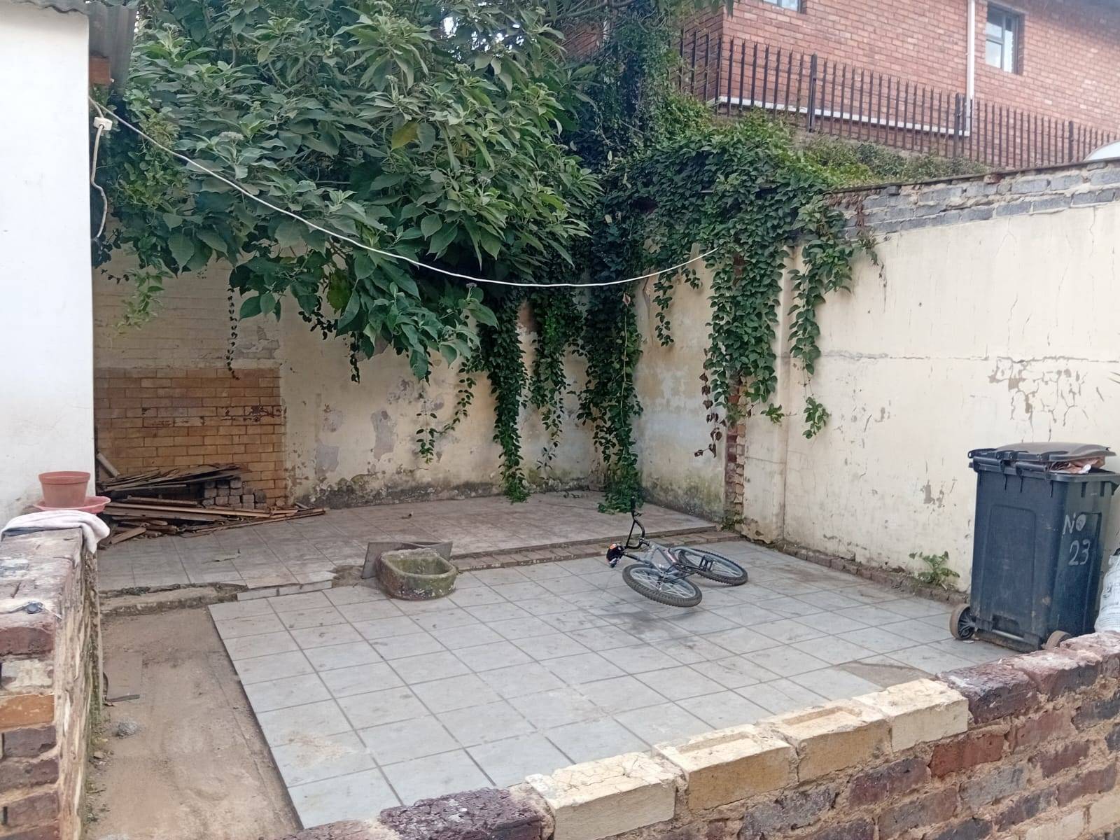
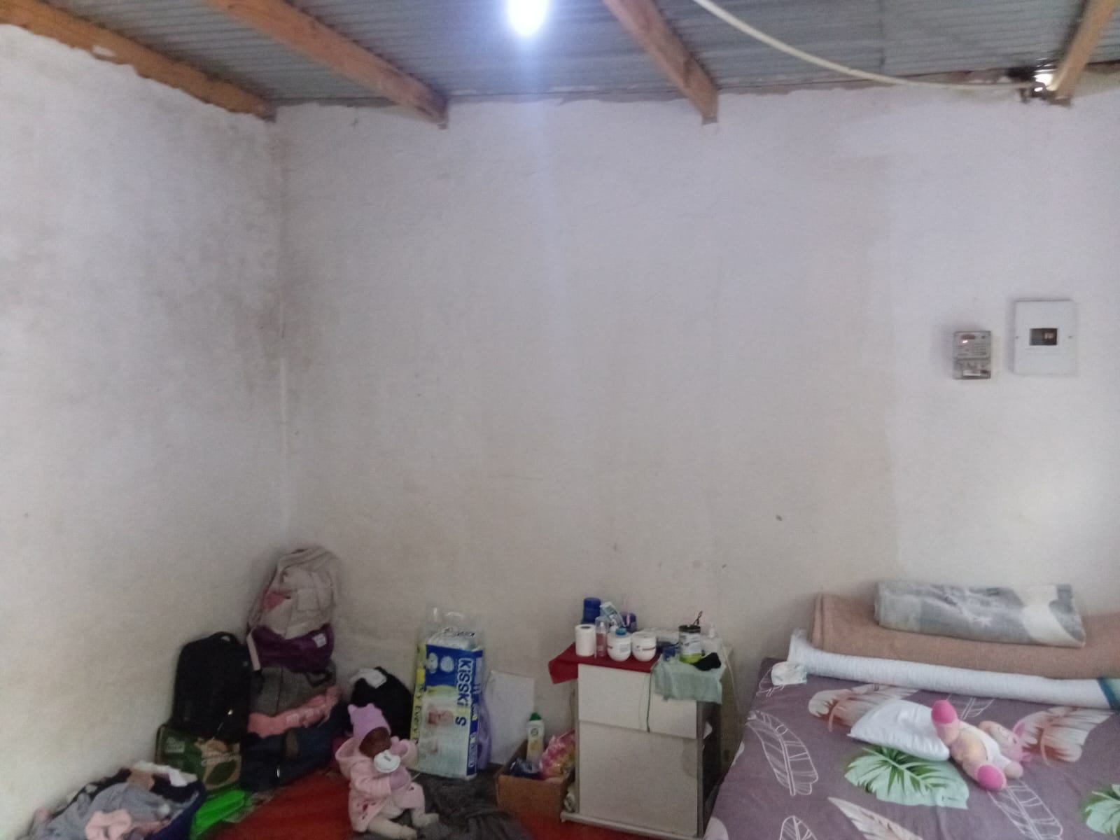
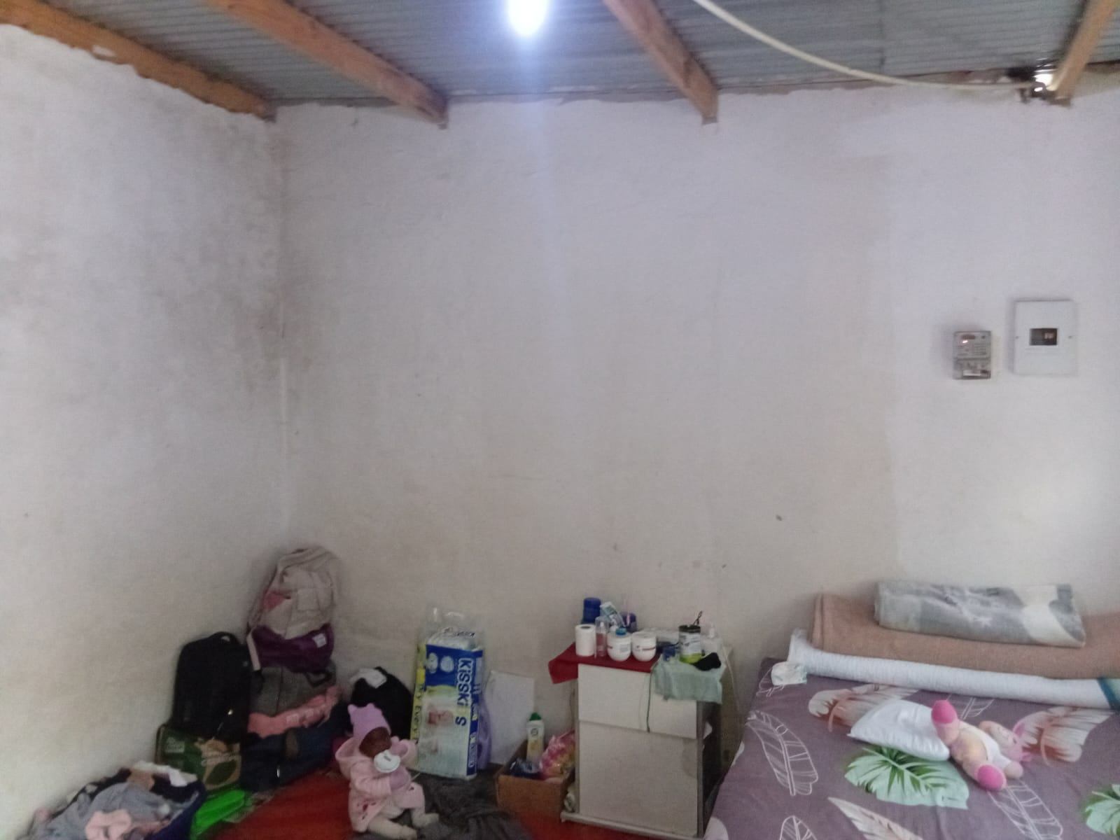
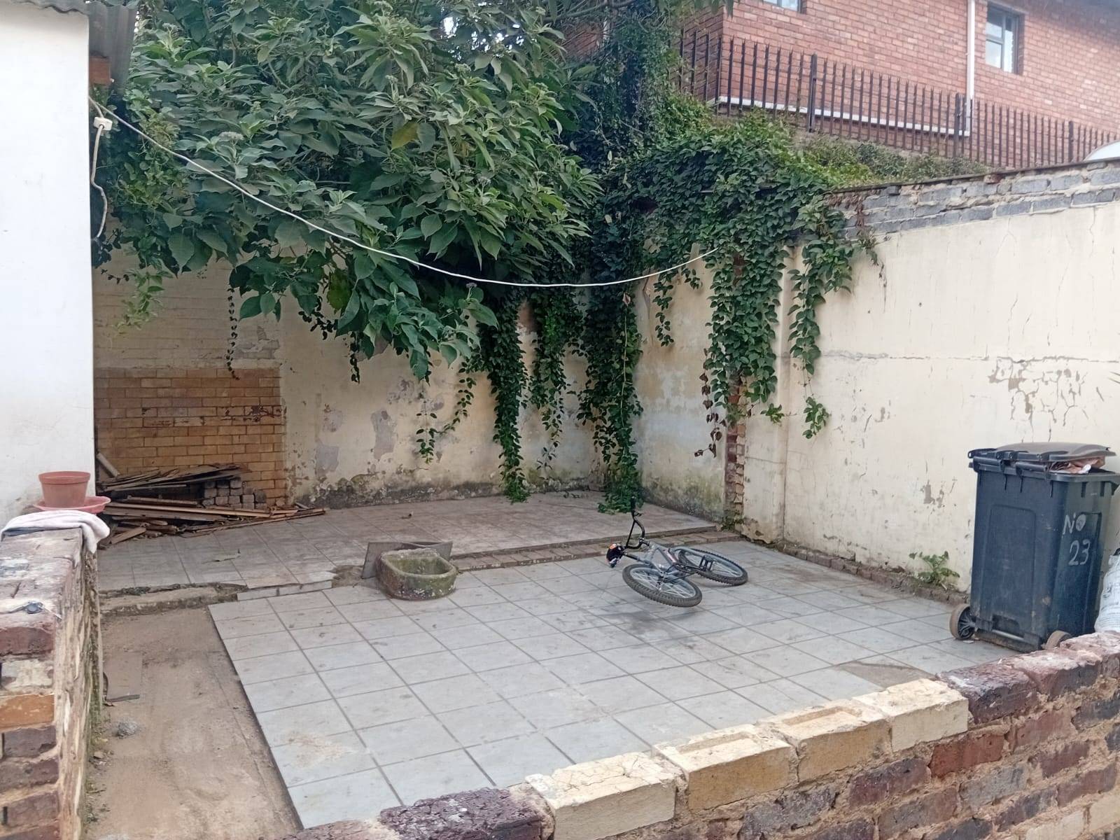
Beyond the primary dwelling, this property sets itself apart with two additional outside rooms, offering significant potential to increase rental revenue or provide flexible utility space.
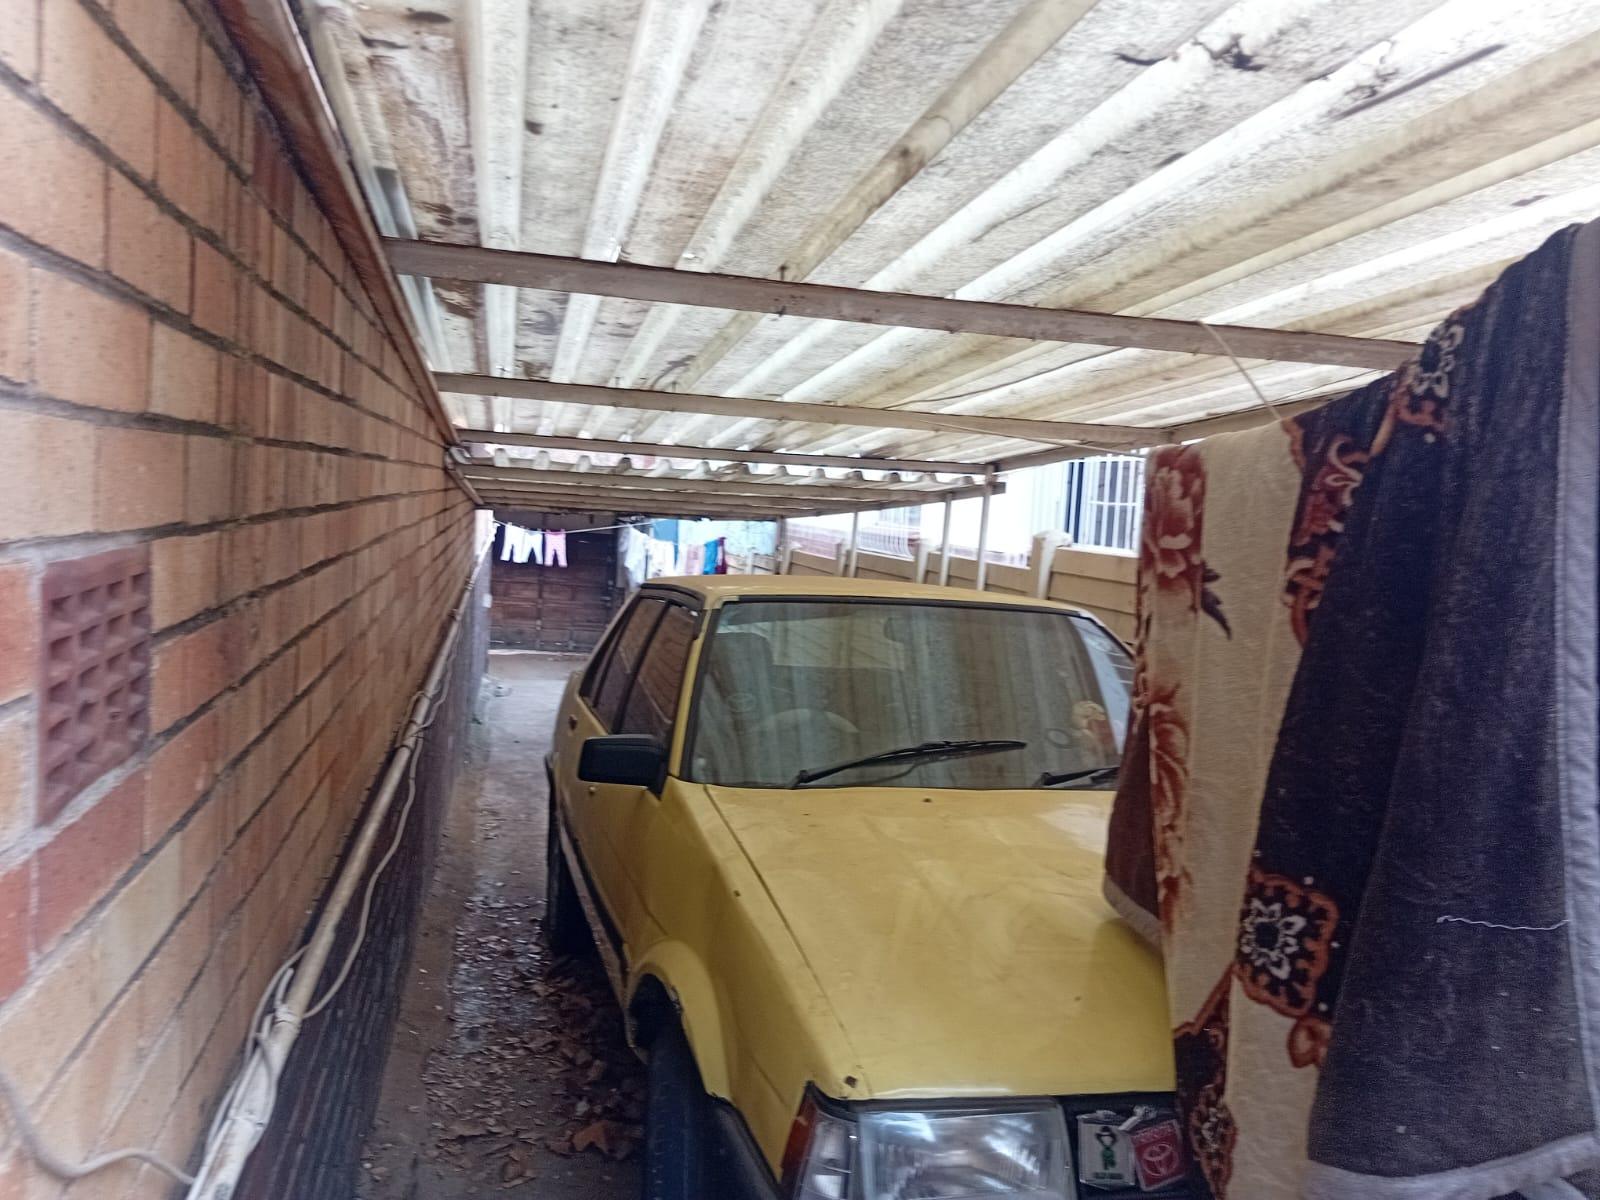
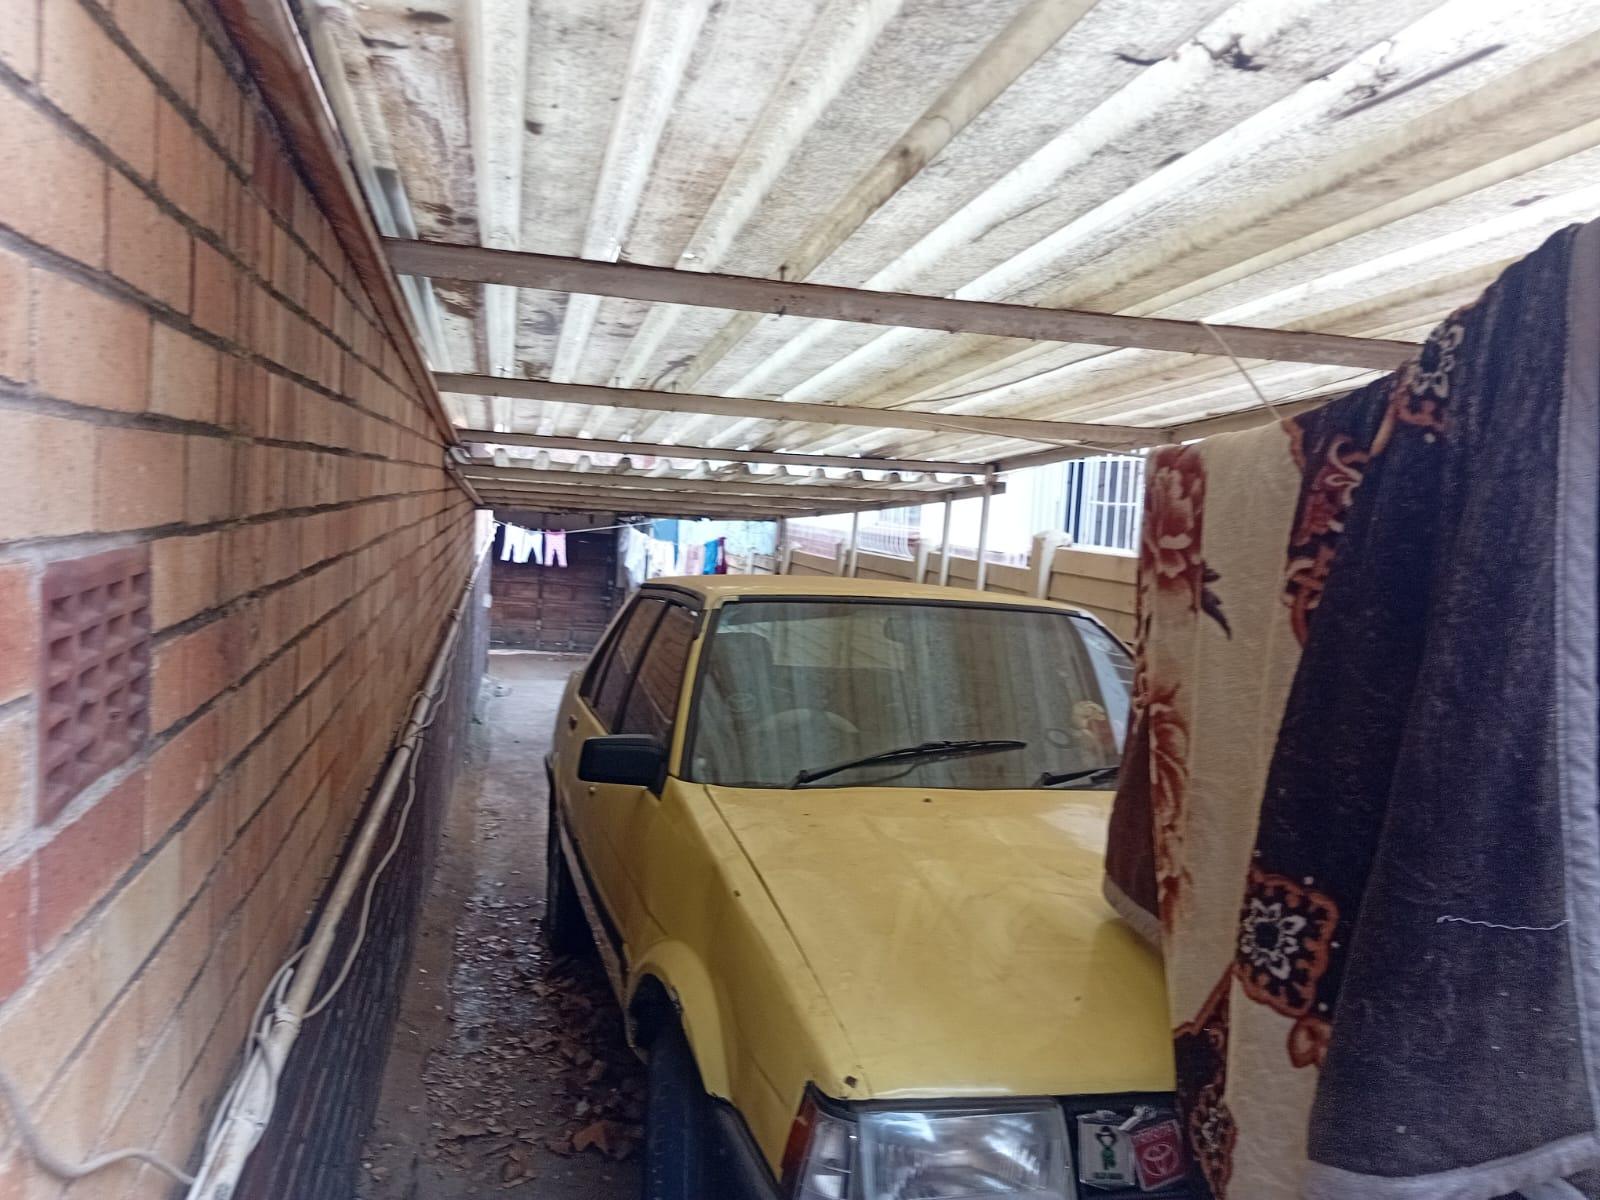
Parking is never a concern, as the property includes an expansive garage facility capable of accommodating five to seven vehicles, a massive advantage for tenants and families alike.
With a substantial total floor area of 243sqm and strong existing rental potential, this property represents a smart, future-proof acquisition. Whether you are scaling your rental business or creating a comfortable, multi-generational family home, this unique offering provides the scale and layout required to succeed in today’s market.
Capitalize on this versatile property and secure your stake in one of Johannesburg’s most accessible and established areas.
Features
Floor Size
243 m²
Property Type
Home
Listing Purpose
Sale
Levy
1000 Estimated Price
Municipal Rates
1200 Estimated Price
Pet Friendly
Yes
Occupation
On Transfer
Property Tags
Rooms
Bedrooms
5
Bathrooms
2
Kitchen
2
Lounges
1
Amenities
Garage
7
Flatlet
Yes
Stove/Oven
Kitchen
Kitchen 1
Lounge
Lounge 1
Bedroom
Bedroom 1
Bedroom 2
Bedroom 3
Bedroom 4
Bedroom 5
Bathroom
Bathroom 1
Bathroom 2
Outbuilding
Outbuilding 1
Outbuilding 2
Garage
Garage 1
Security
Security 1
Amenities
- Family Tv Room
- Flatlet
- TV
- Fibre
- DSTV
- Burglar Bars
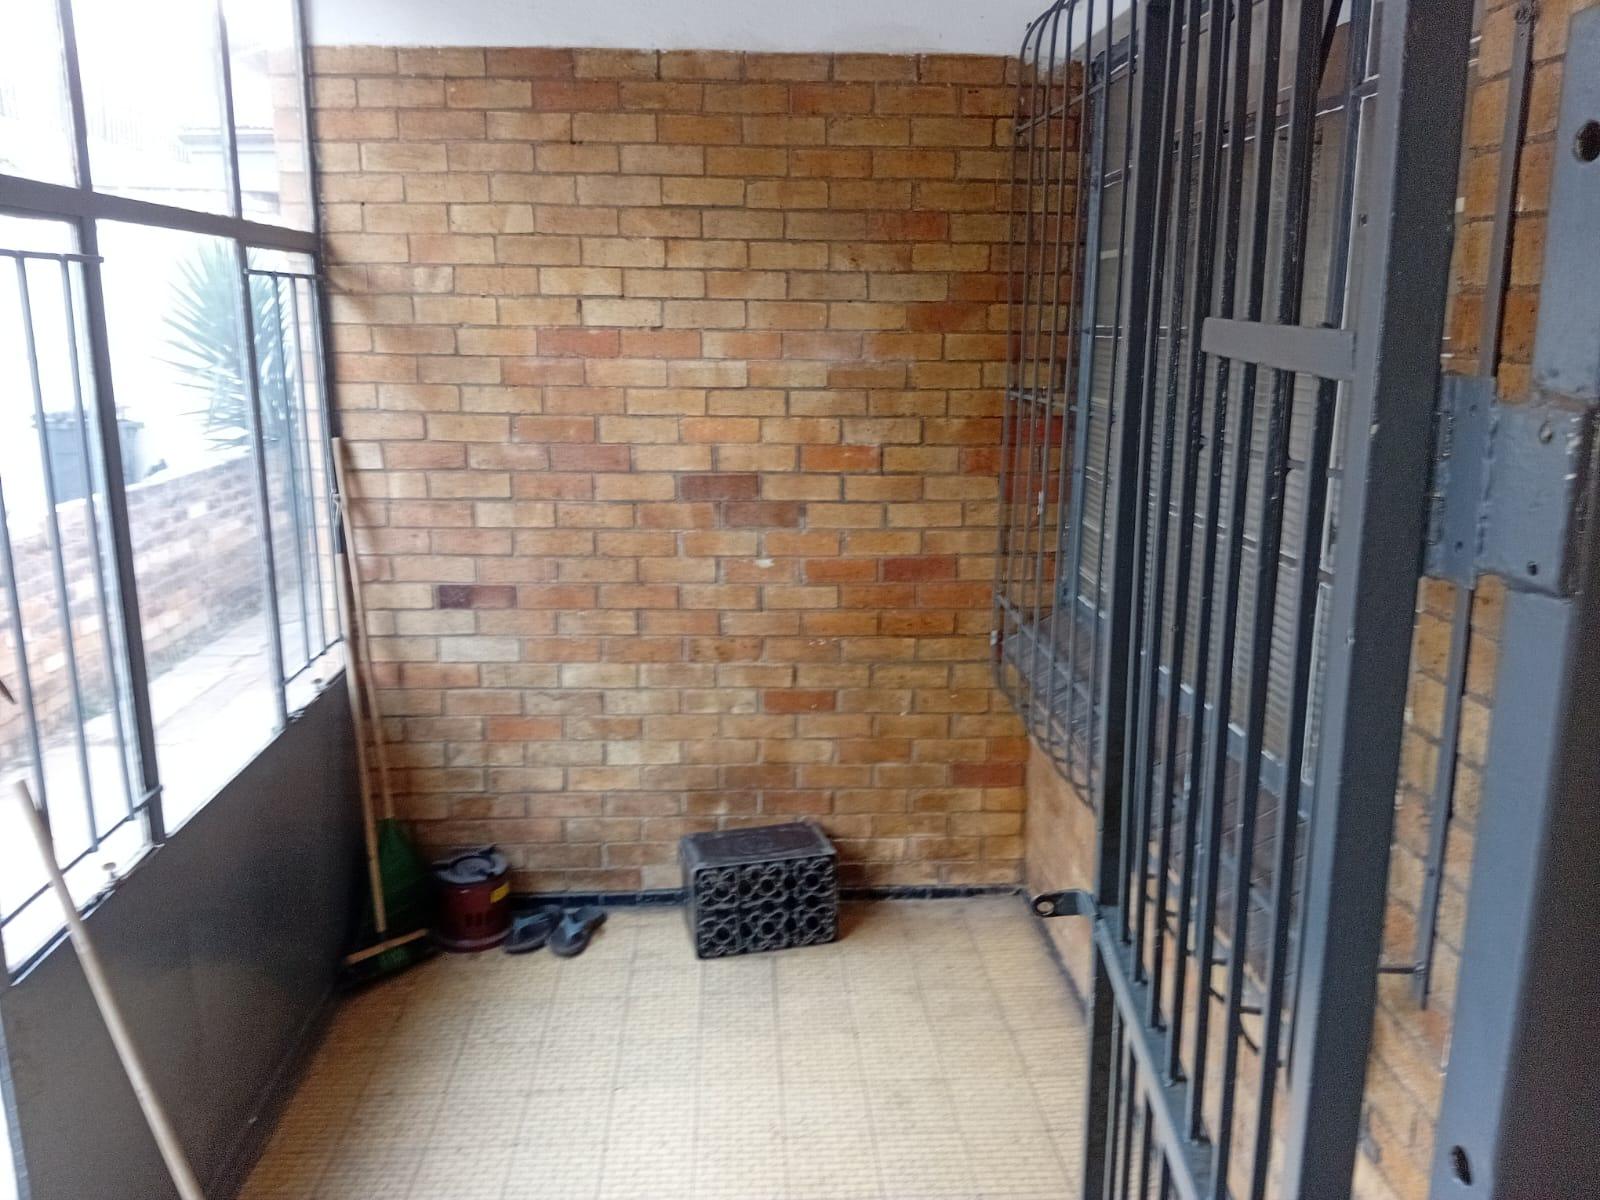
- Security Gates
- Secure Parking


