About This Property
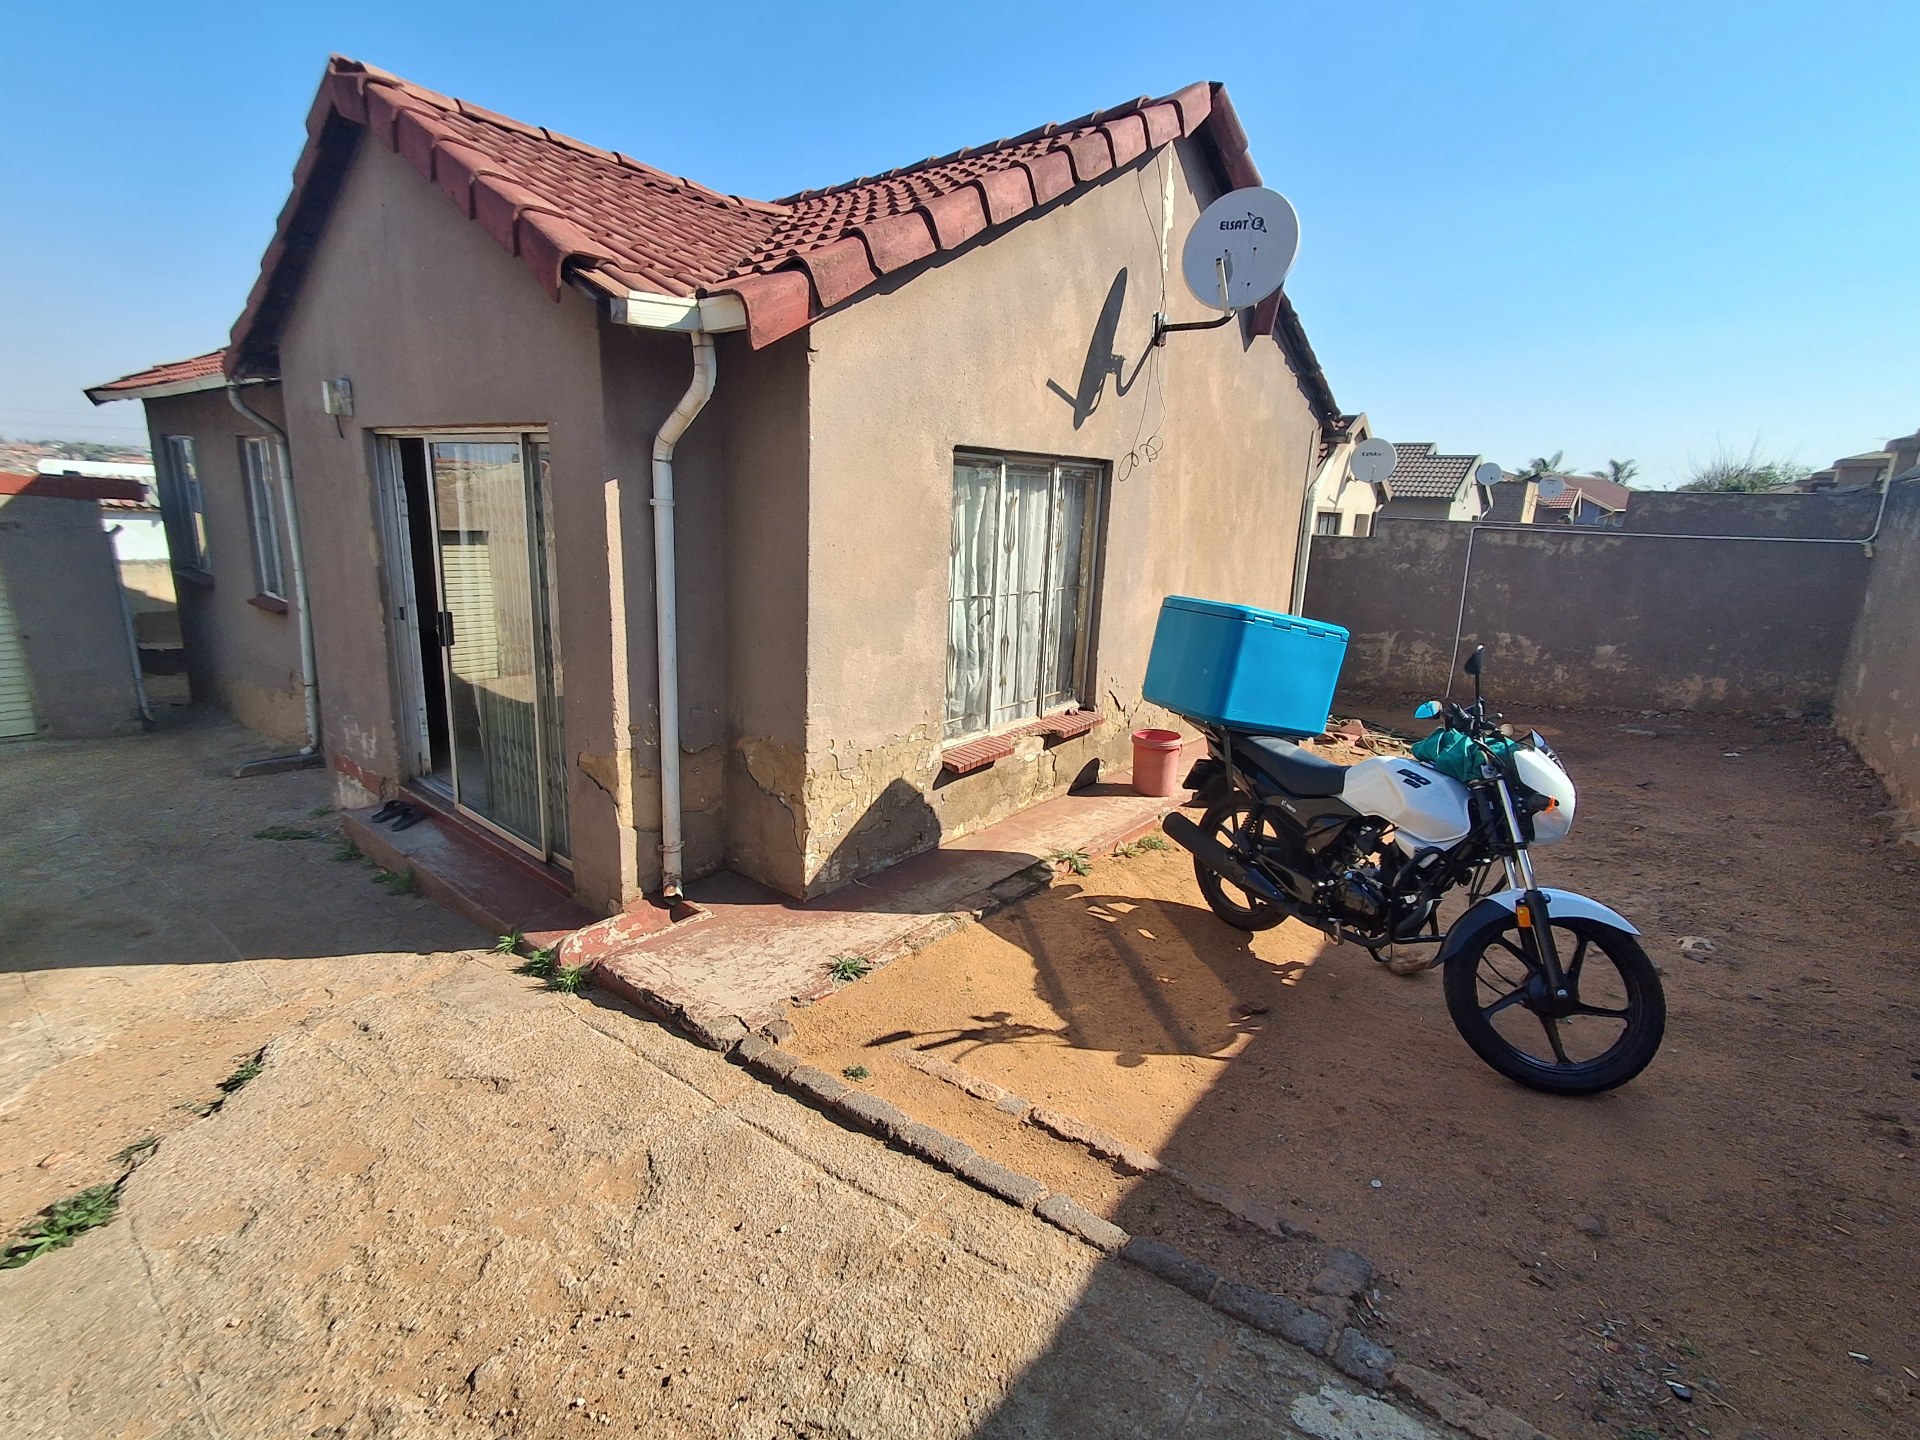
This well-positioned property offers comfortable family living within a secure and established neighborhood.
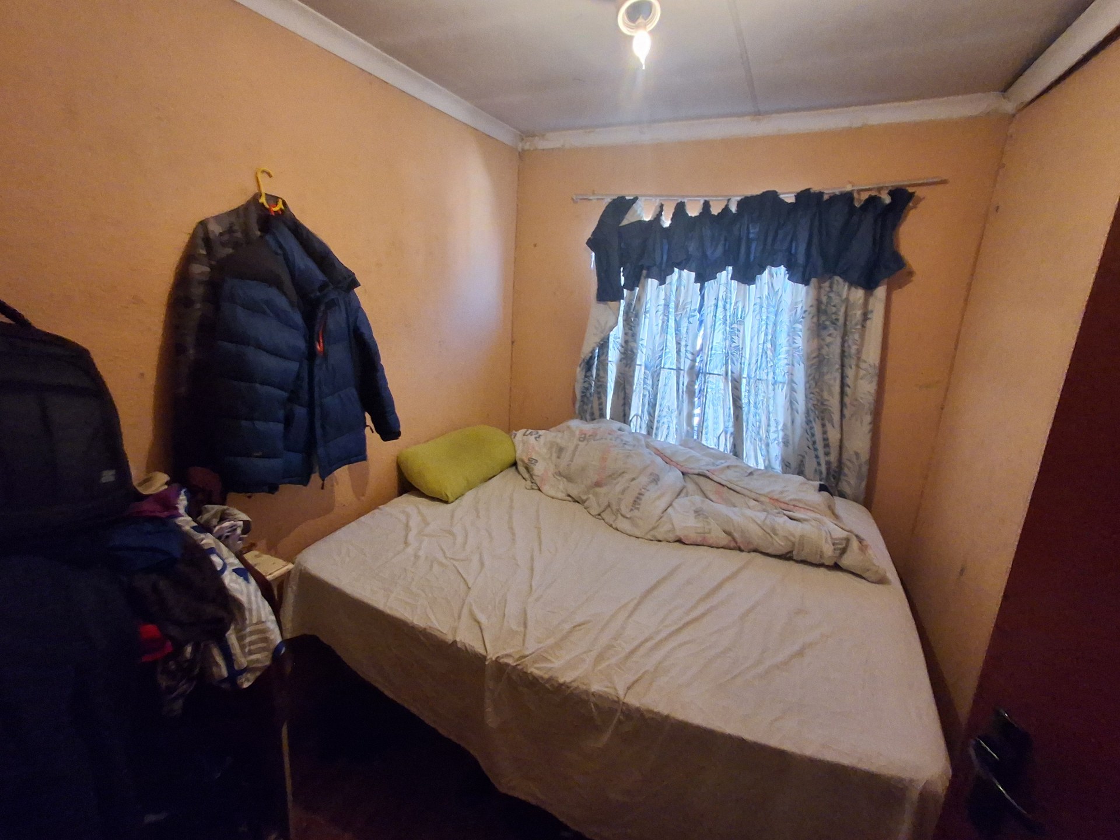
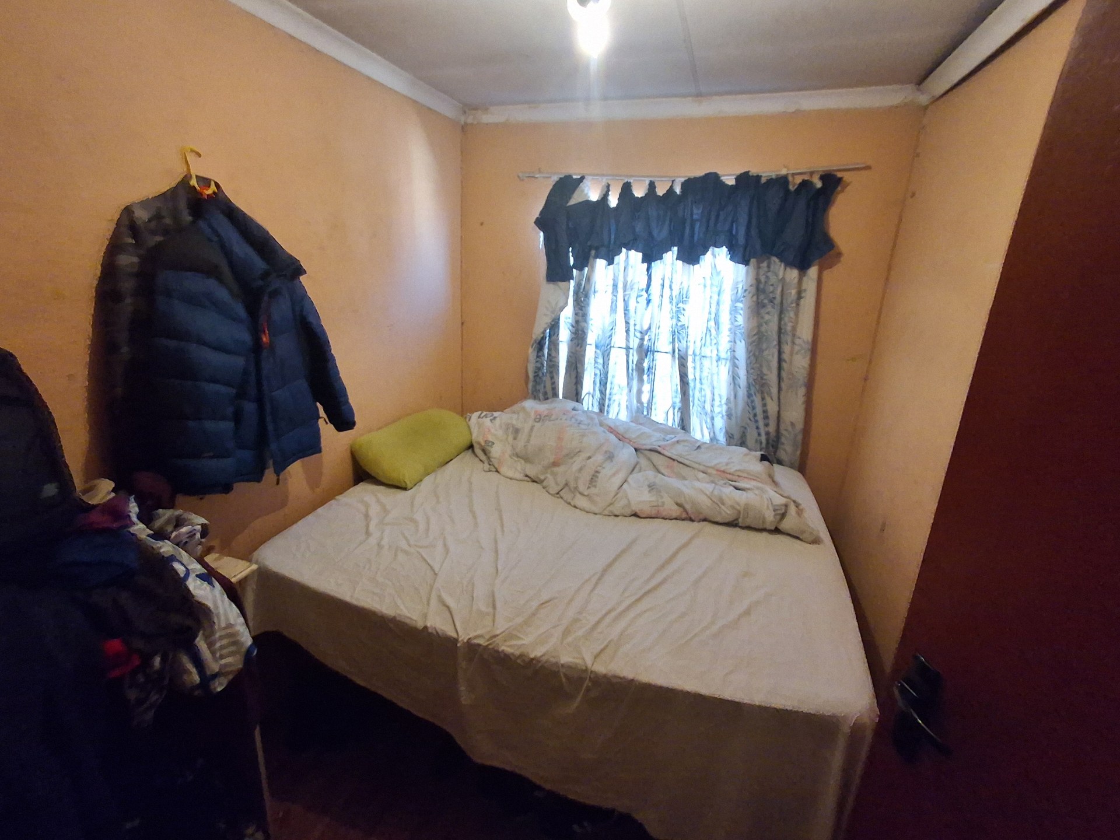
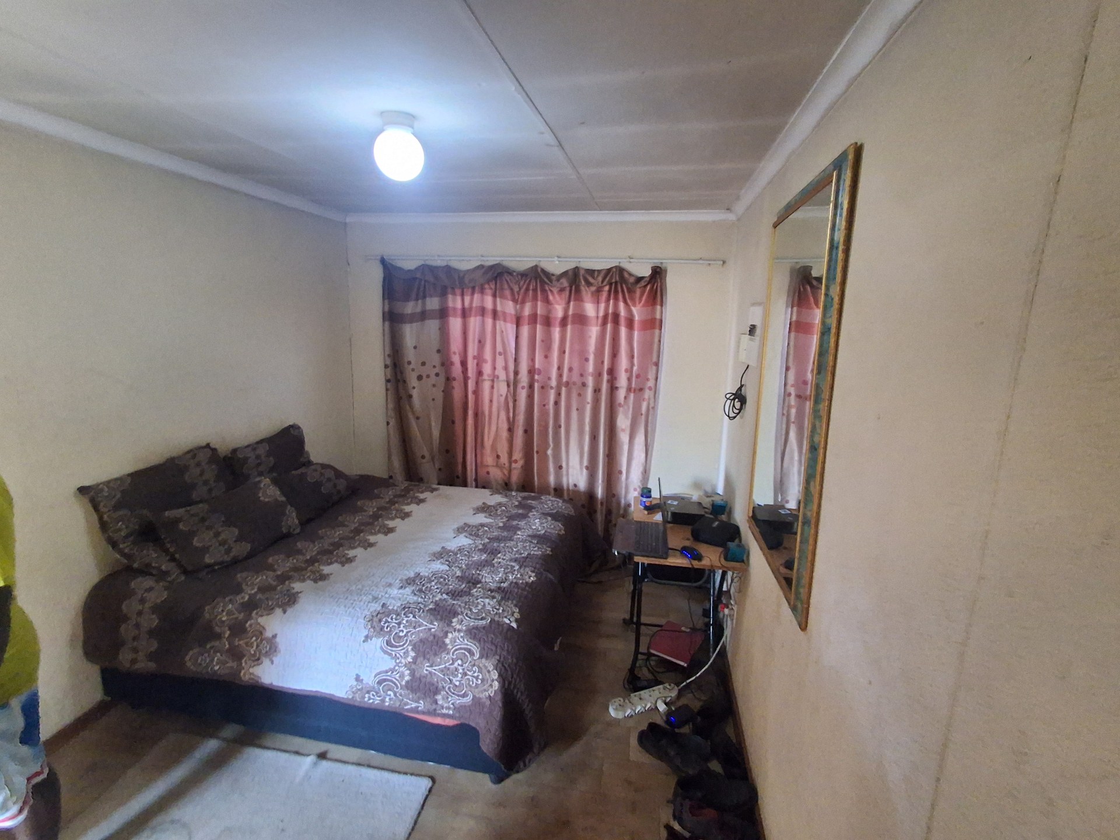
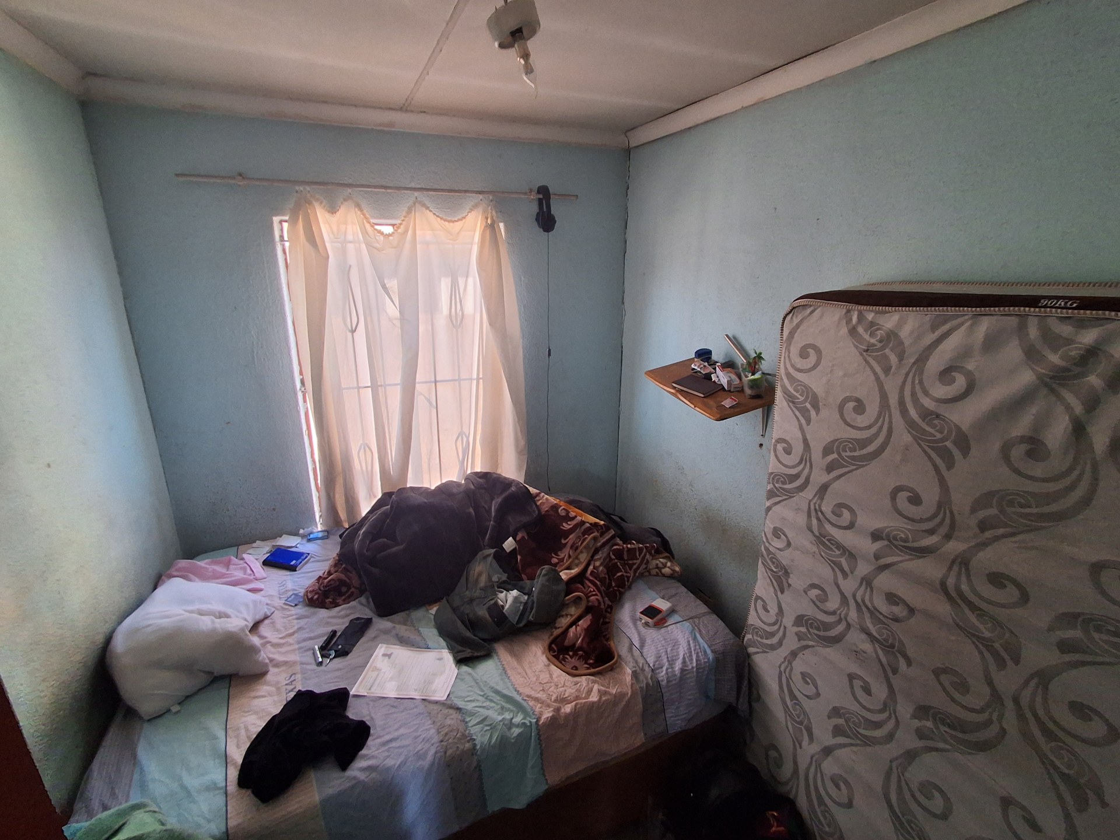
The home features three spacious bedrooms, providing ample room for a growing family or visitors.
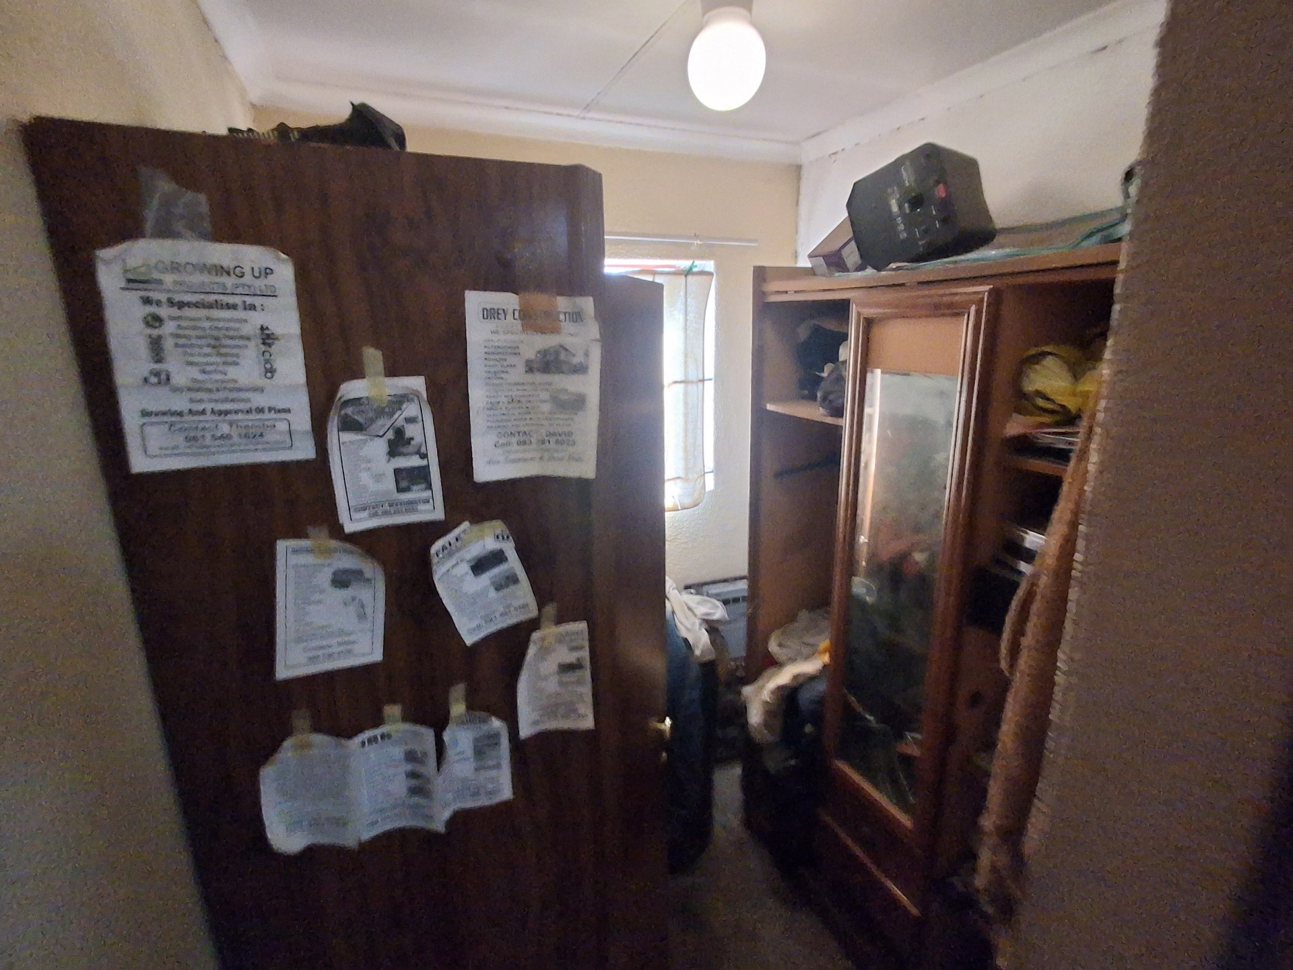
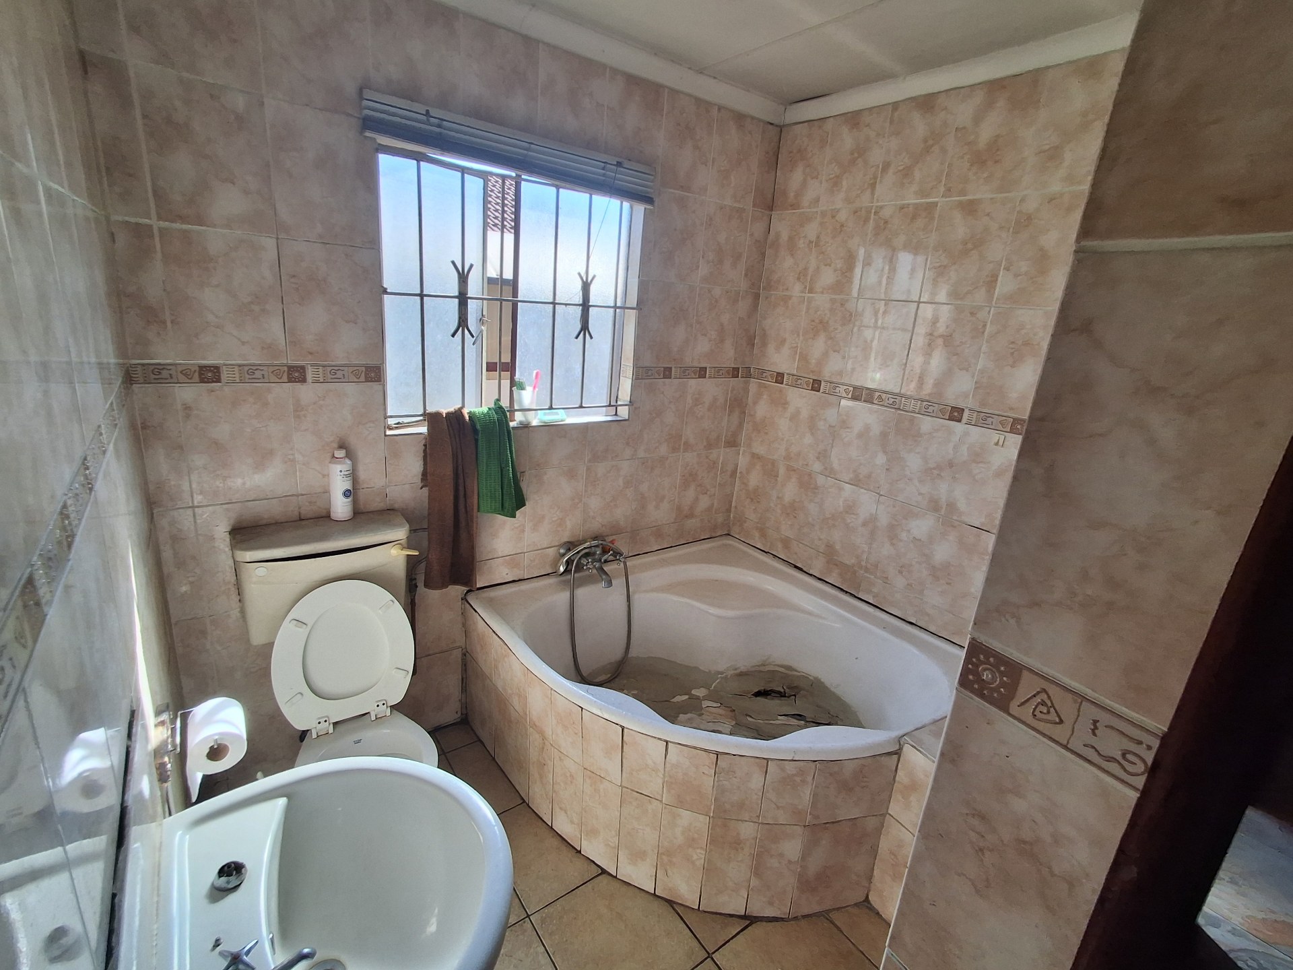
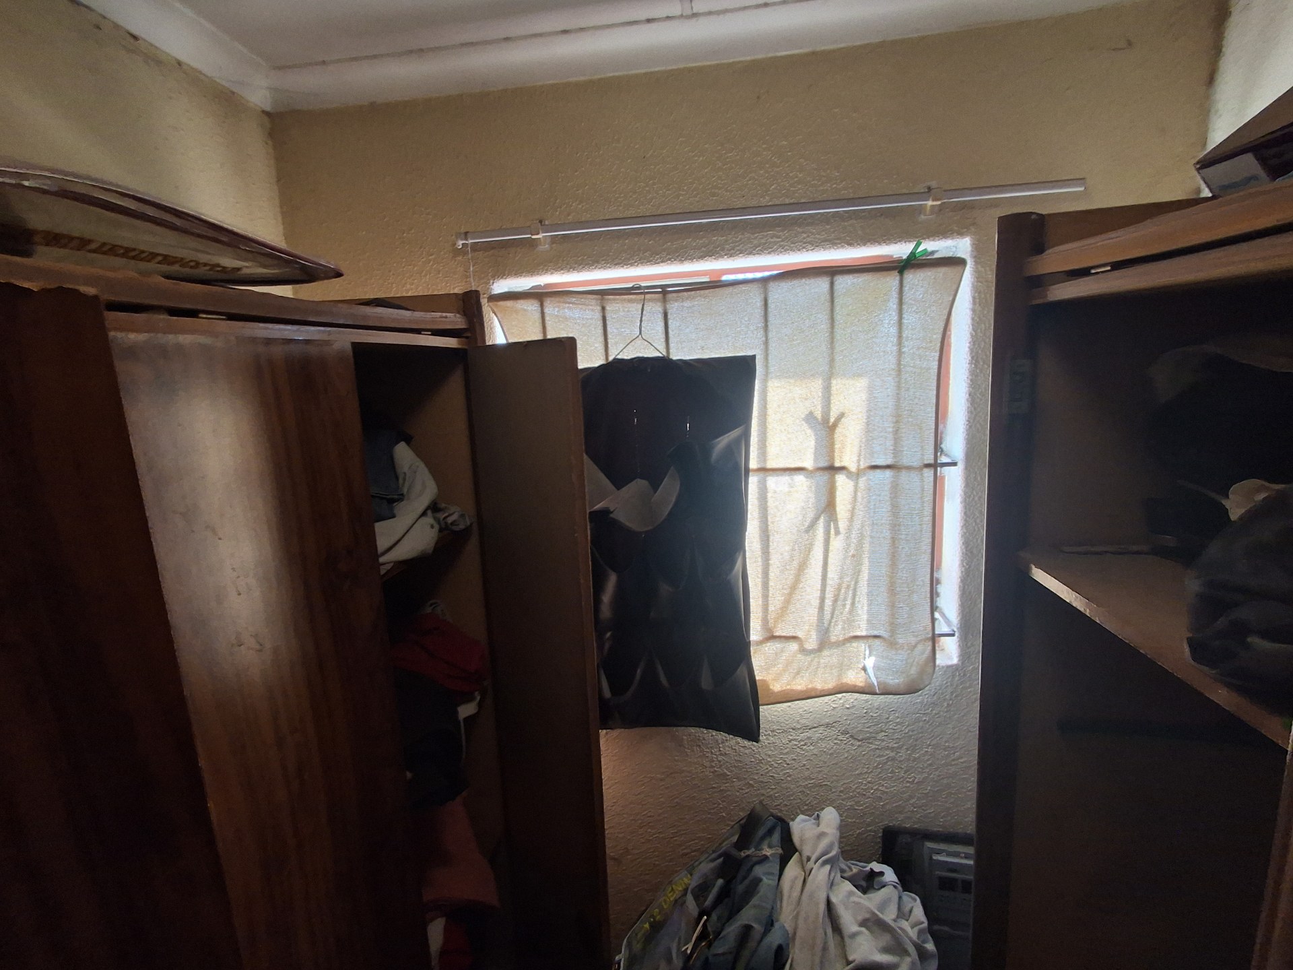
The master bedroom includes a private en-suite bathroom alongside a convenient walk-in closet for enhanced organization.
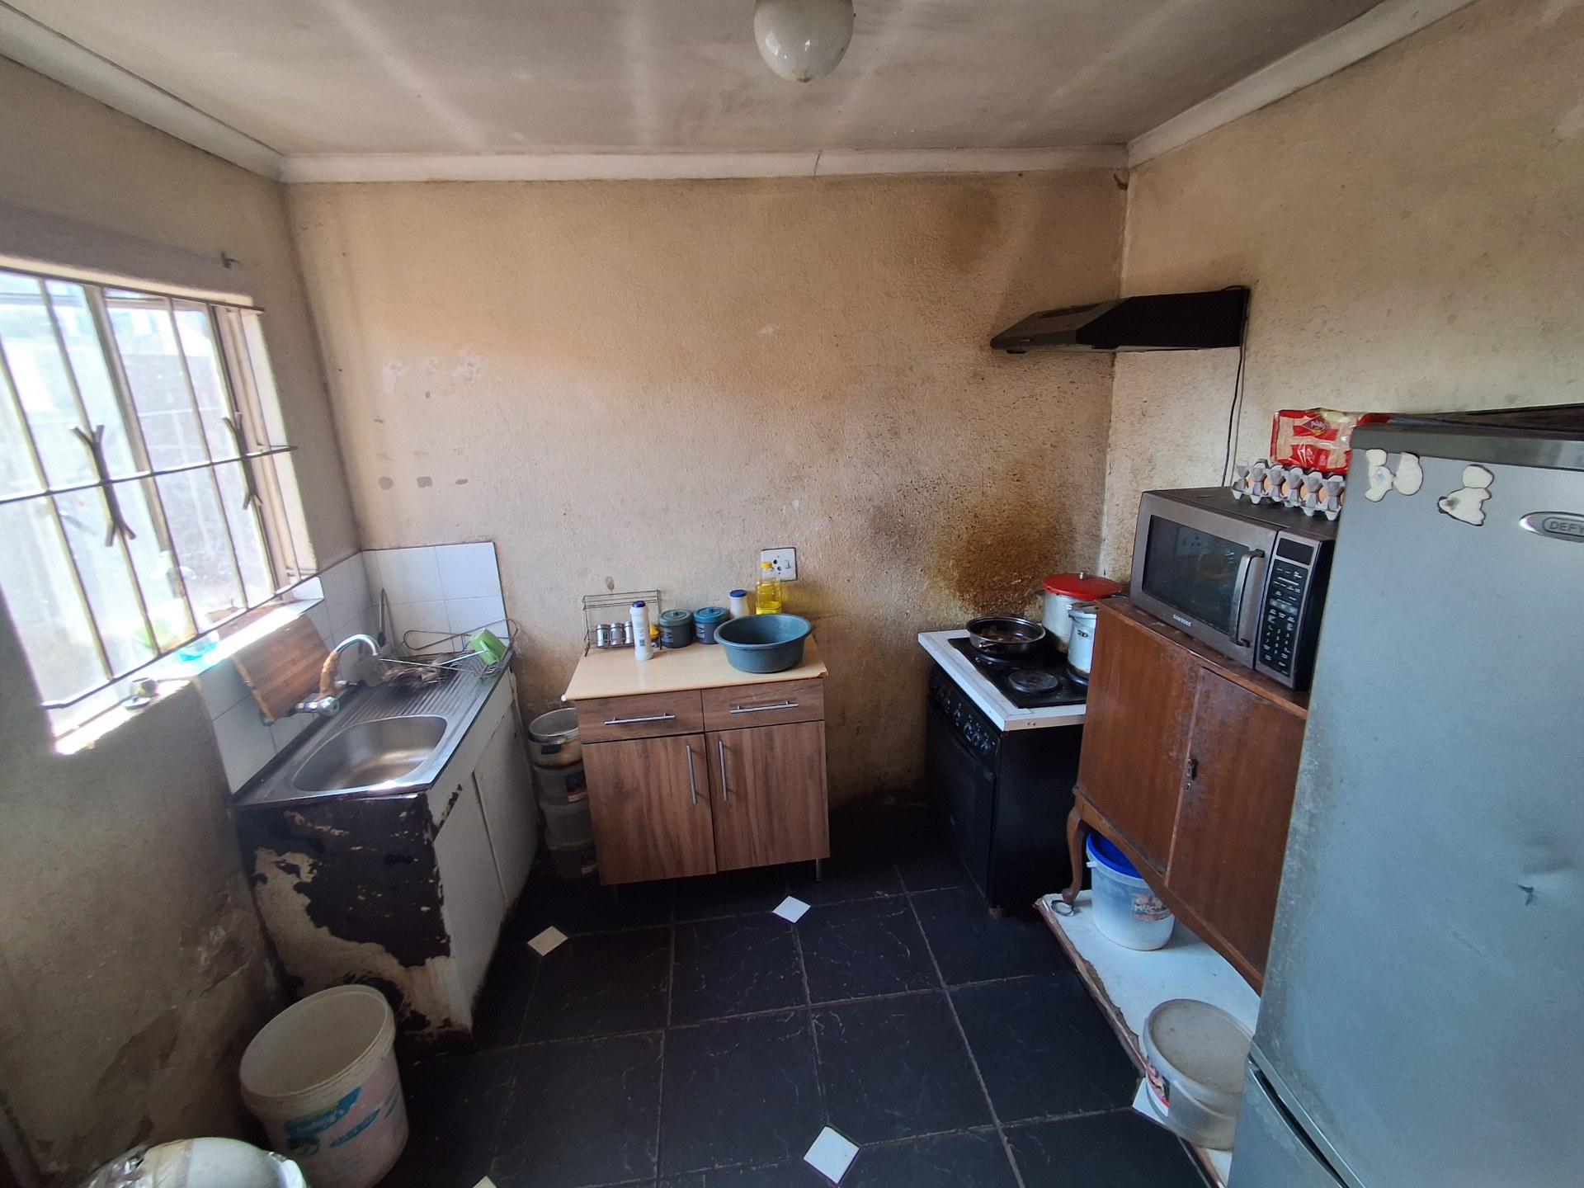
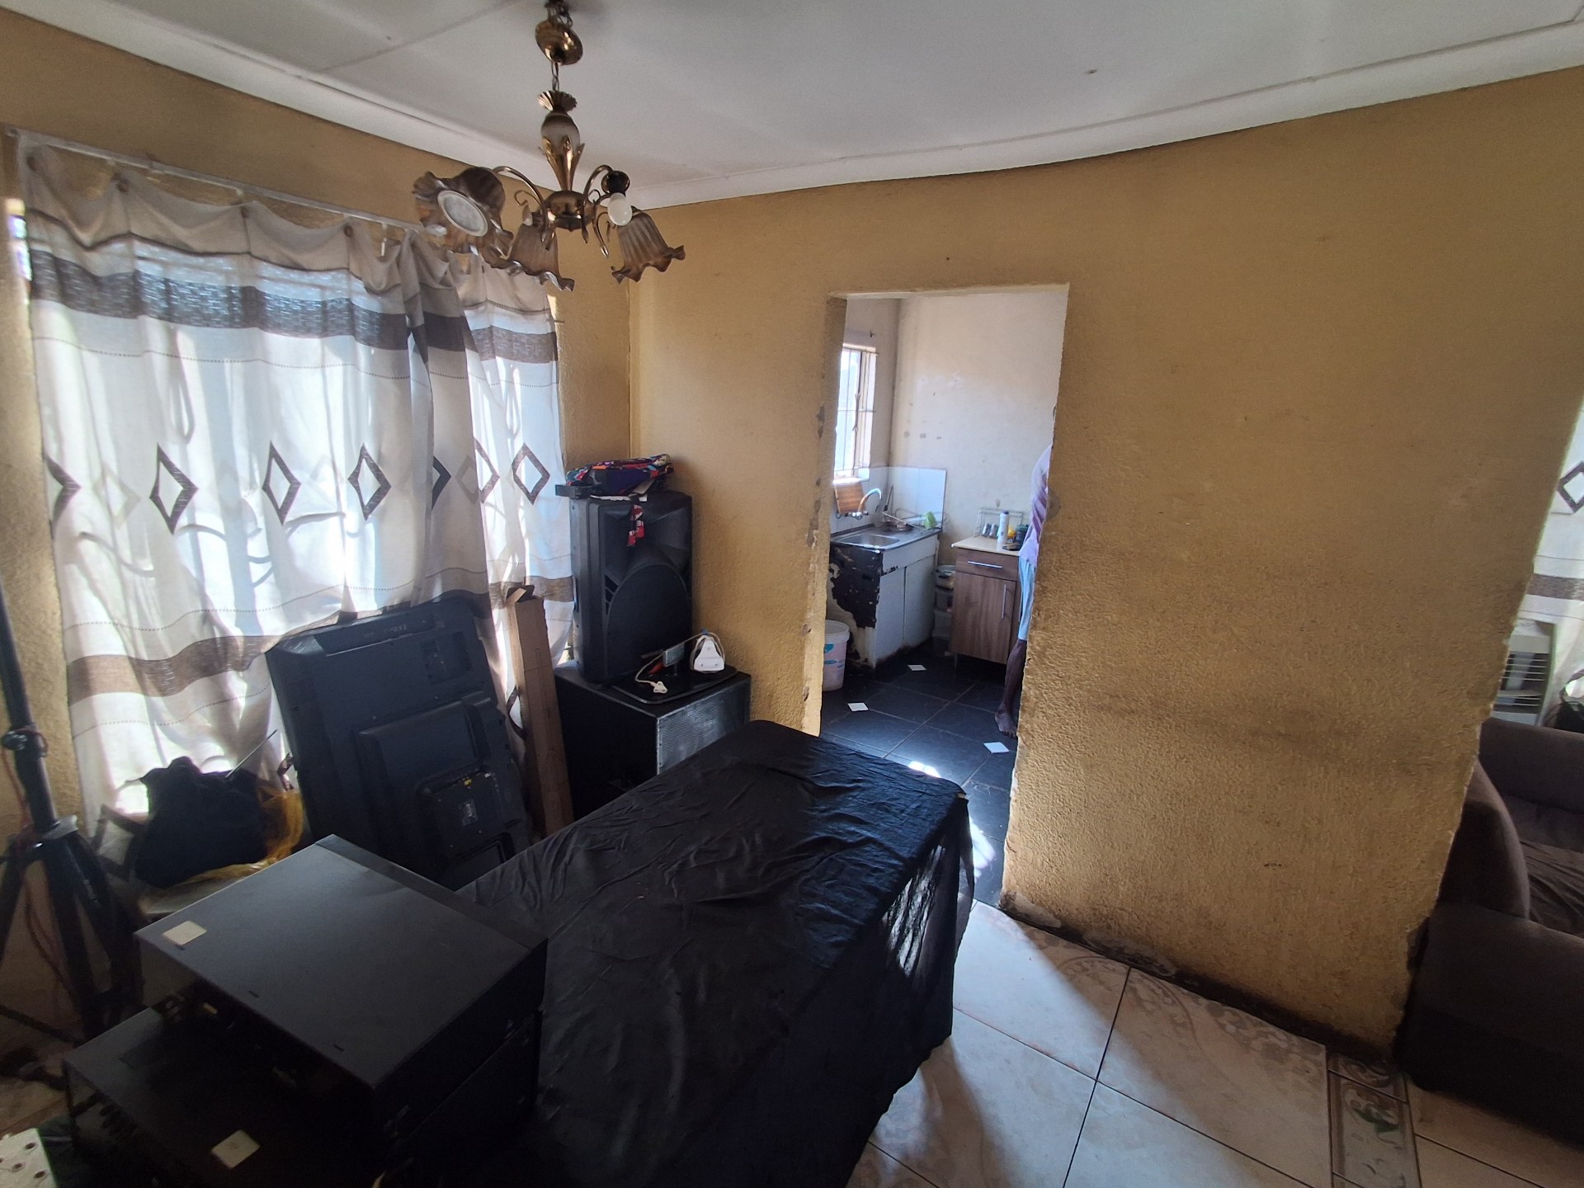
Cooking and meal preparation are easily managed in the separate, spacious kitchen, which is well-suited for daily culinary routines.
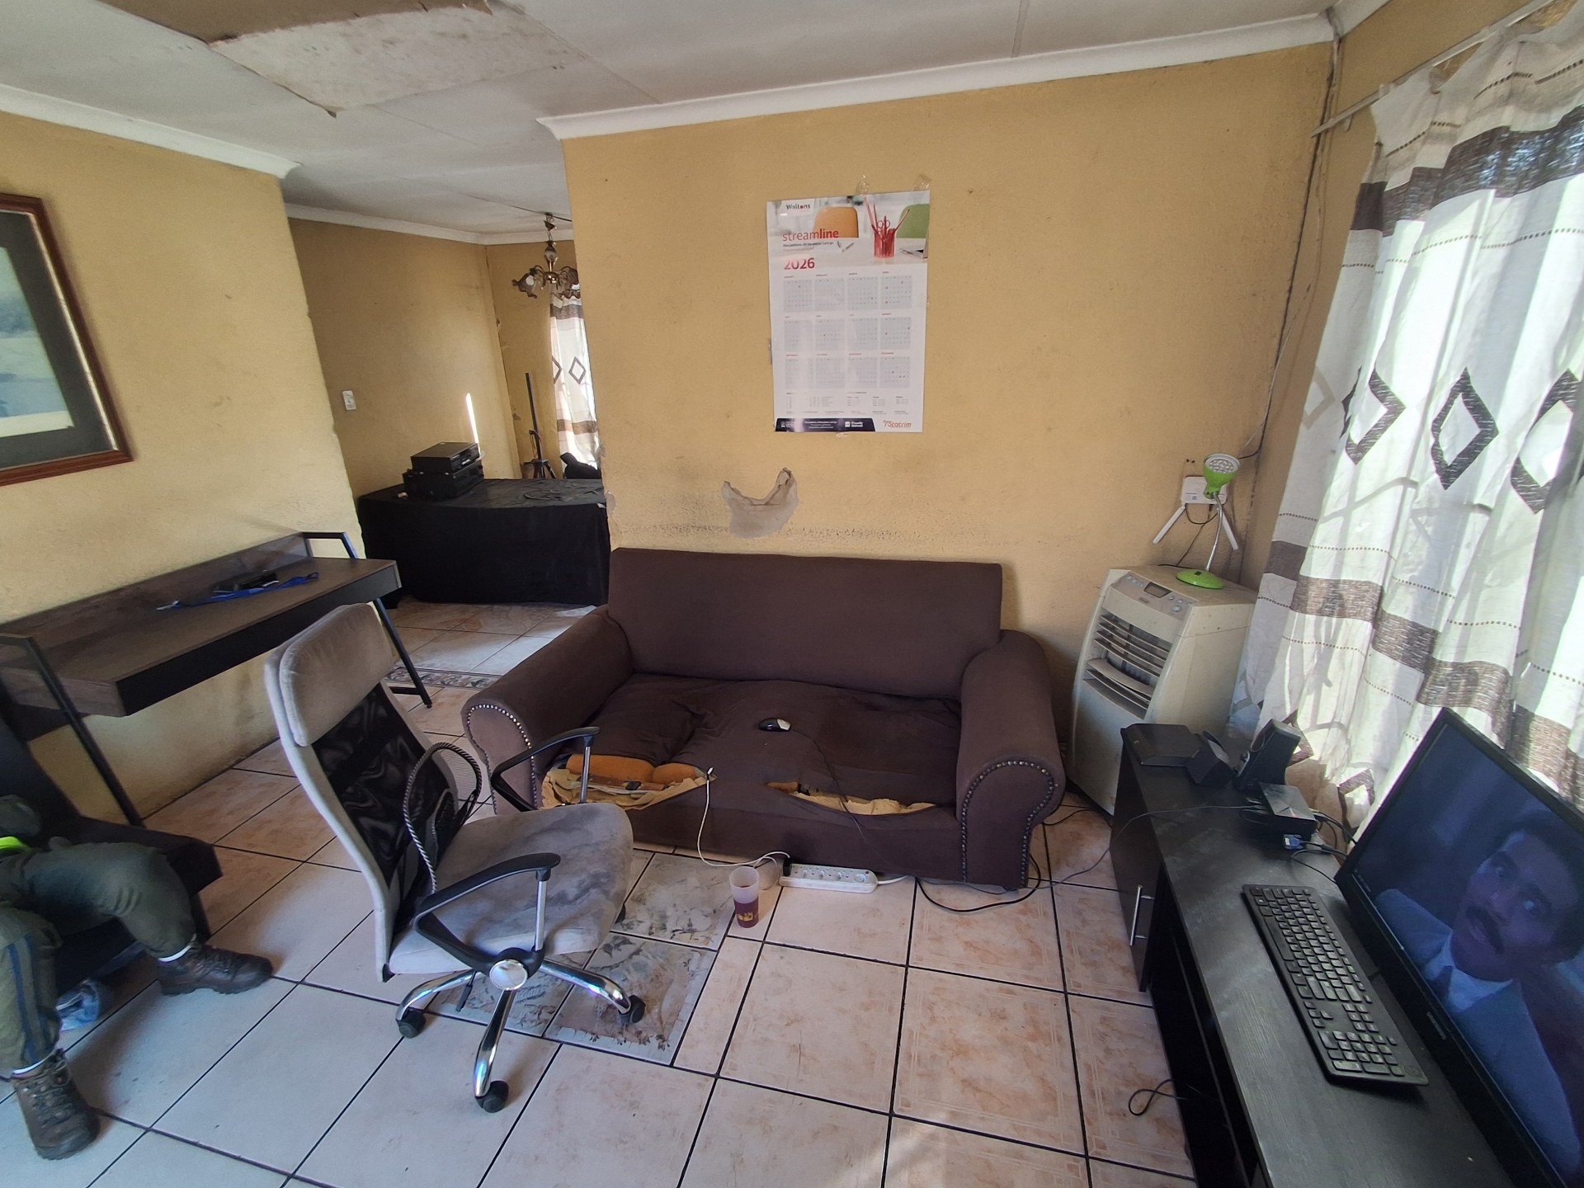
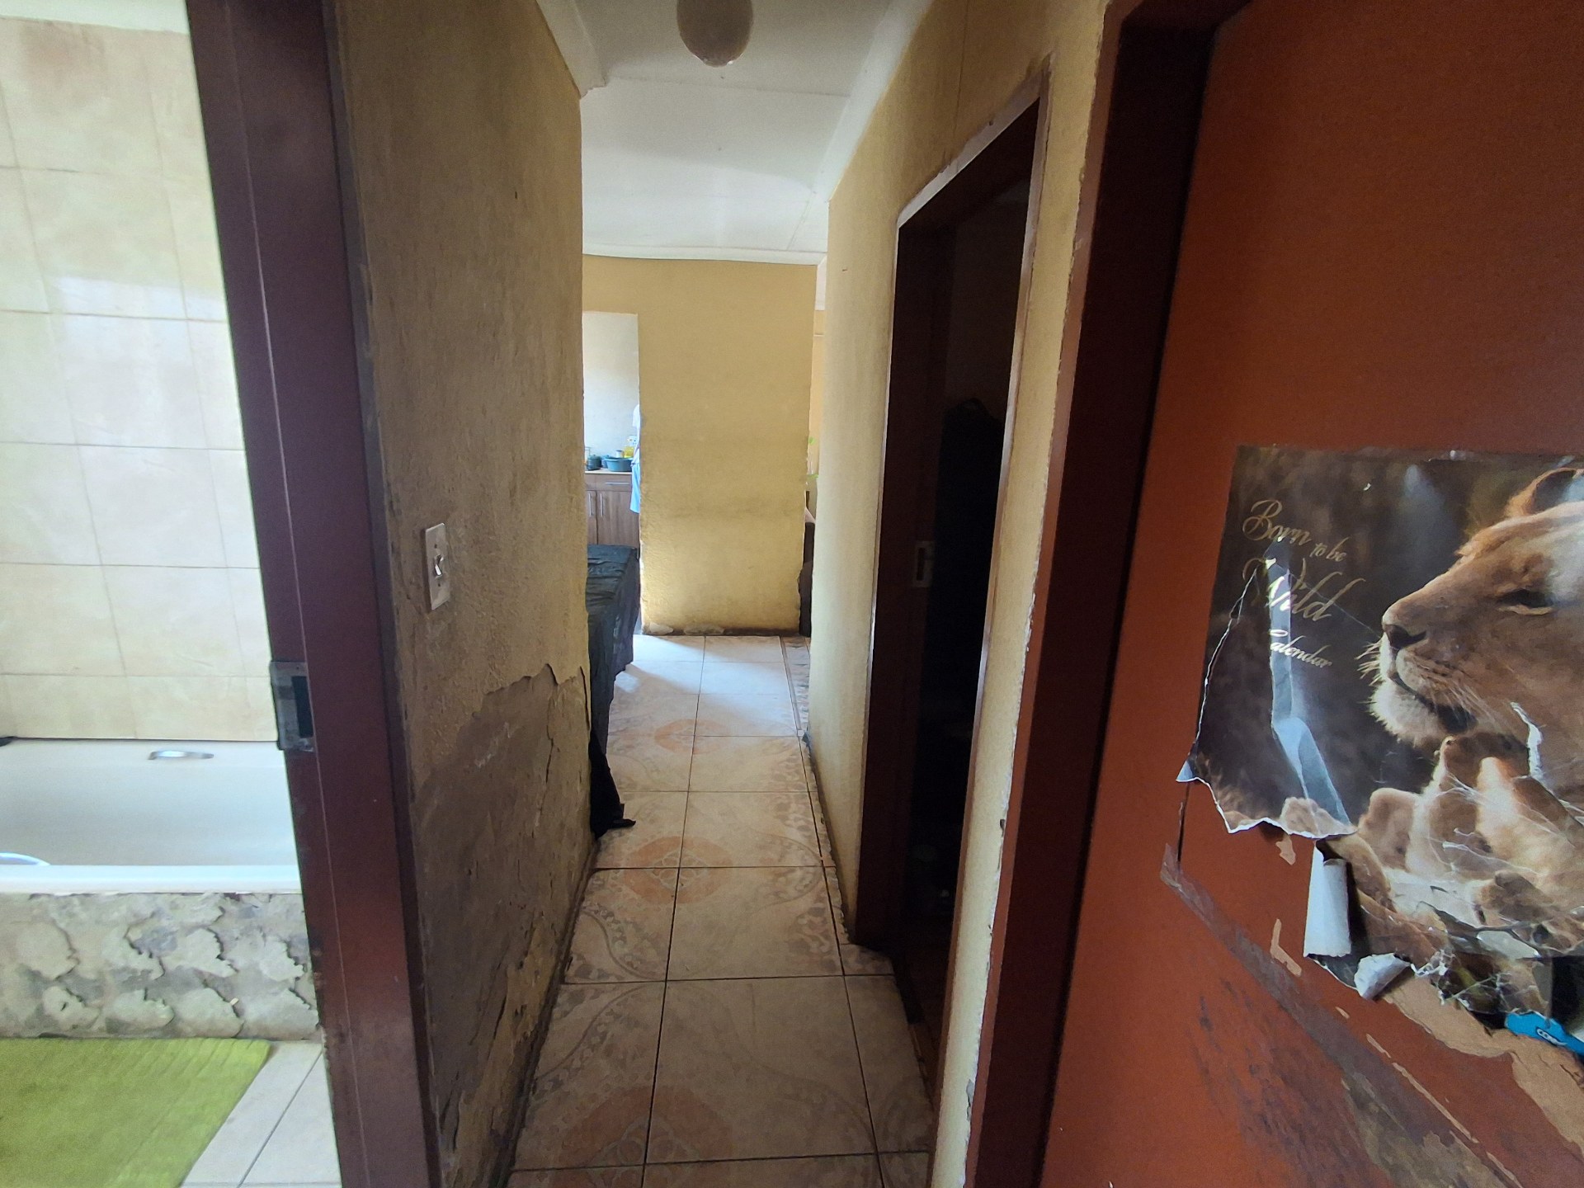
The main living space boasts an open-plan layout connecting the lounge and dining areas, creating a welcoming environment for relaxation and hosting guests.
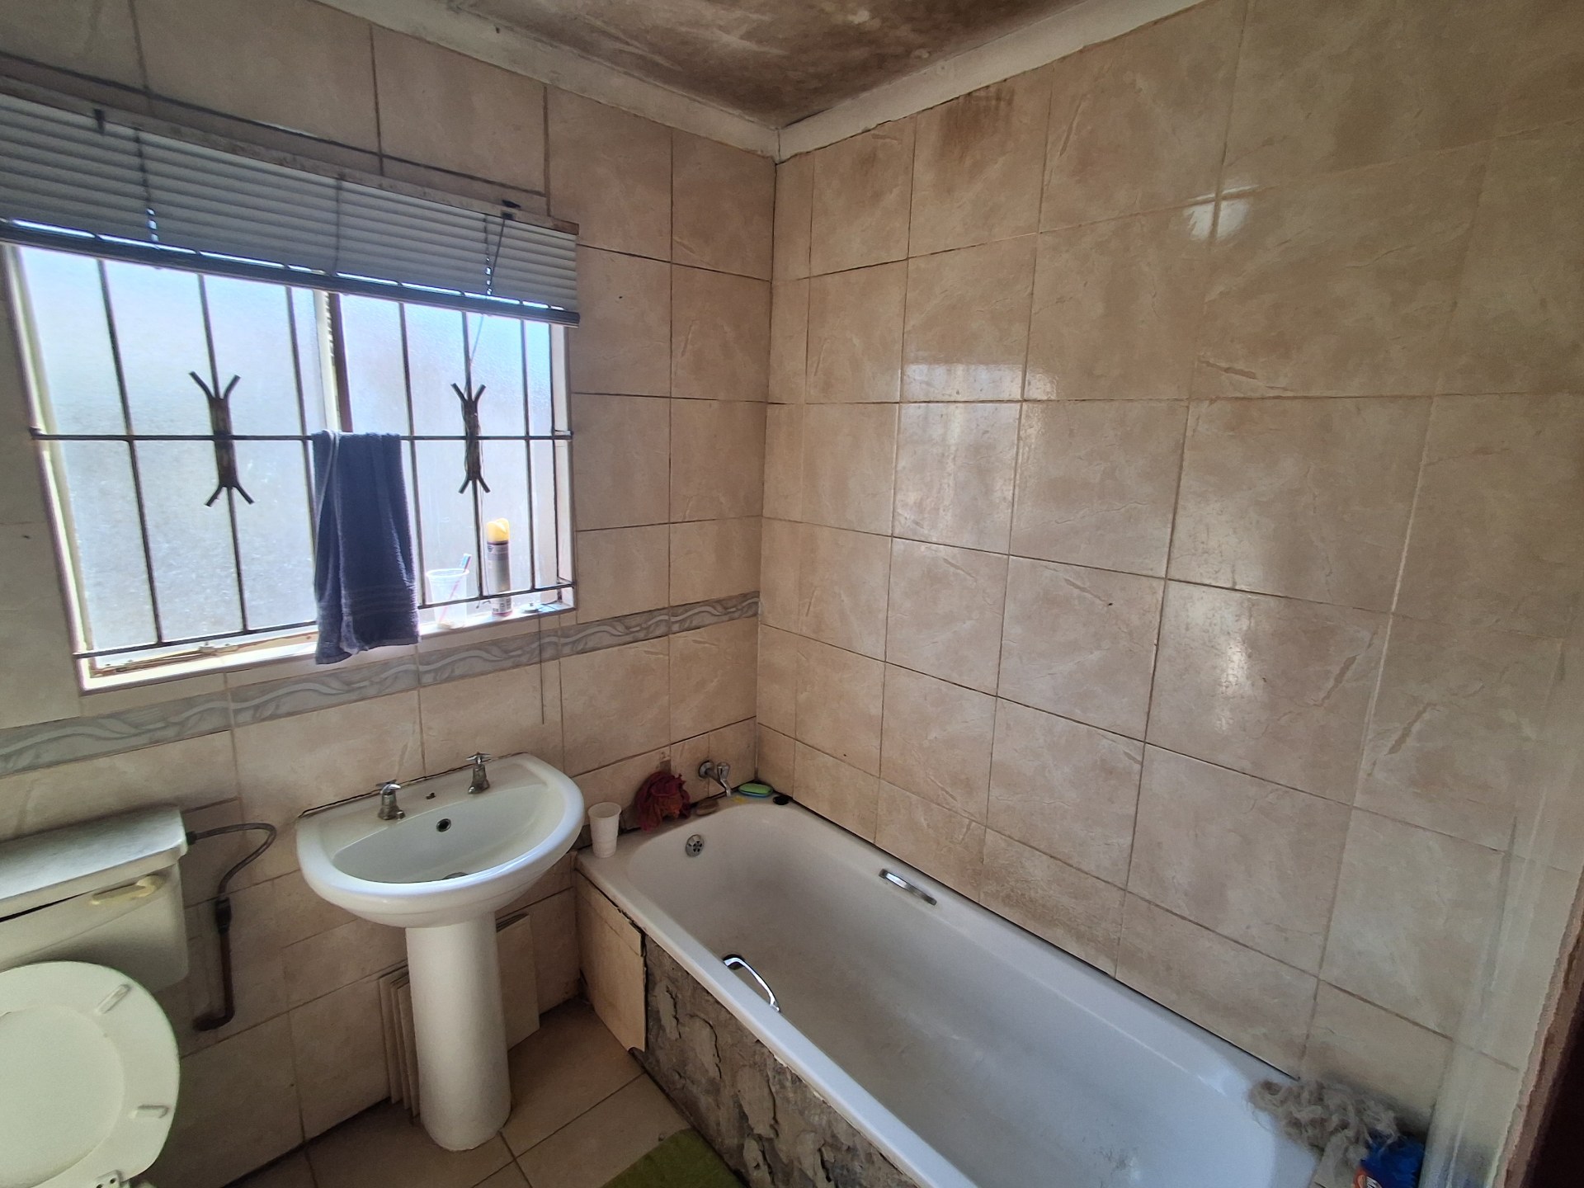
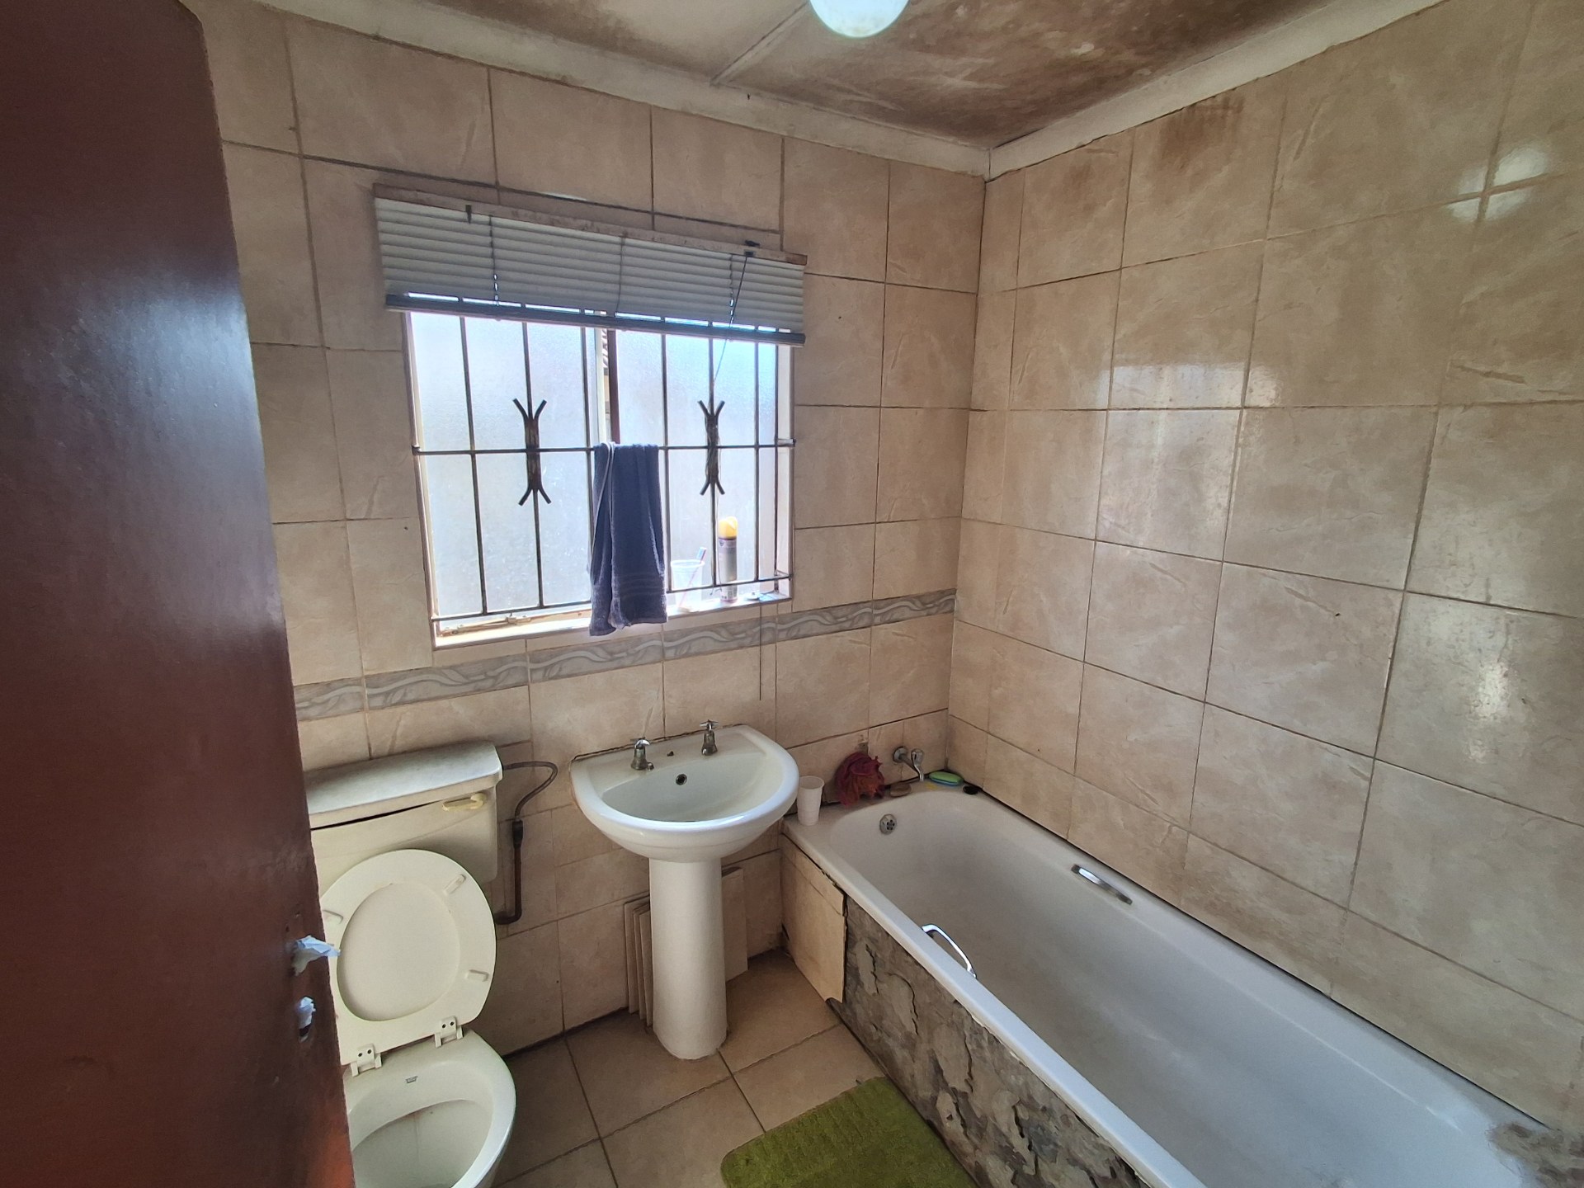
Daily convenience is further supported by a family bathroom featuring a bathtub, basin, and toilet.
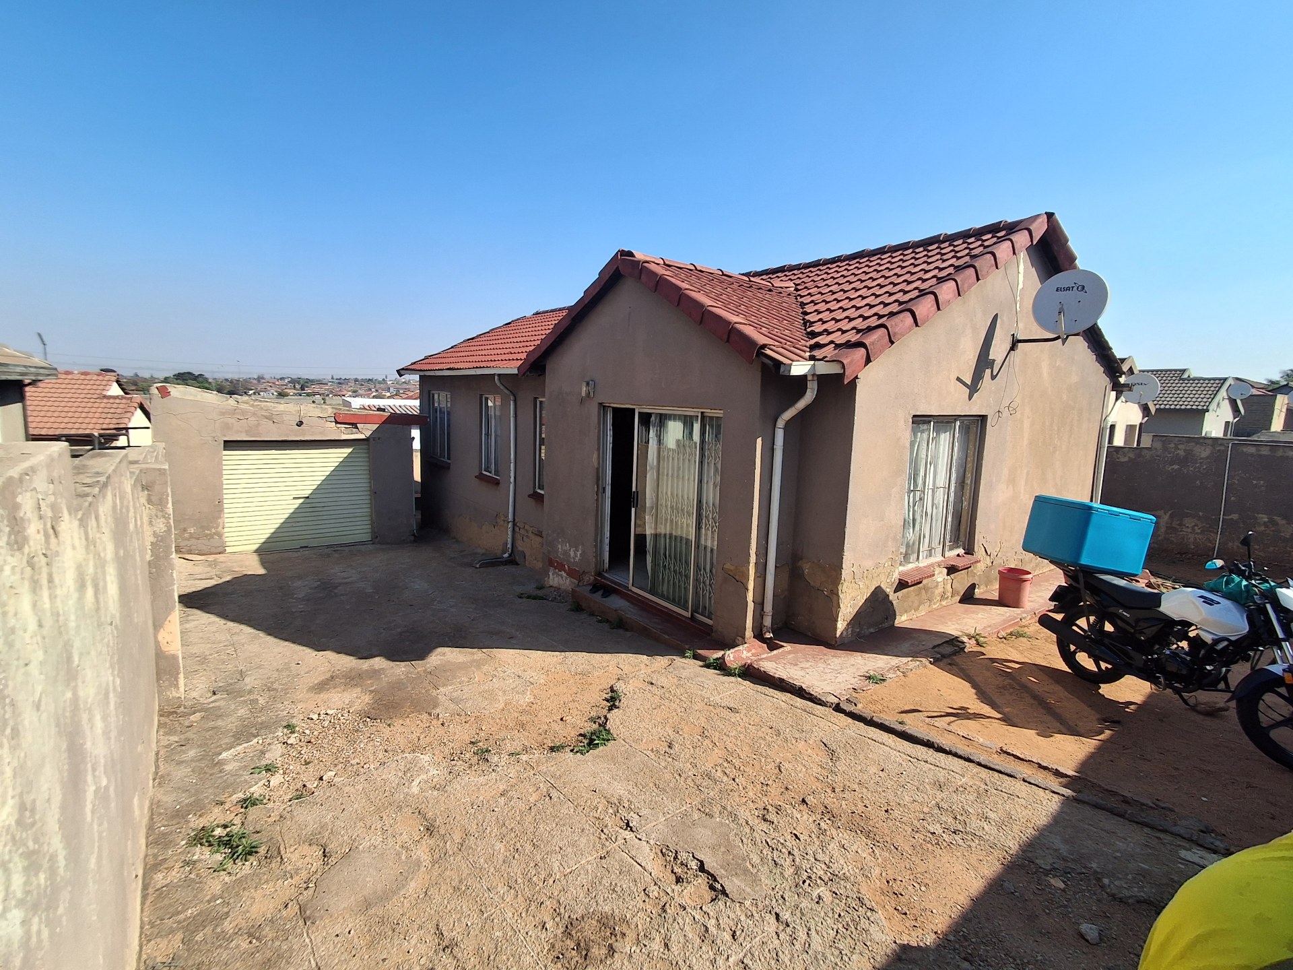
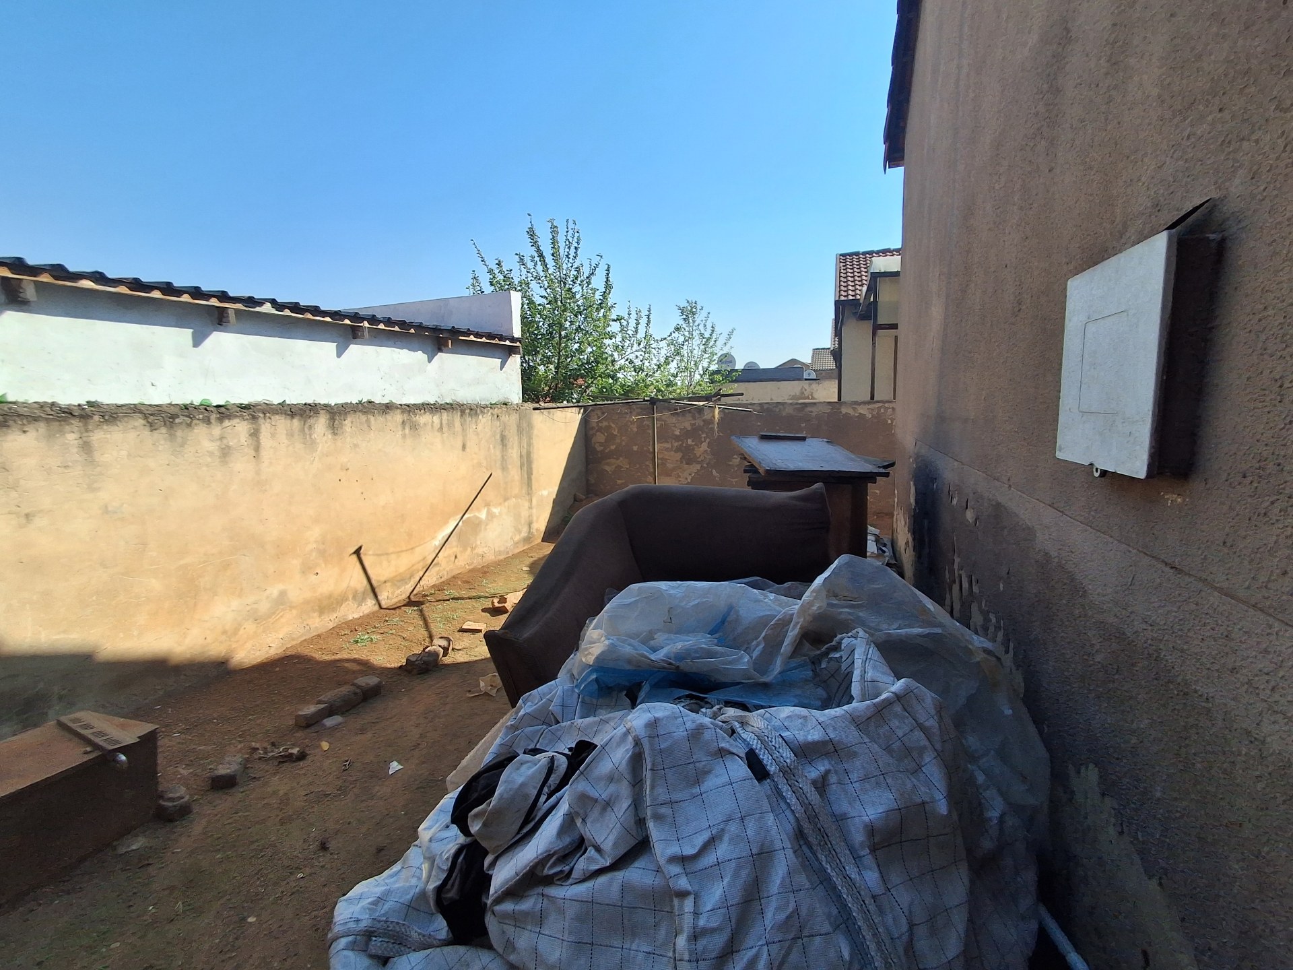
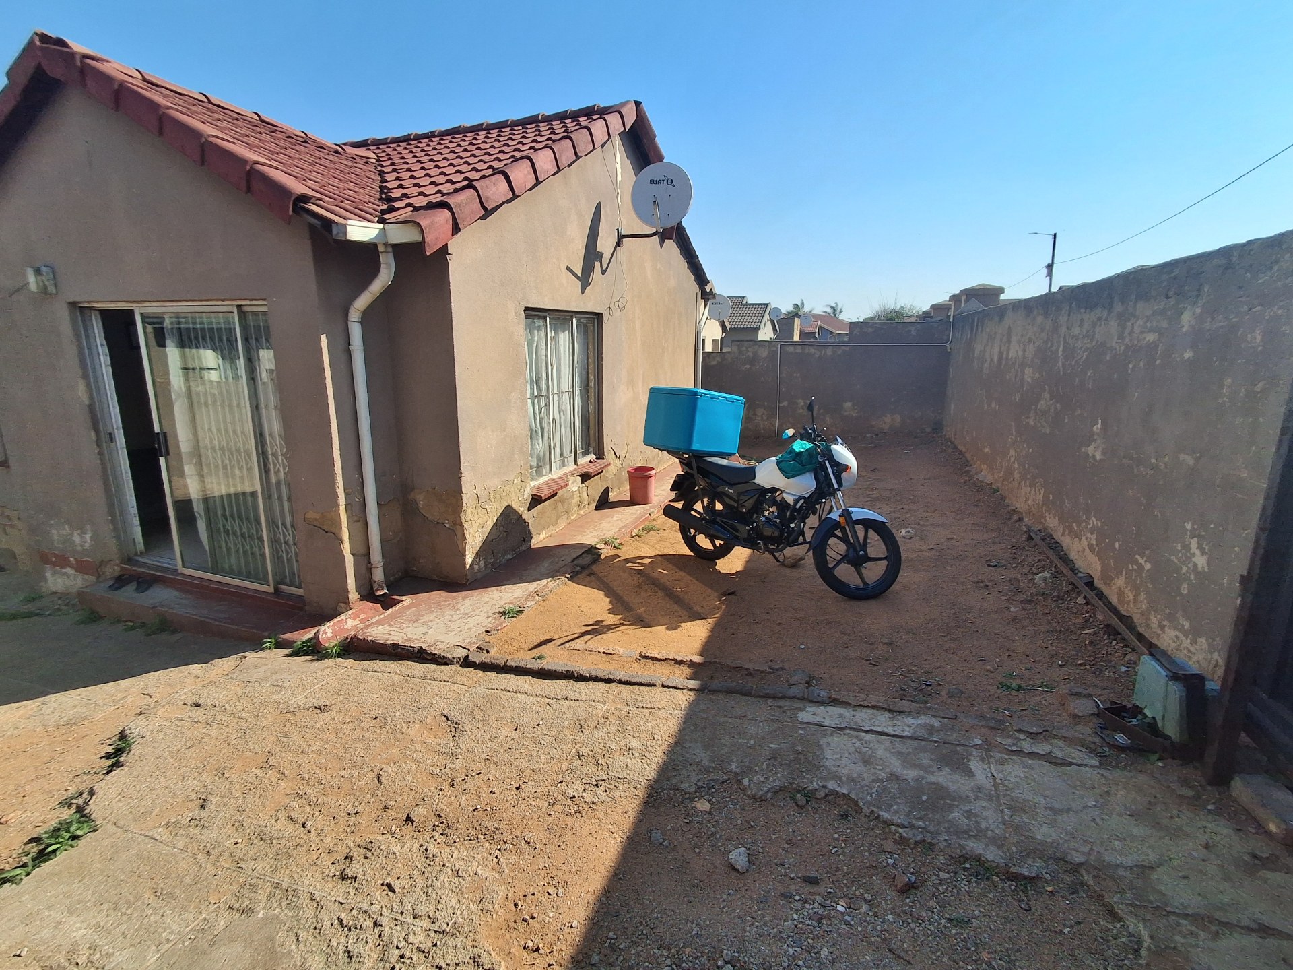
Set upon a 264 square meter yard, the residence encompasses 103 square meters of under-roof space, maximizing utility and outdoor usability.
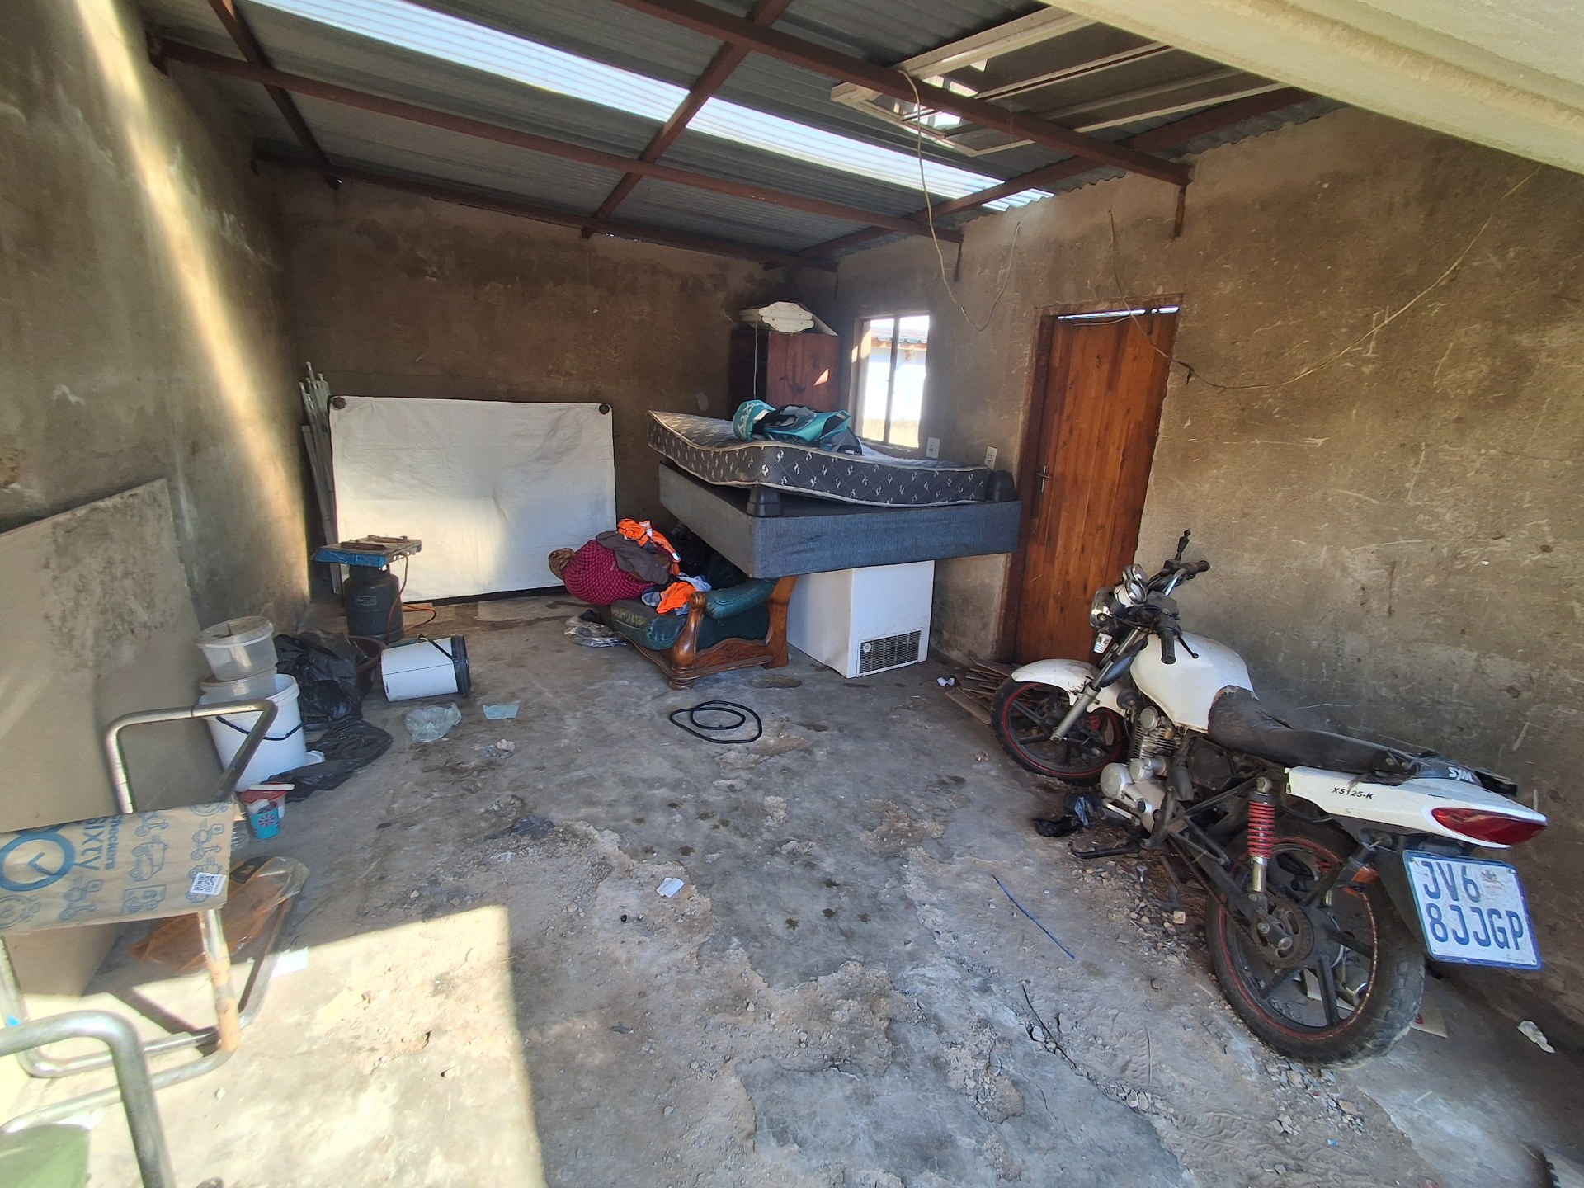
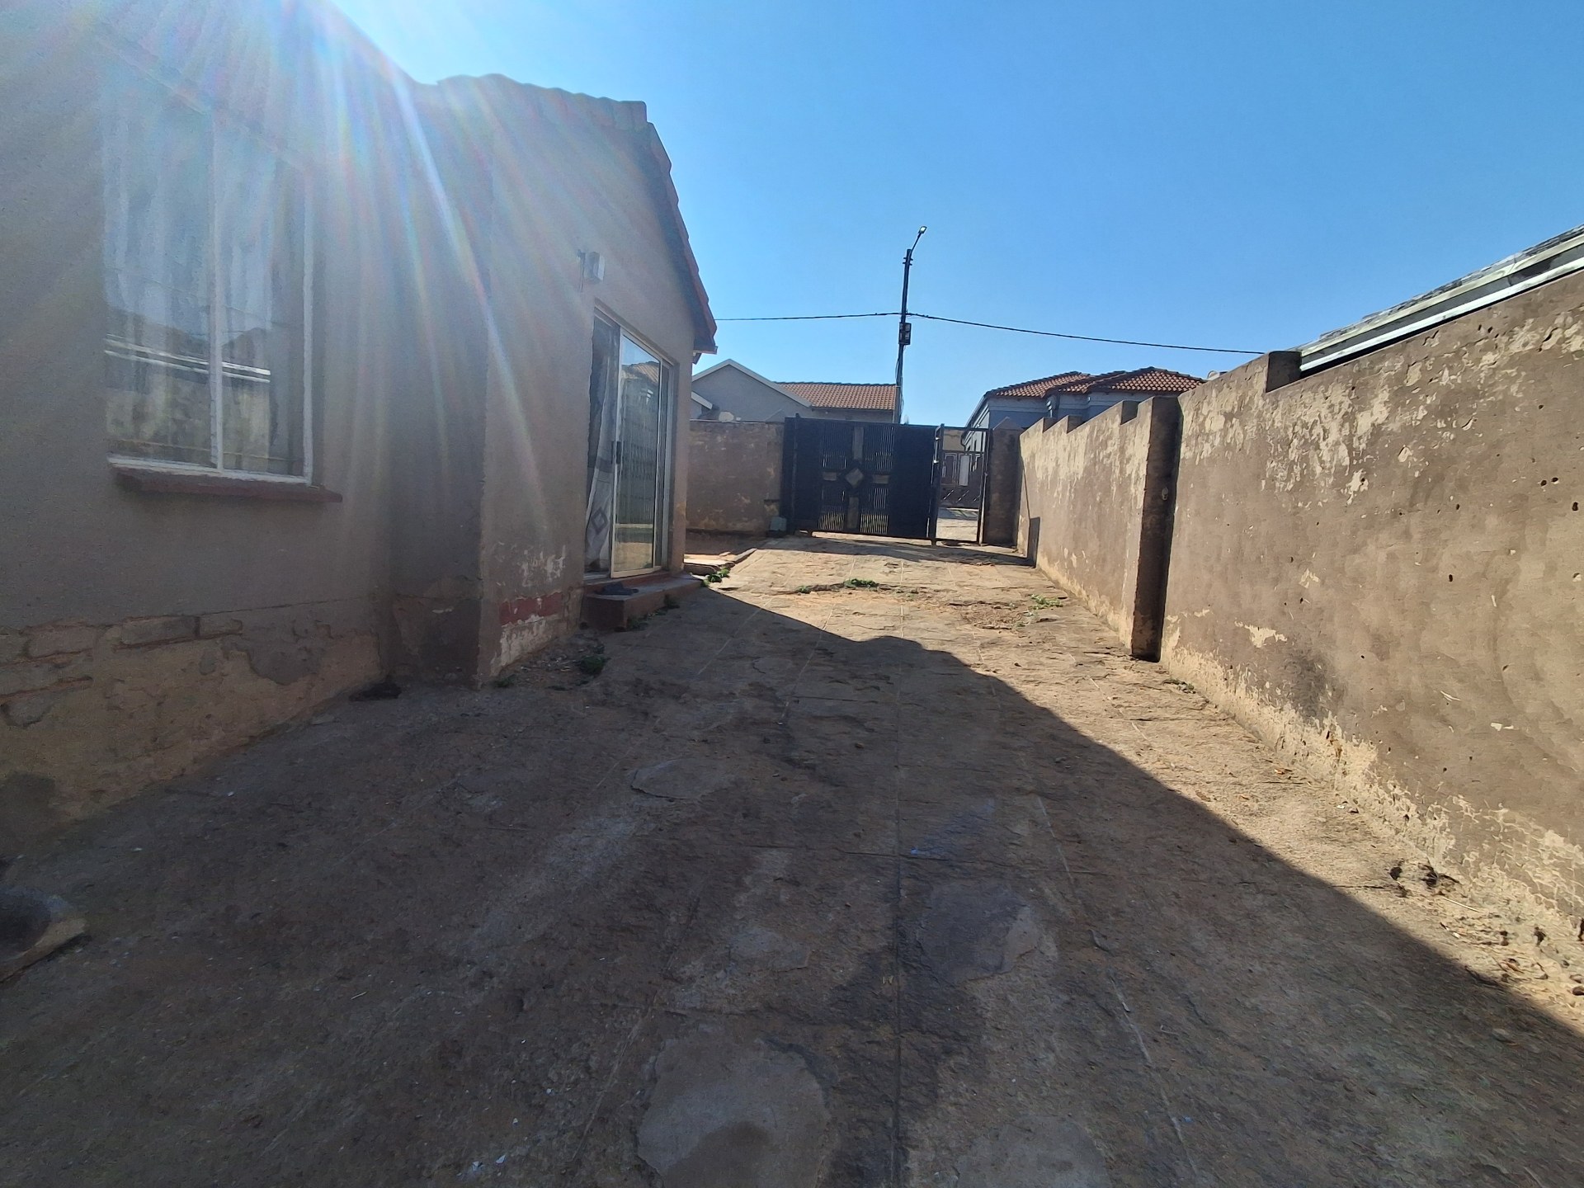
The exterior features a fully paved yard alongside a spacious garage for secure vehicle storage and additional storage needs.
Comprehensive safety measures are already in place, including sturdy burglar bars, a fully walled-in perimeter fence, and a secure steel access gate, ensuring peace of mind for residents.
Features
Floor Size
103 m²
Property Type
Home
Listing Purpose
Sale
Levy
660 Estimated Price
Municipal Rates
660 Estimated Price
Pet Friendly
Yes
Occupation
On Transfer
Total Floors
1
En-Suites
1
Property Tags
Rooms
Bedrooms
3
Bathrooms
2
Kitchen
1
Lounges
2
Amenities
Garage
1
Kitchen
Kitchen 1
Lounge
Lounge 1
DiningRoom
DiningRoom 1
Bedroom
Bedroom 1
Bedroom 2
Bedroom 3
Garage
Garage 1
Bathroom
Bathroom 1
Bathroom 2
Parking
Parking 1
Security
Security 1
Amenities
- Dining Room
- Family Tv Room
- Built in Cupboards
- TV
- Fibre
- DSTV
- Burglar Bars
- Security Gates
- Secure Parking