About This Property
Spacious 5-Bedroom Family Fortress with Flatlet in Elspark
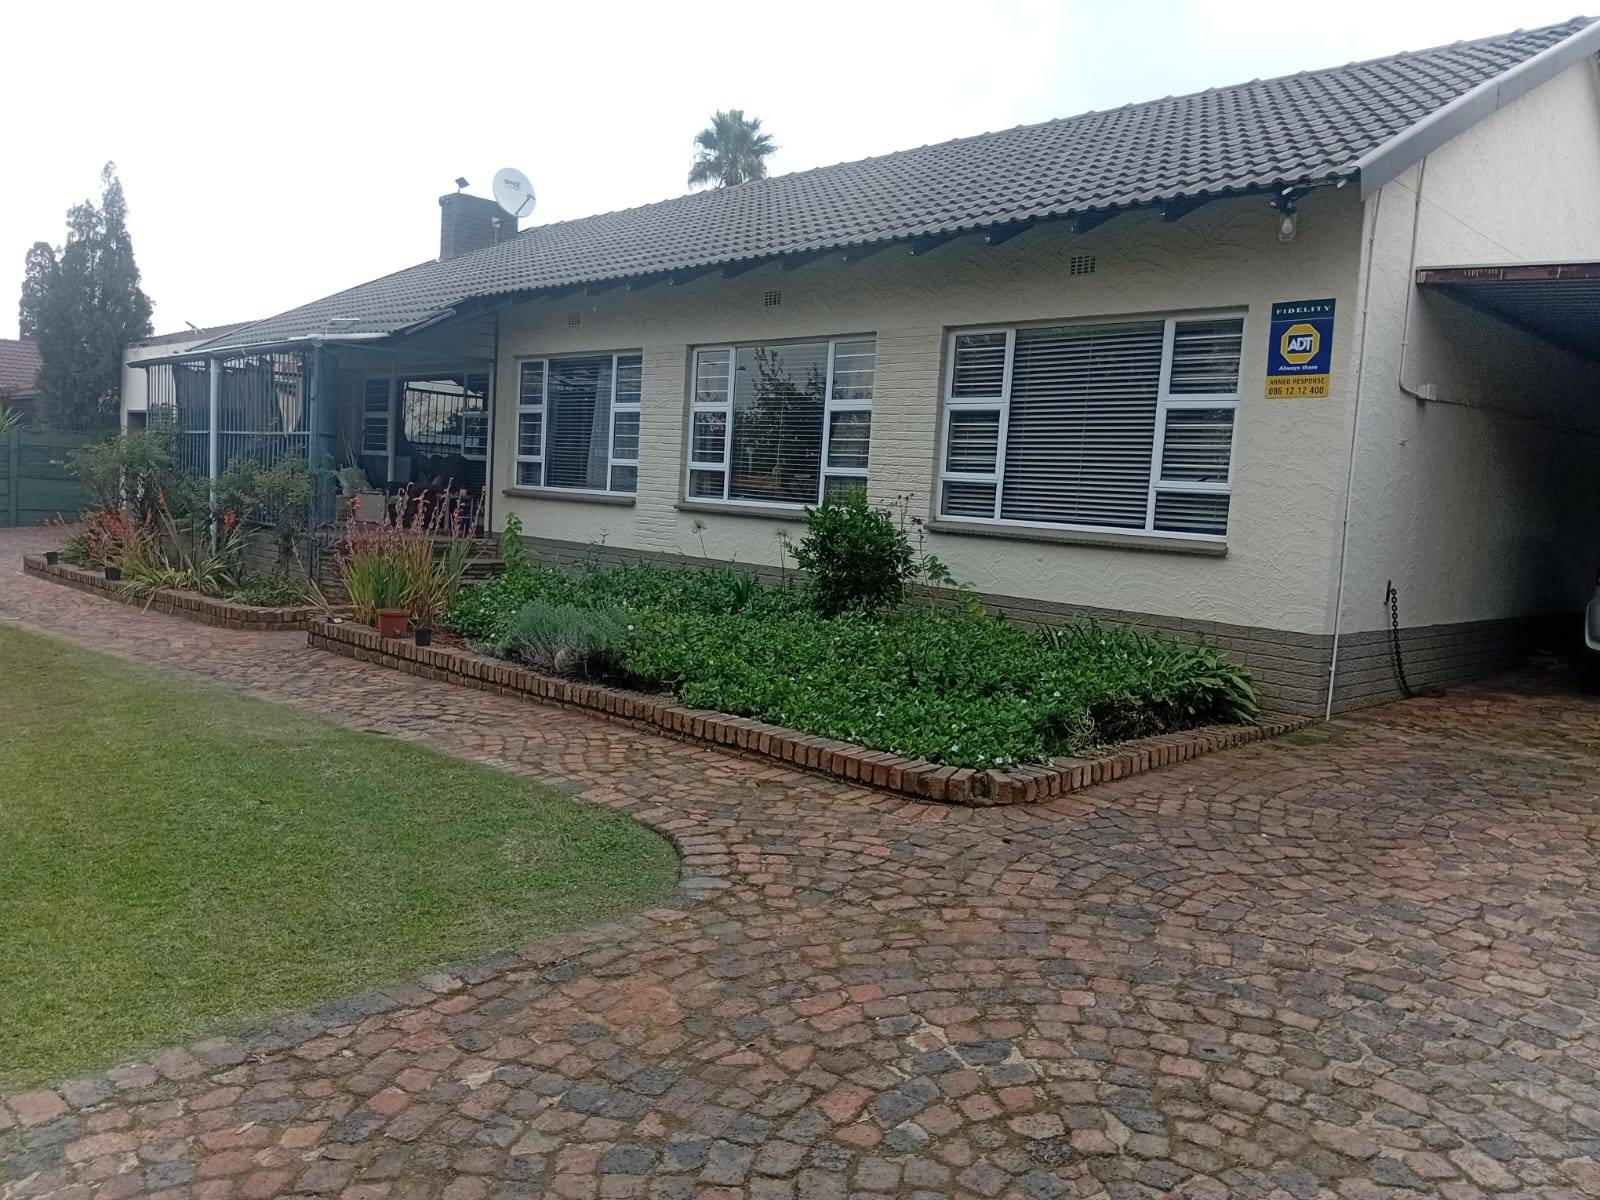
Discover the pinnacle of secure family living in the heart of Elspark, where strategic design meets unparalleled comfort.
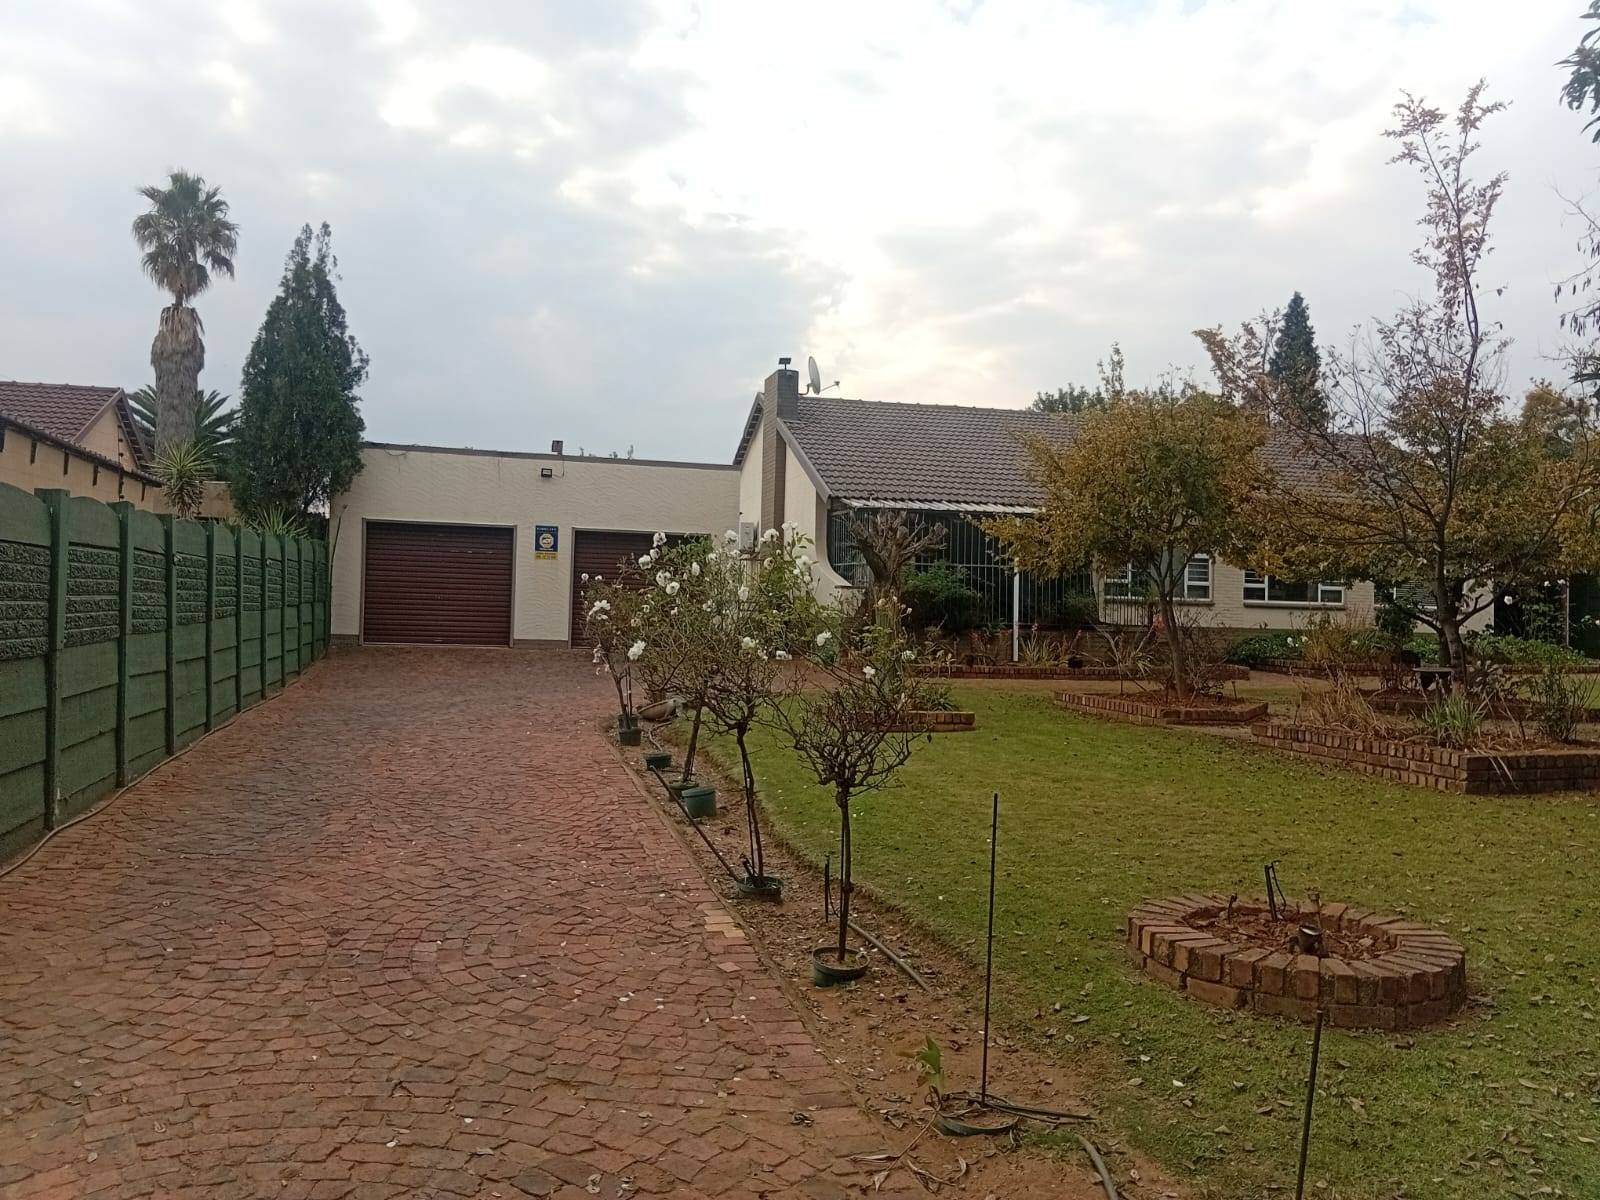
This expansive residence, set on a generous 1561 m² stand, offers a commandingly functional layout tailored for the modern, safety-conscious family.
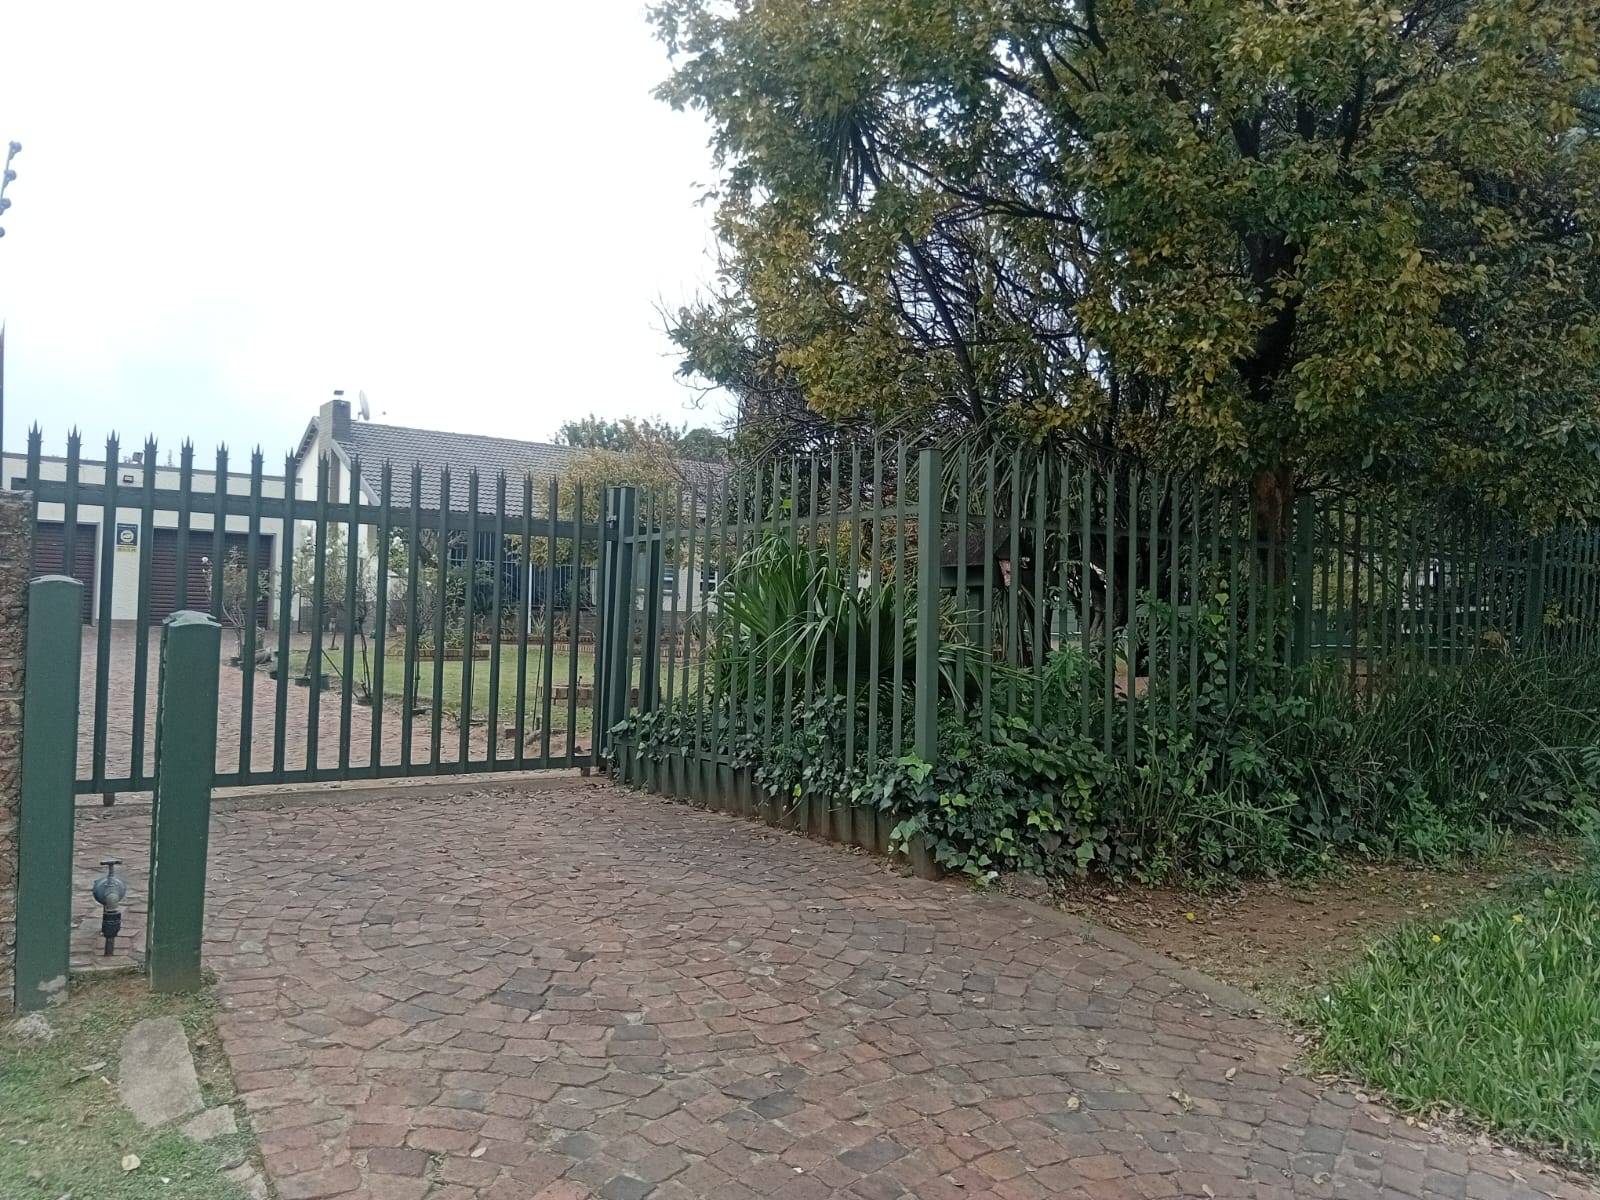
The home is fortified with comprehensive security features, including an alarm system, CCTV, beams, electric fencing, and robust burglar bars, ensuring total peace of mind for you and your loved ones.
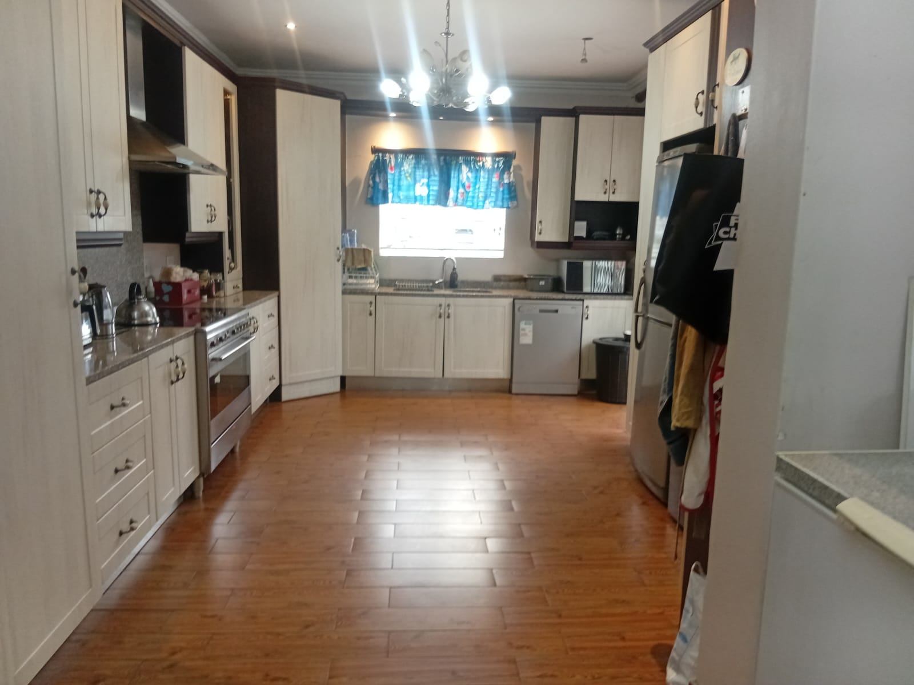
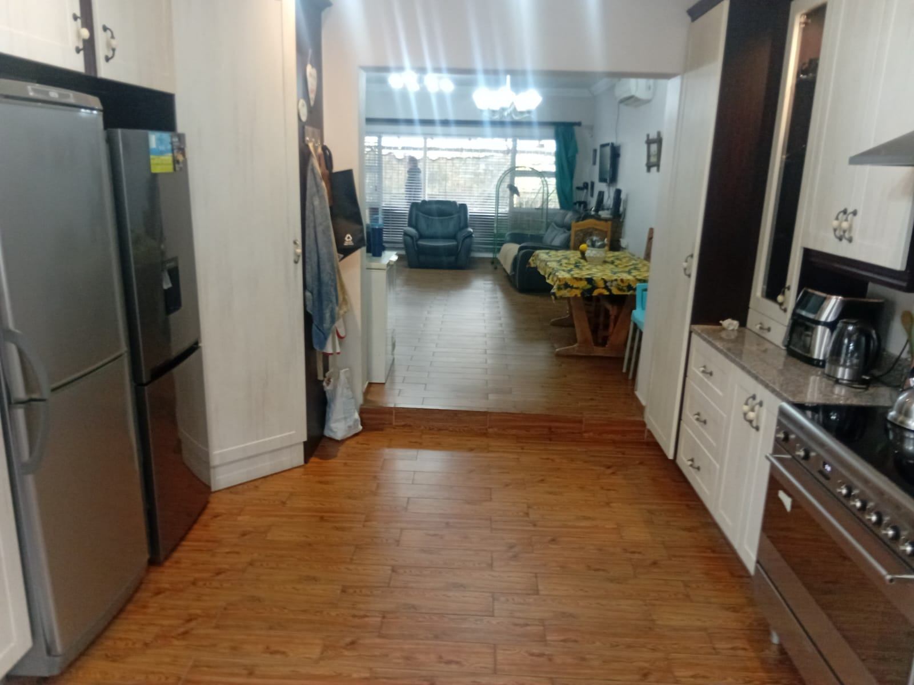
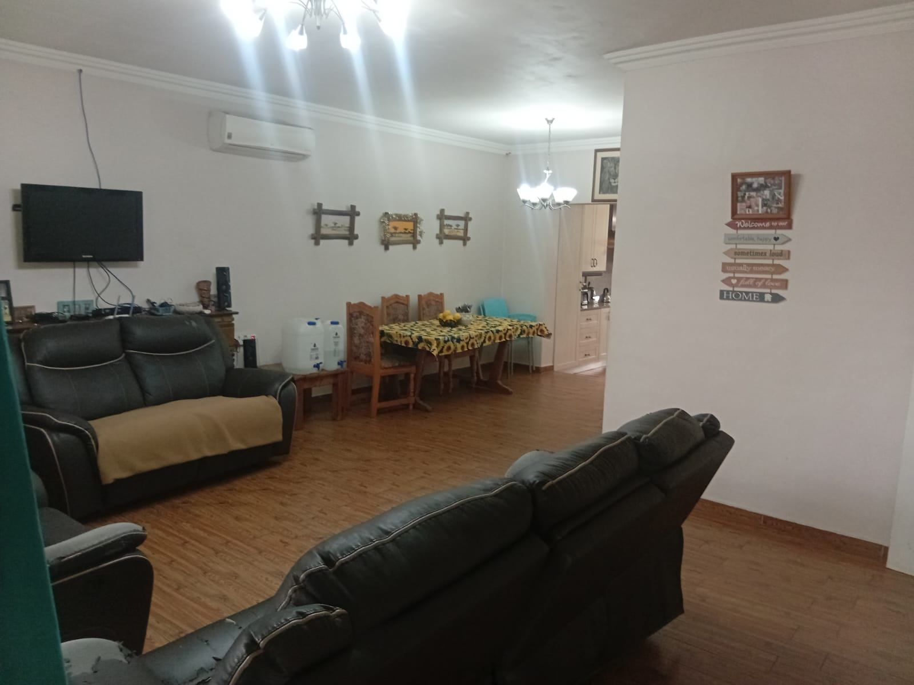
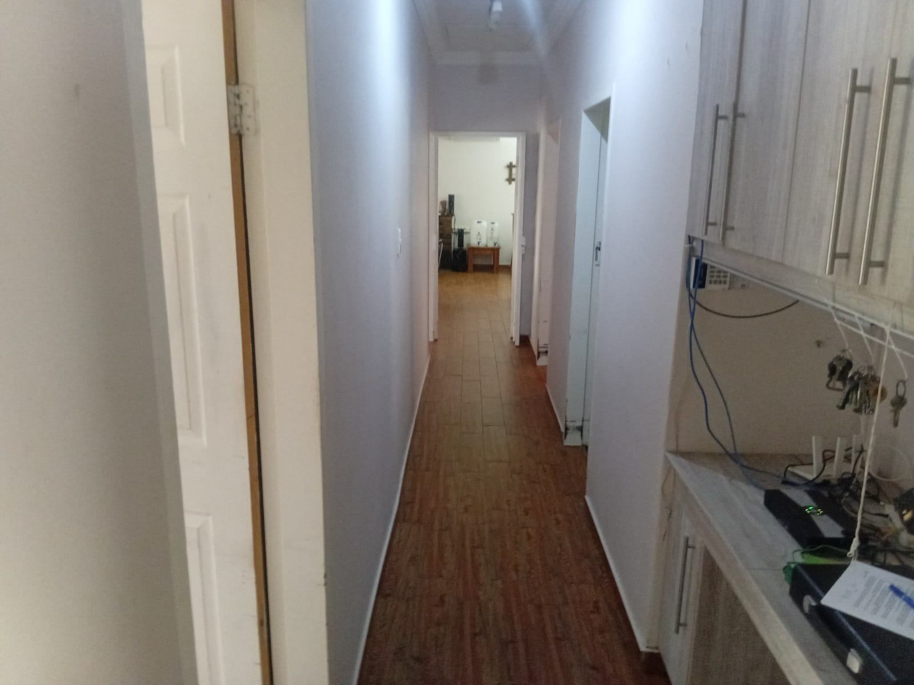
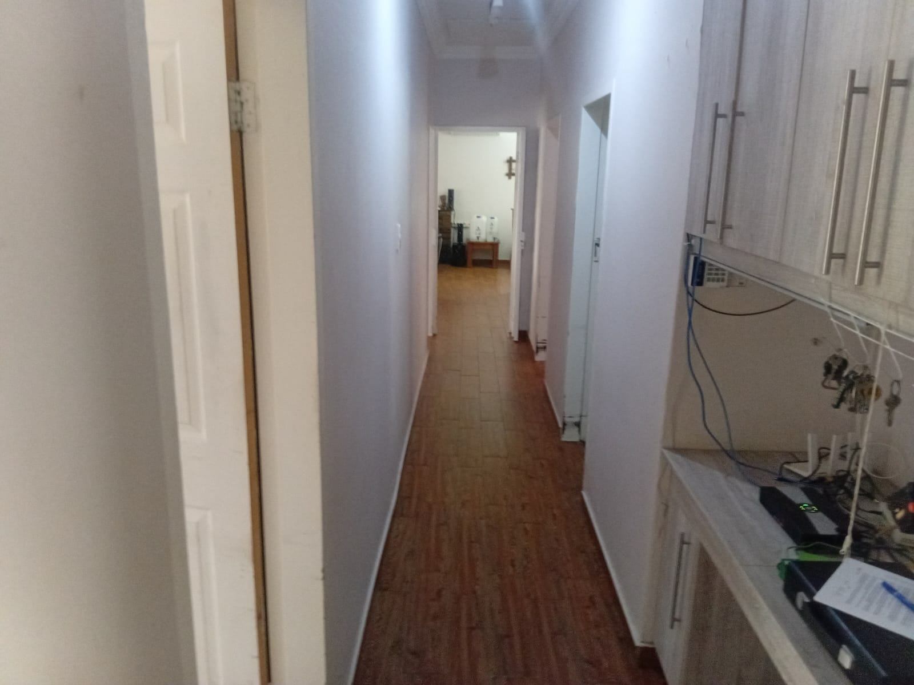
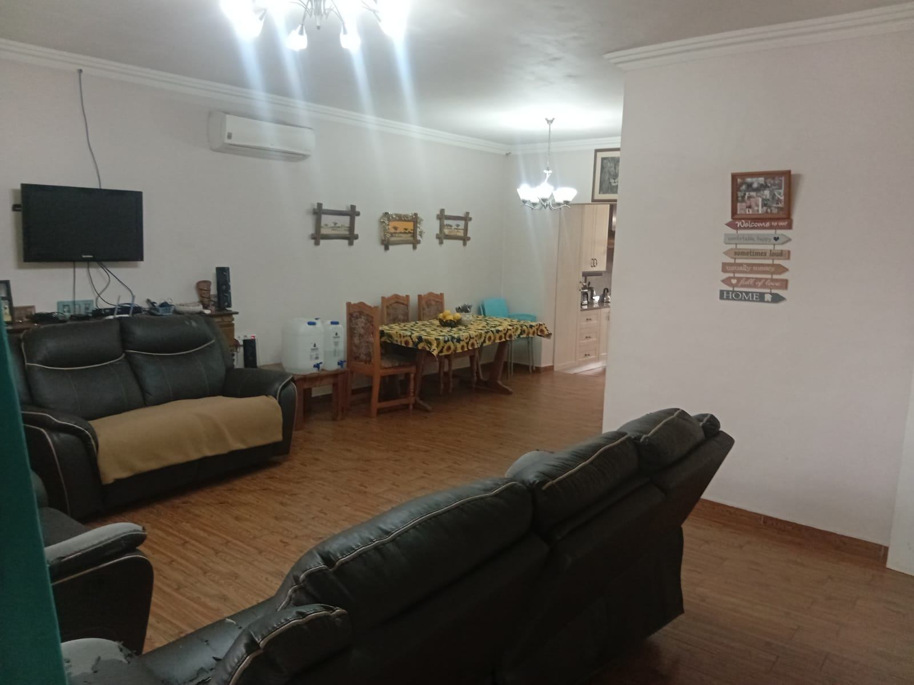
The heart of the home is a sprawling, open-plan kitchen equipped with a four-plate stove, oven, extractor fan, and generous cabinetry, flowing seamlessly into the formal dining room, sitting room, and lounge.
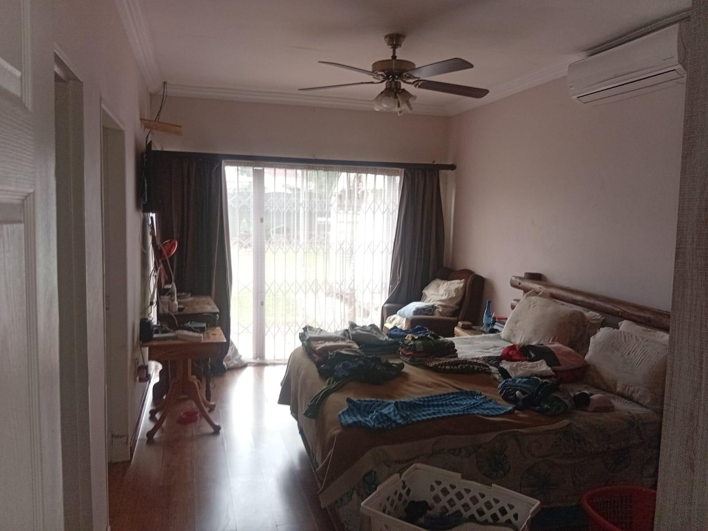
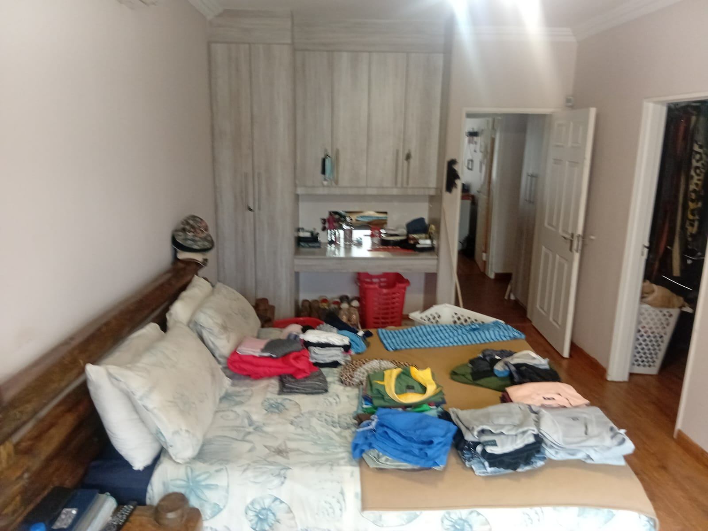
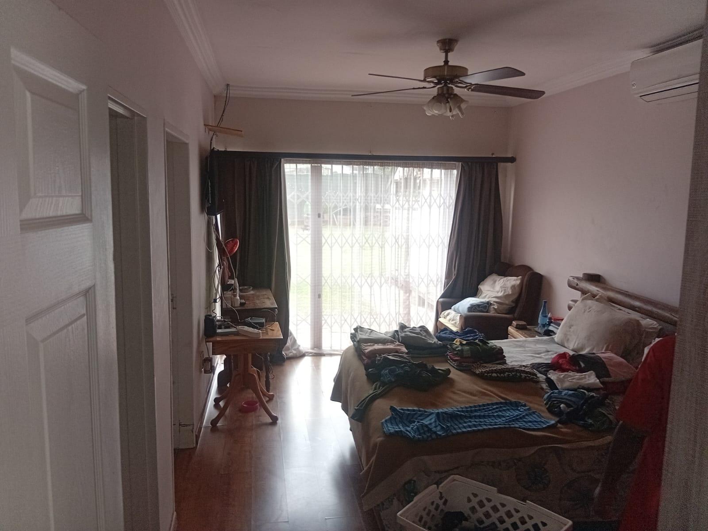
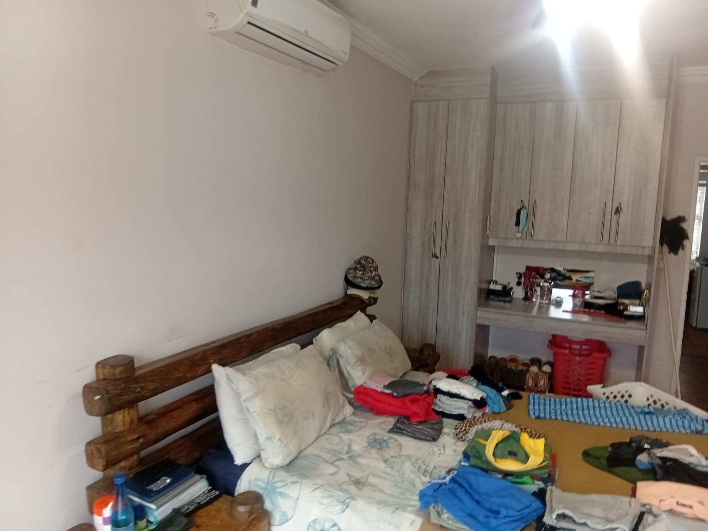
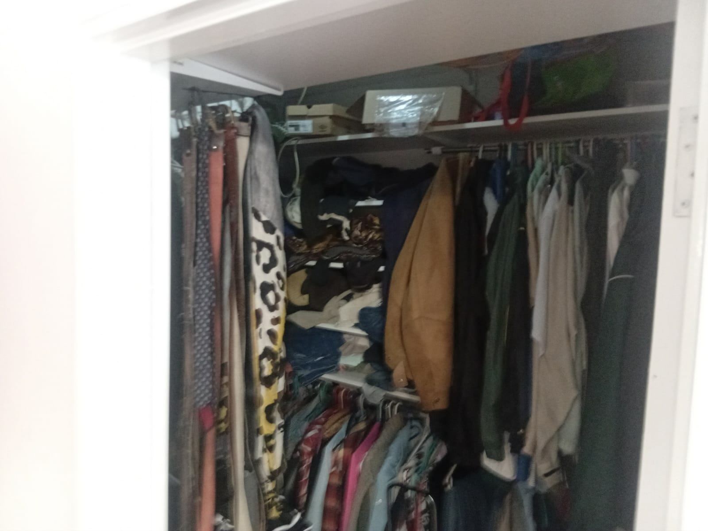
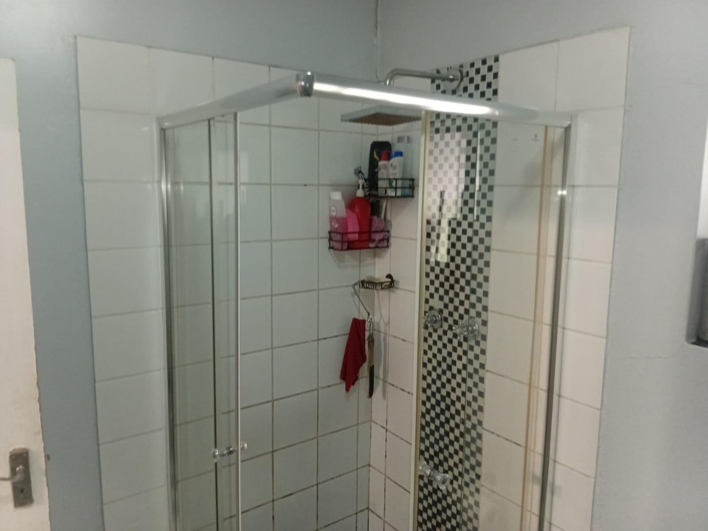
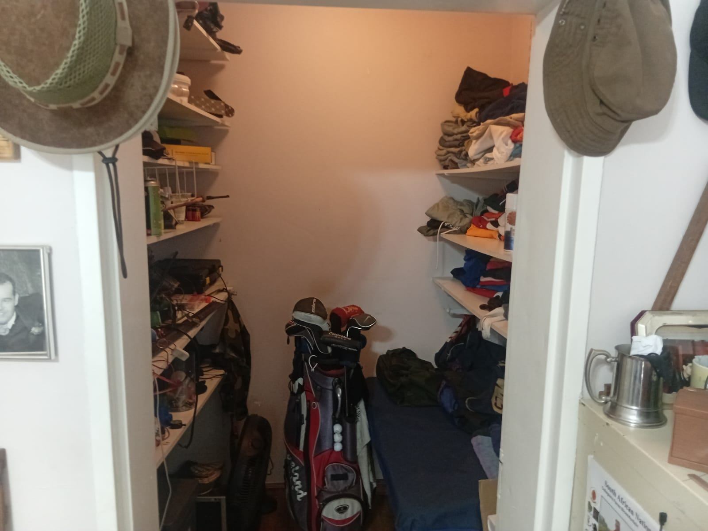
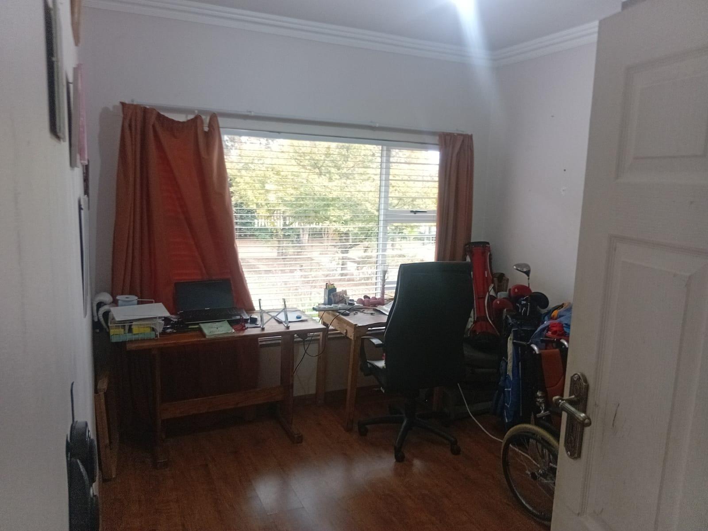
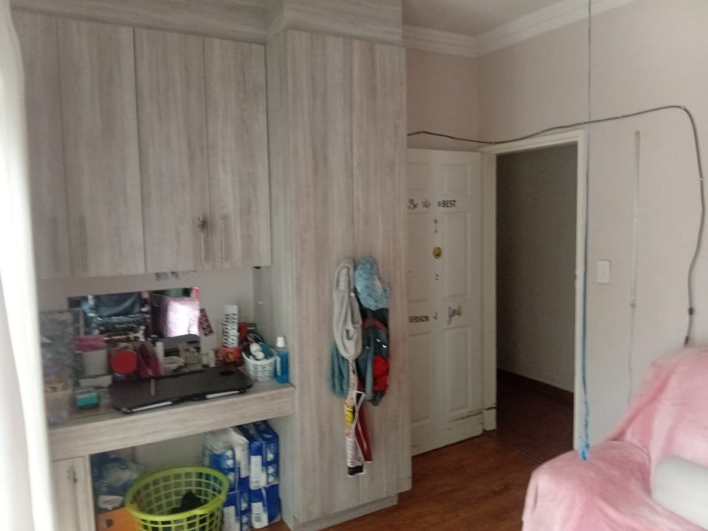
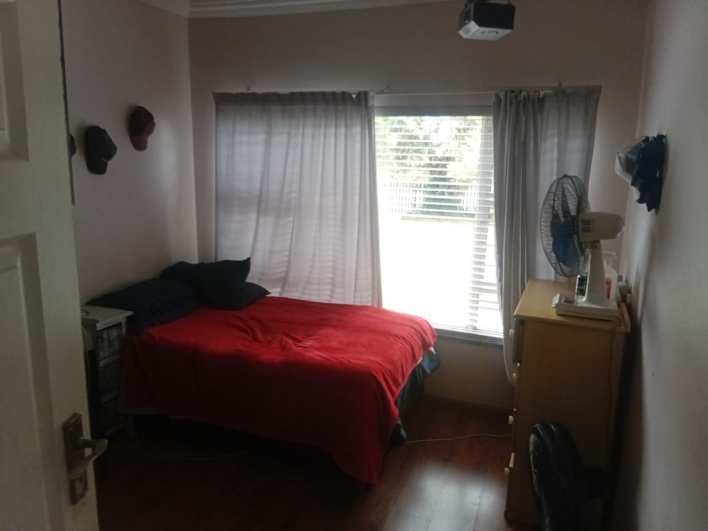

This creates an ideal environment for both intimate family gatherings and strategic hosting. The accommodation comprises five spacious bedrooms. The main suite is a true sanctuary, featuring a walk-in closet, a private en-suite bathroom with a shower, basin, and toilet, and an aluminum door that opens directly into the manicured garden.
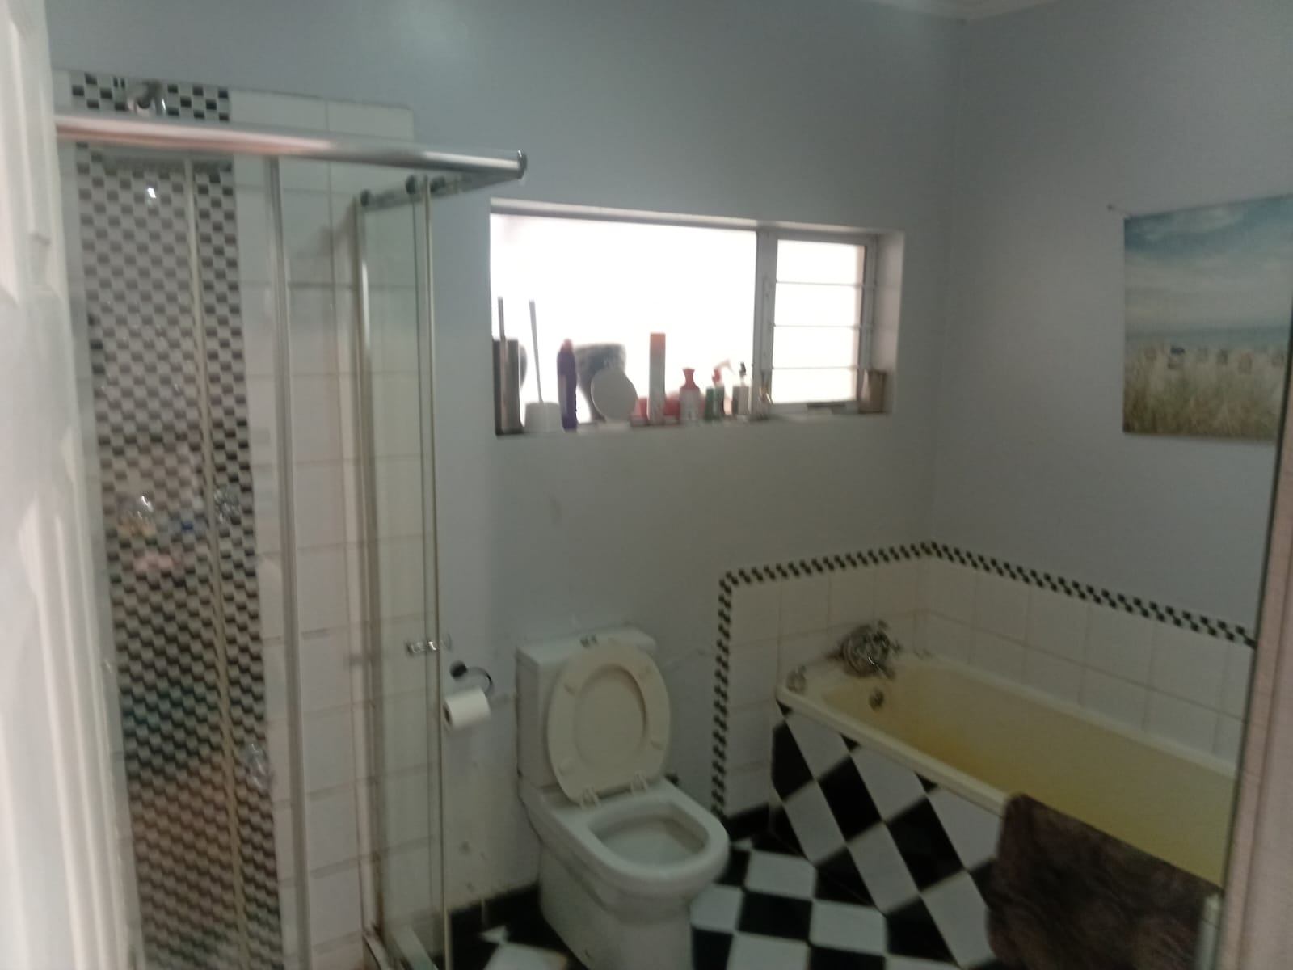
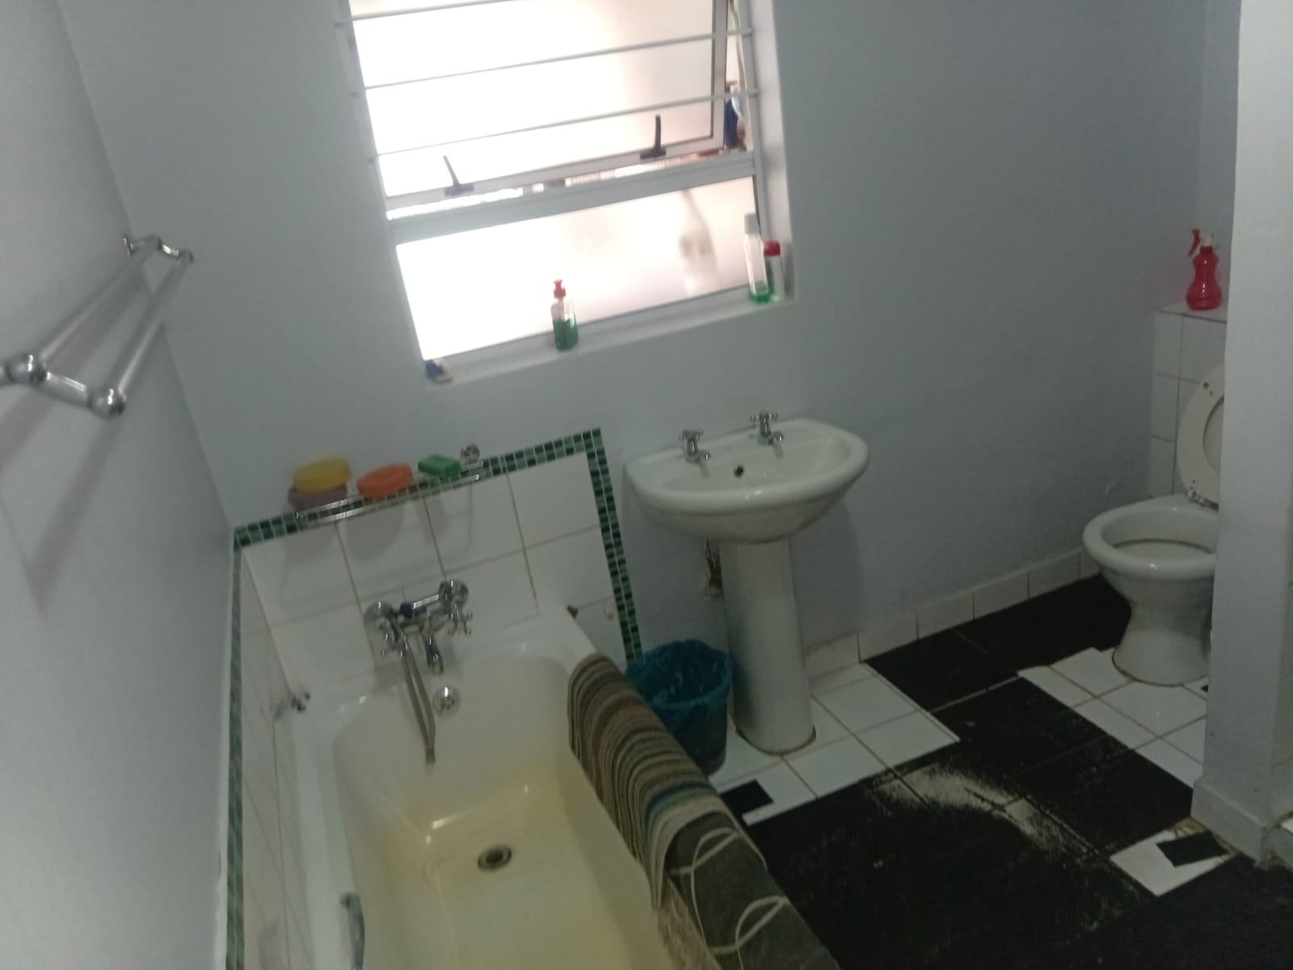
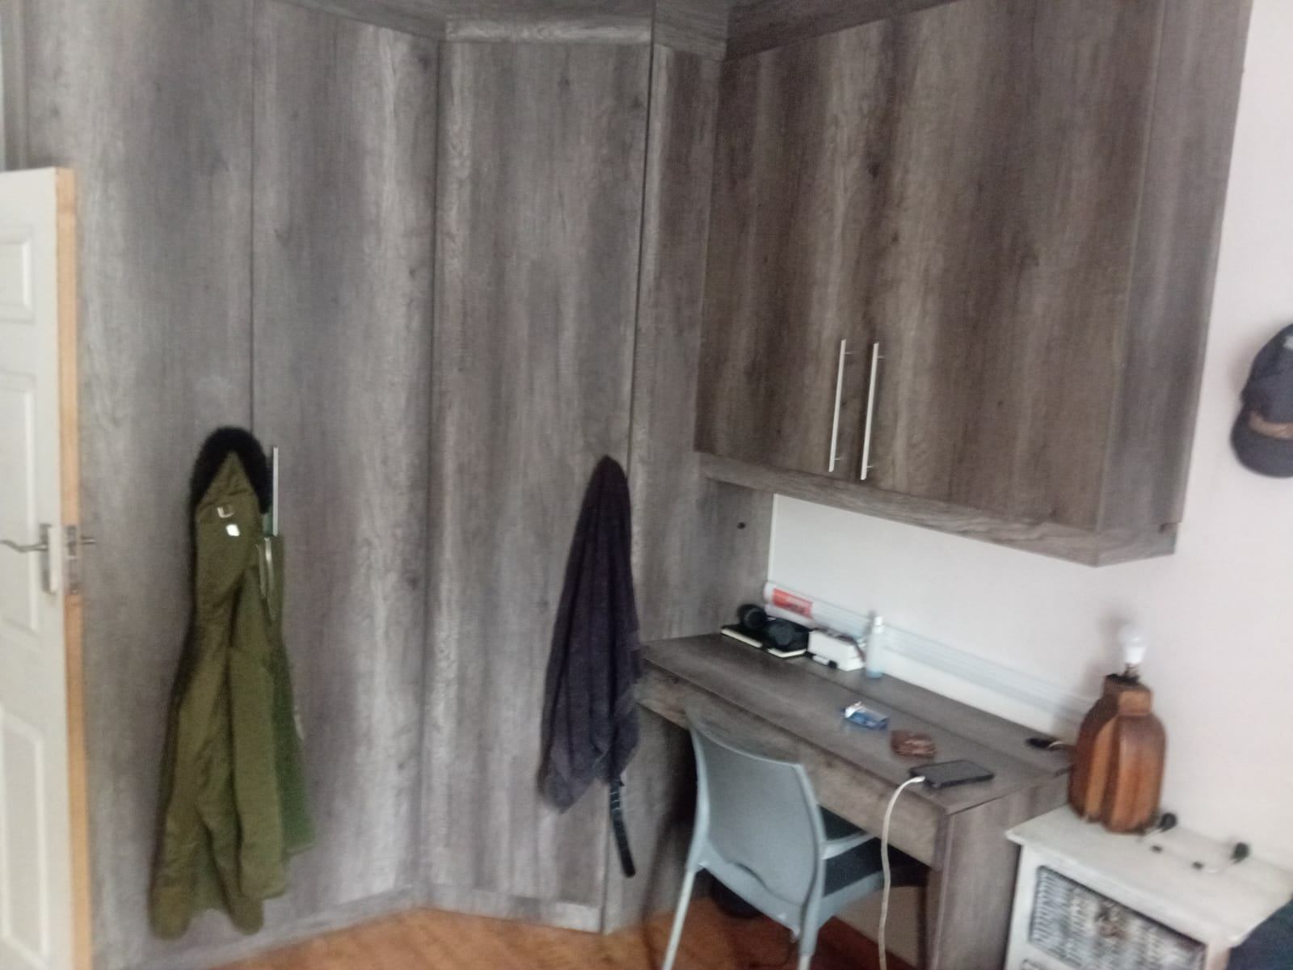
An additional family bathroom serves the household, while one of the extra bedrooms boasts its own dedicated walk-in closet, providing ample storage for every family member.
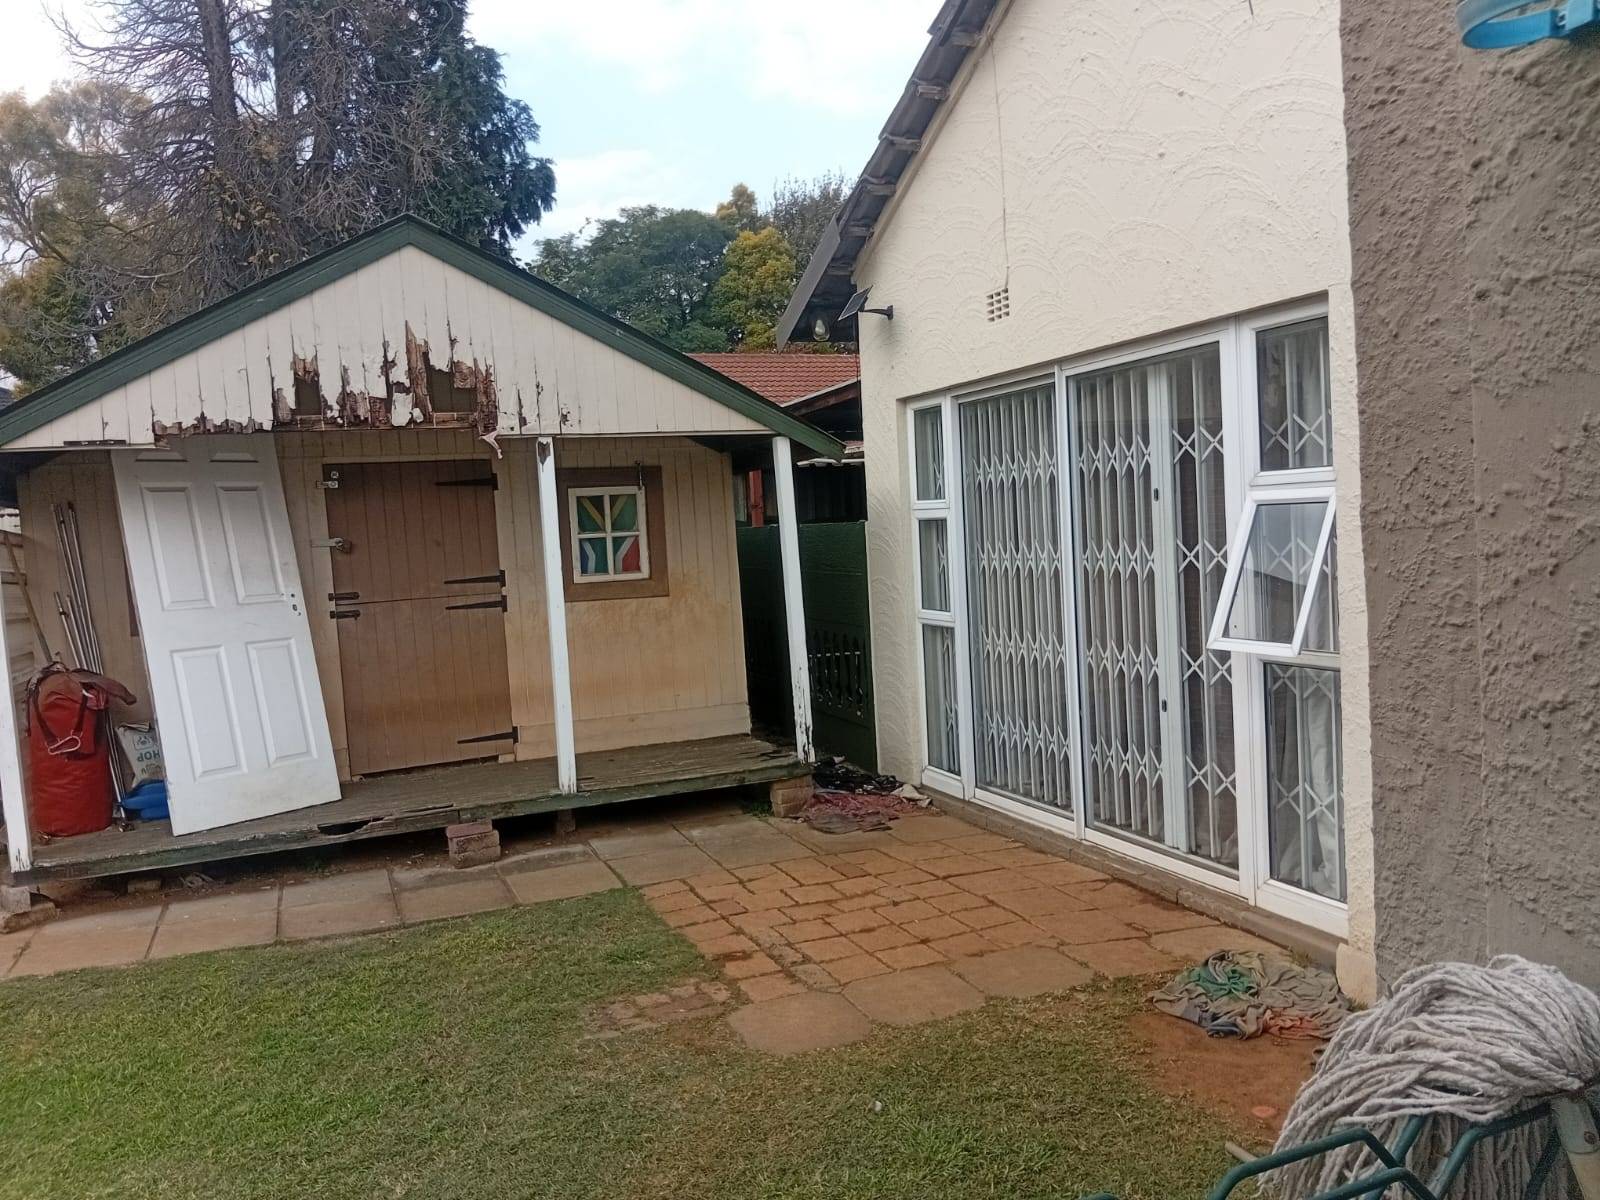
Beyond the main house, the property adds incredible utility with a self-contained flatlet—complete with a shower and toilet—and an additional Wendy house for extra storage requirements.
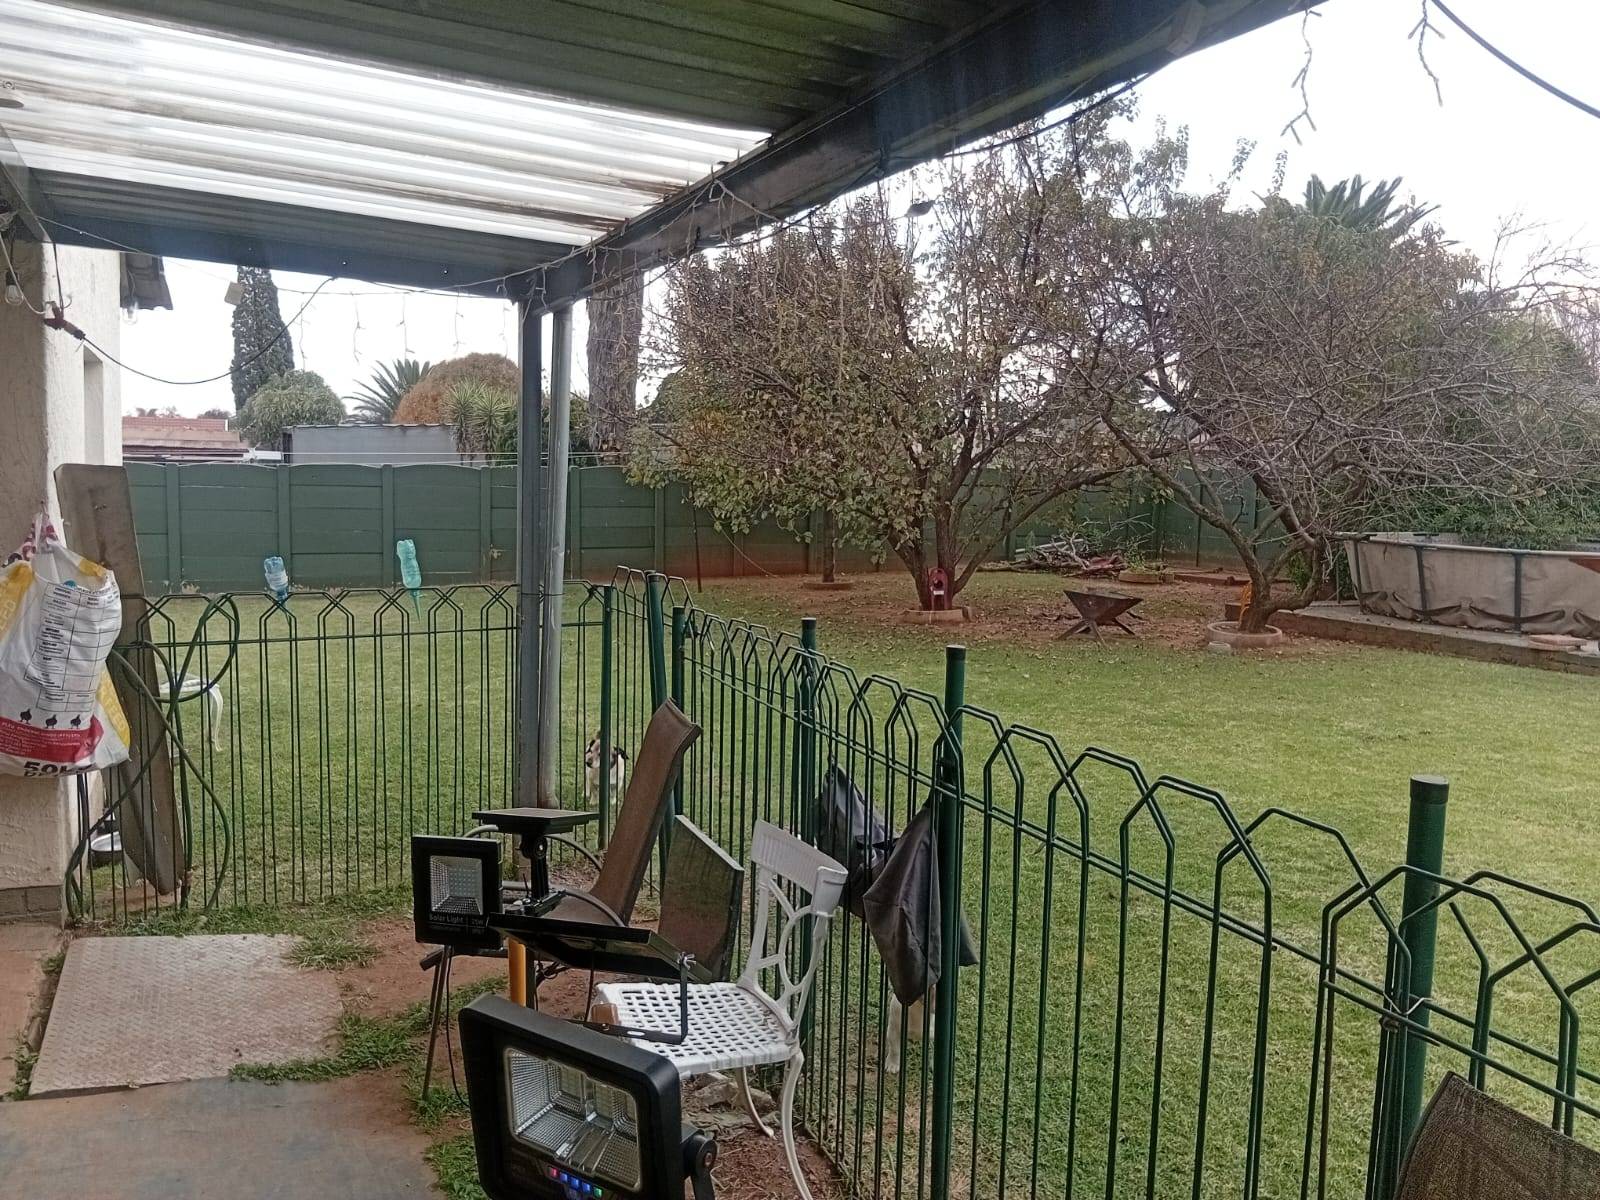
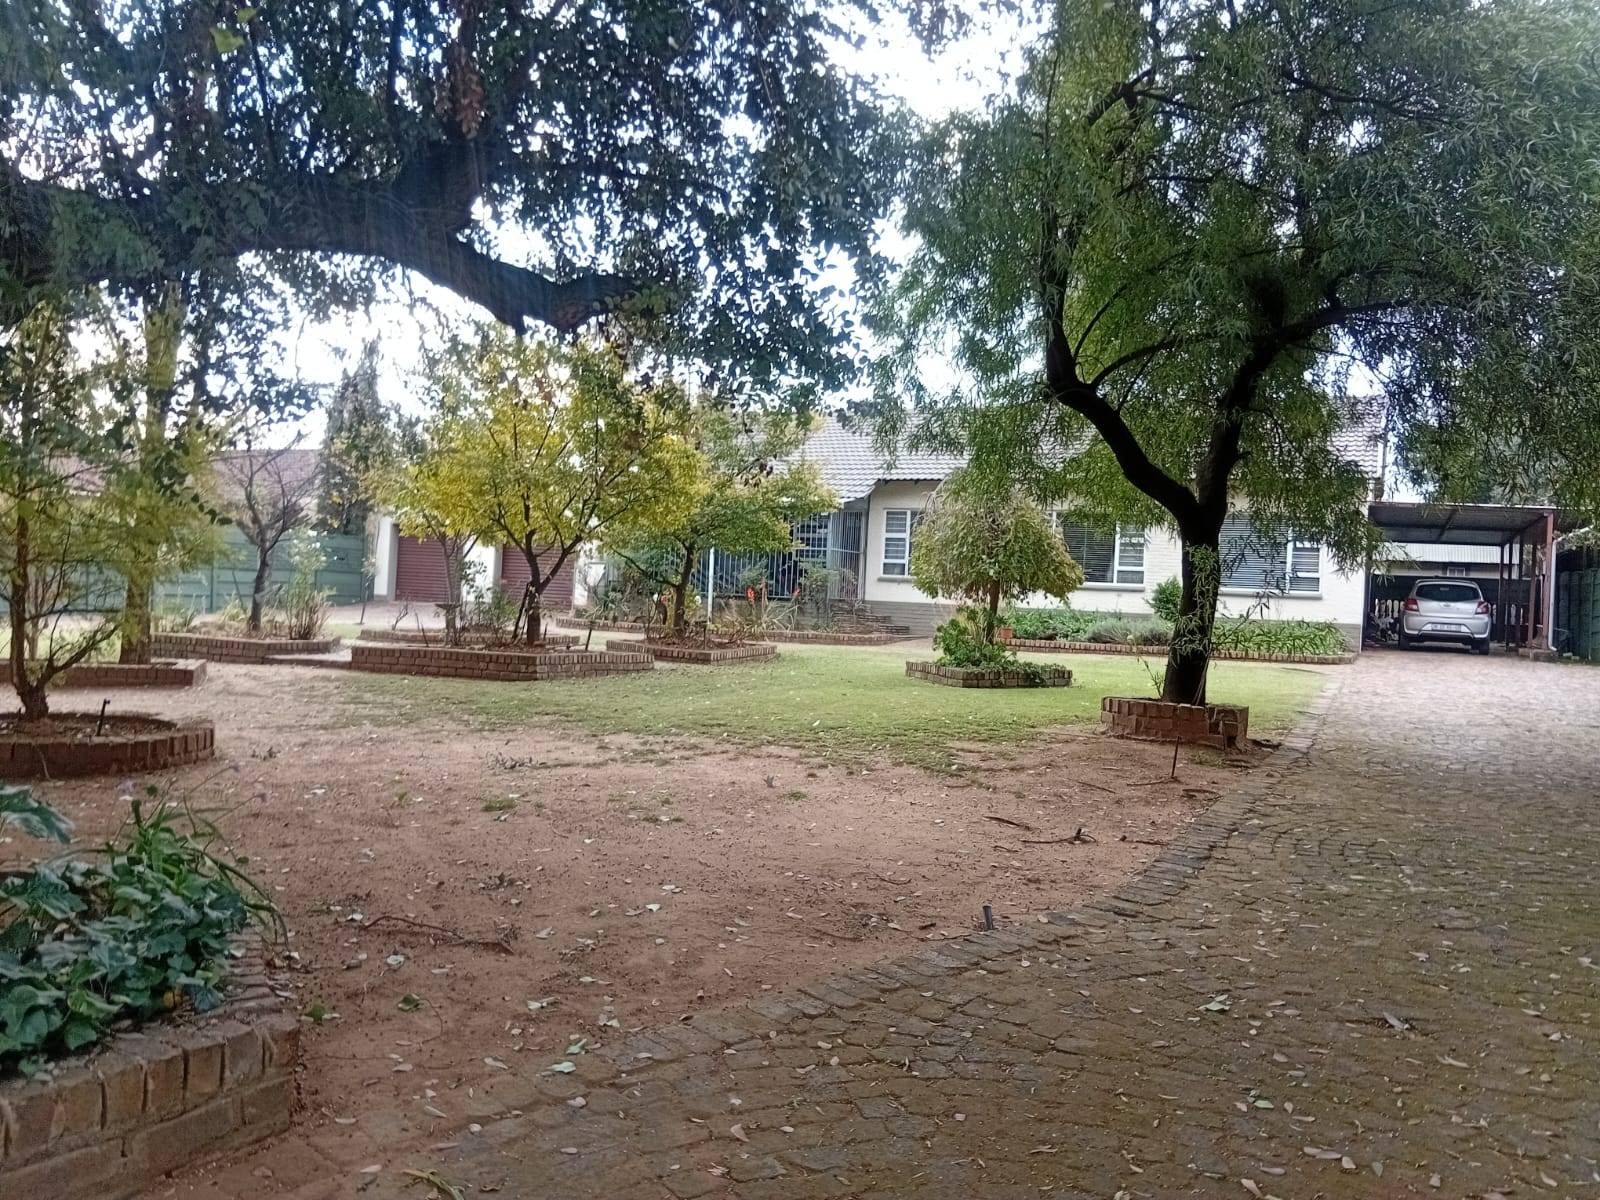
The exterior is equally impressive, offering a double garage, a carport, and two paved driveways, all complemented by a vast yard featuring a professional irrigation system.
Situated in the well-established community of Elspark, this home is perfectly positioned for convenience.
Residents benefit from close proximity to reputable educational institutions such as Laerskool Elspark and Hoërskool Elspark. Daily shopping and essential services are easily accessible, with major retail hubs like East Rand Mall and the surrounding Boksburg amenities just a short drive away.
This property offers 334 m² of living space under roof, embodying a true standard of excellence for those who value space, security, and a central location.
Features
Floor Size
334 m²
Property Type
Home
Listing Purpose
Sale
Levy
1000 Estimated Price
Municipal Rates
1700 Estimated Price
Pet Friendly
Yes
Occupation
On Transfer
Total Floors
1
En-Suites
1
Property Tags
Rooms
Bedrooms
5
Bathrooms
2
Kitchen
1
Outside Toilets
1
Lounges
3
Amenities
Garage
2
Parking Spaces
10
Stove/Oven
Kitchen
Kitchen 1
Lounge
Lounge 1
DiningRoom
DiningRoom 1
FamilyTVRoom
FamilyTVRoom 1
Bathroom
Bathroom 1
Bathroom 2
Bedroom
Bedroom 1
Bedroom 2
Bedroom 3
Bedroom 4
Bedroom 5
Garage
Garage 1
Parking
Parking 1
Outbuilding
Outbuilding 1
Amenities
- Aircon
- Dining Room
- Family Tv Room
- Guest Toilet
- Scullery
- Built in Cupboards
- Irrigation System
- TV
- Walk in Closet
- Fibre
- DSTV
- Alarm
- Burglar Bars
- Beams
- Cameras
- Electric Fencing
- Security Gates
- Secure Parking
- Covered Parkings


