.jpg)
.jpg)
.jpg)
.jpg)
.jpg)
.jpg)
.jpg)
.jpg)
.jpg)
.jpg)
.jpg)
.jpg)
.jpg)
.jpg)
.jpg)
.jpg)
.jpg)
.jpg)
.jpg)
.jpg)
.jpg)
.jpg)
.jpg)
.jpg)
About This Property
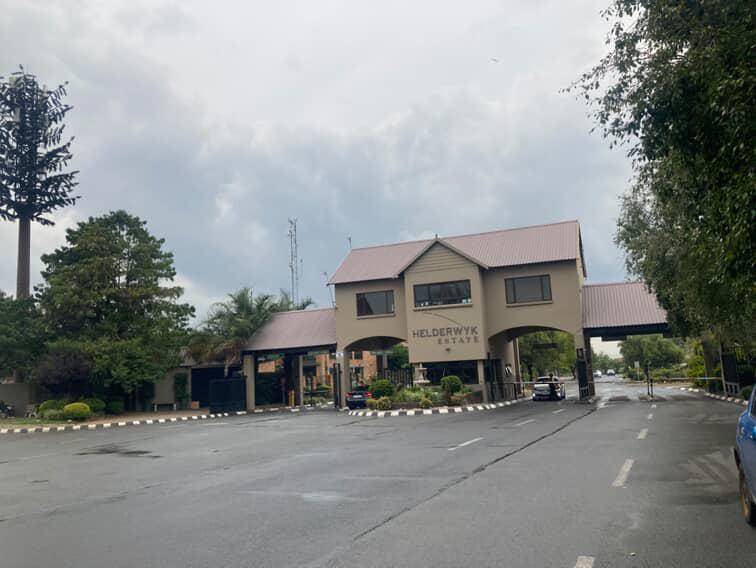
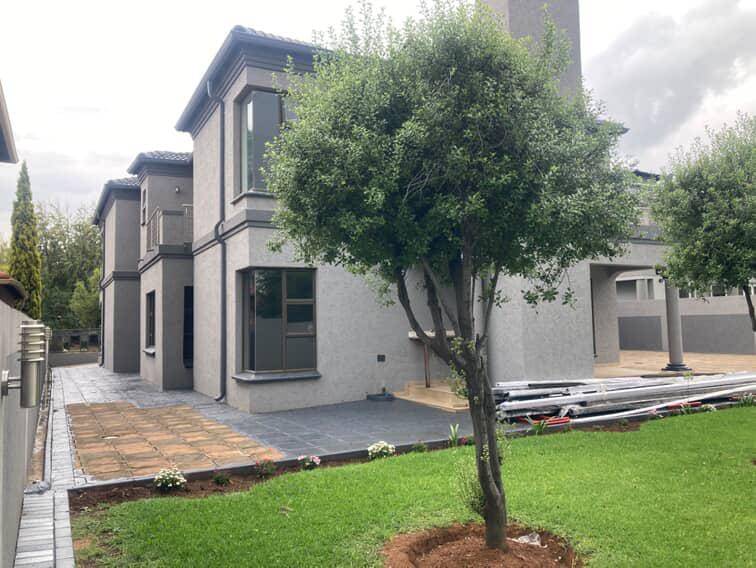
Discover the epitome of modern elegance and exceptional value in this beautifully renovated, expansive family home located within the prestigious Helderwyk Estate. Spanning over 500m² under-roof, this double-storey residence seamlessly combines sophisticated finishes, intelligent design, and a prime position in one of the East Rands most sought-after communities.
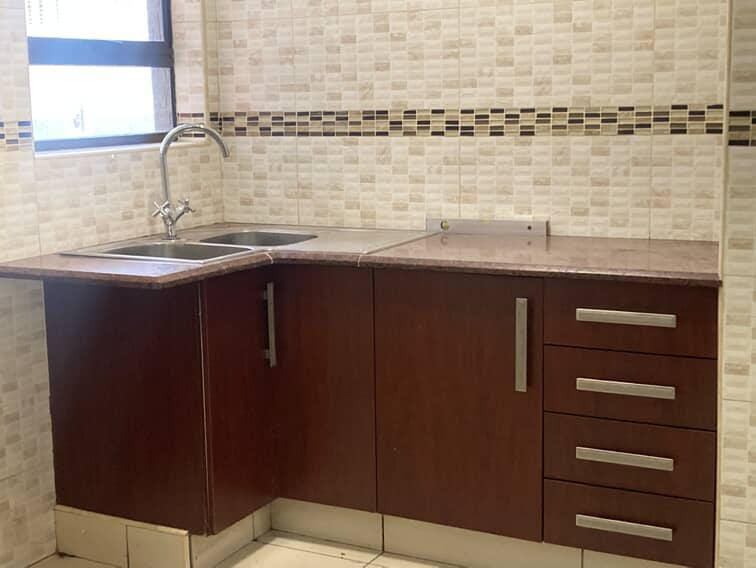
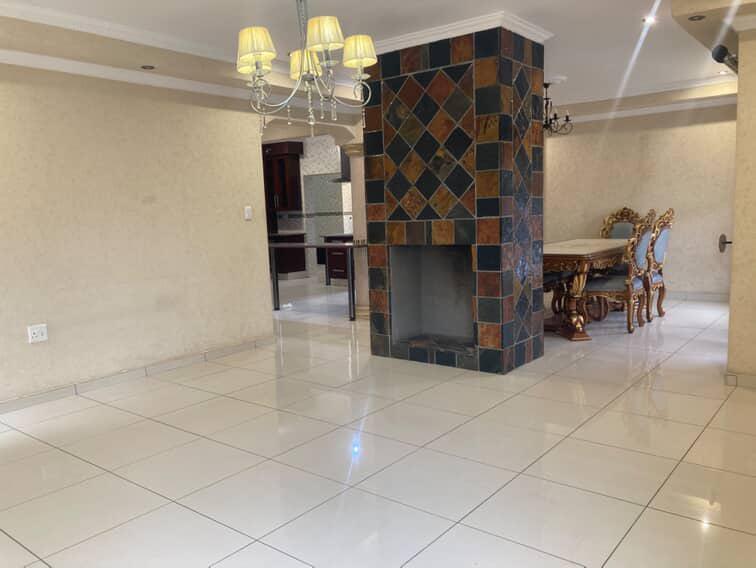
Step inside to an inviting entrance hall that sets the tone for the home's grandeur. The heart of the residence features a sleek open-plan kitchen finished with tan-brown granite countertops, ample cabinetry, a separate scullery, and space for multiple appliances—perfect for both everyday living and entertaining. Adjacent is a spacious dining area that flows effortlessly into a cozy lounge with a built-in fireplace, ideal for relaxed family gatherings. A generous study downstairs provides a private workspace, catering to the modern professional.
The ground floor also includes a fully self-contained flatlet—an ideal space for extended family, guests, teenage independence, or a private home office, with direct access to a manicured garden that invites outdoor enjoyment.
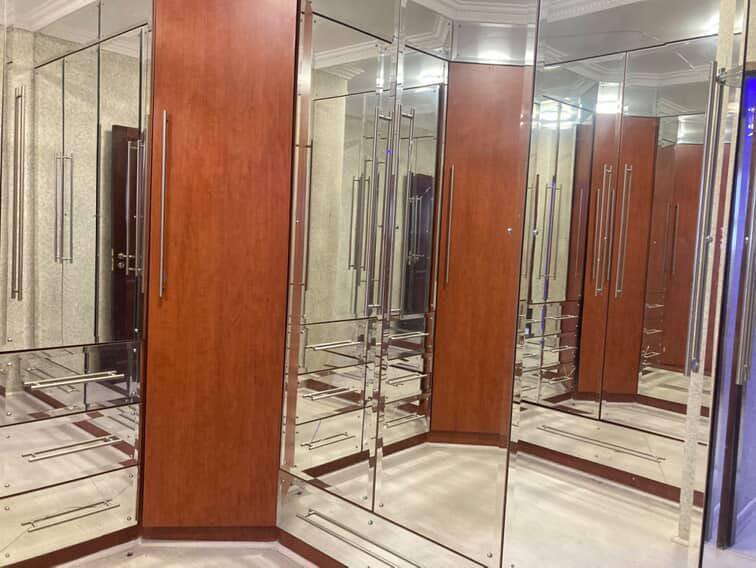
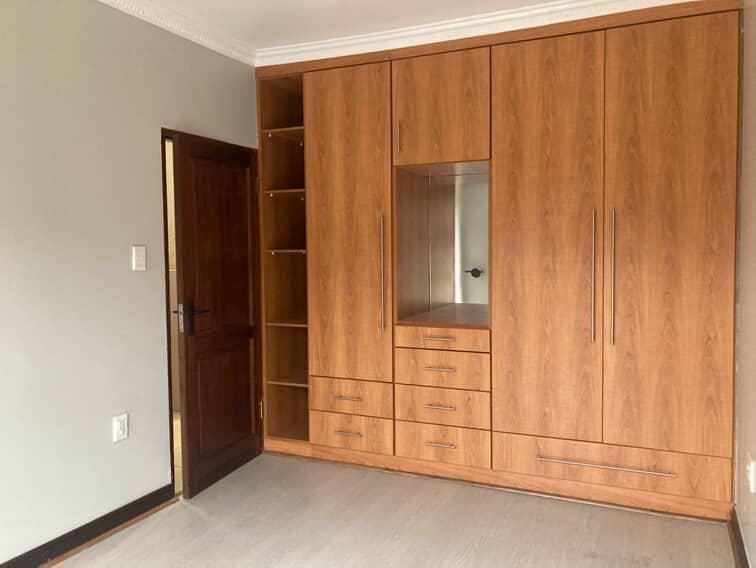
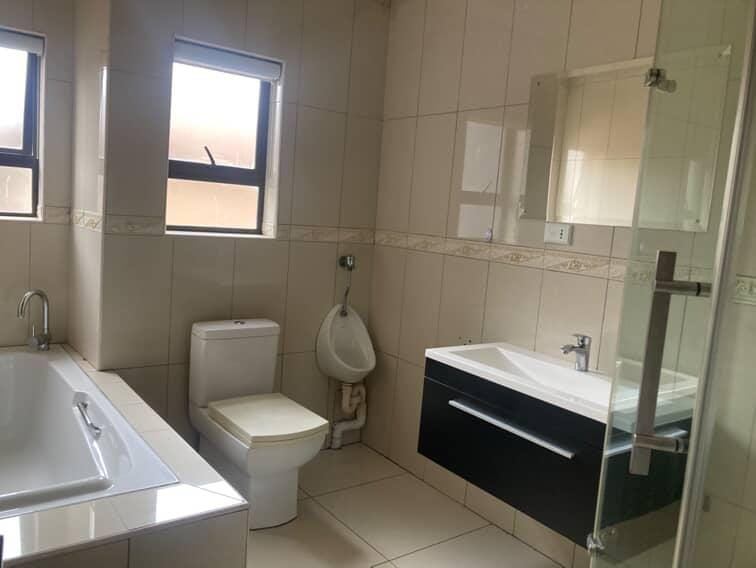
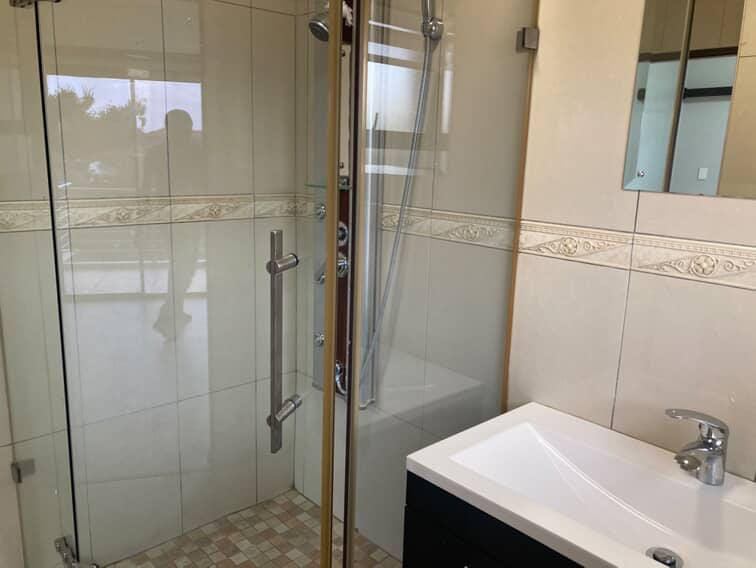
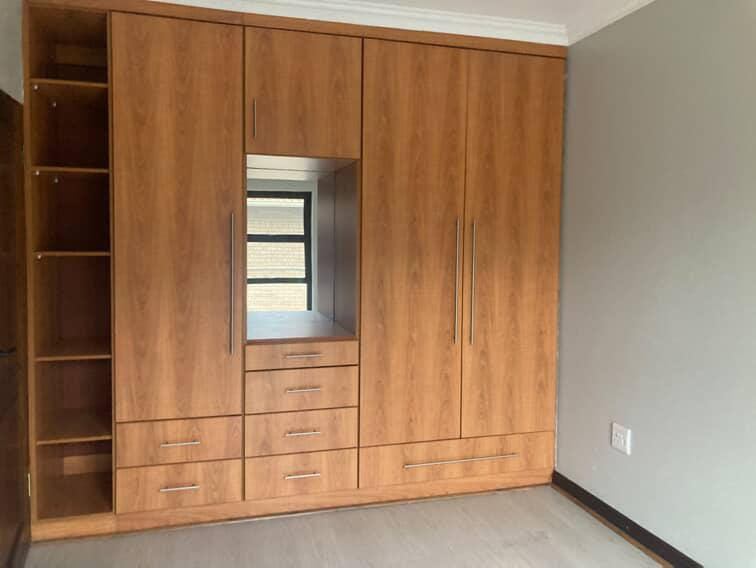
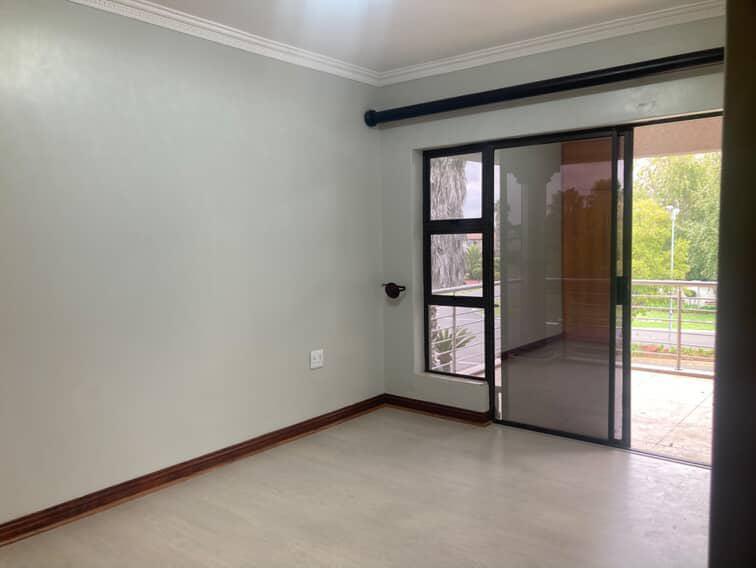
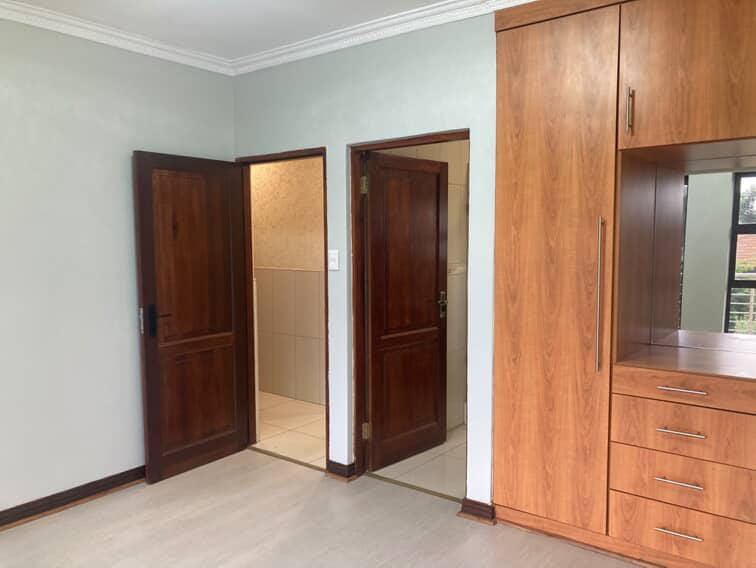
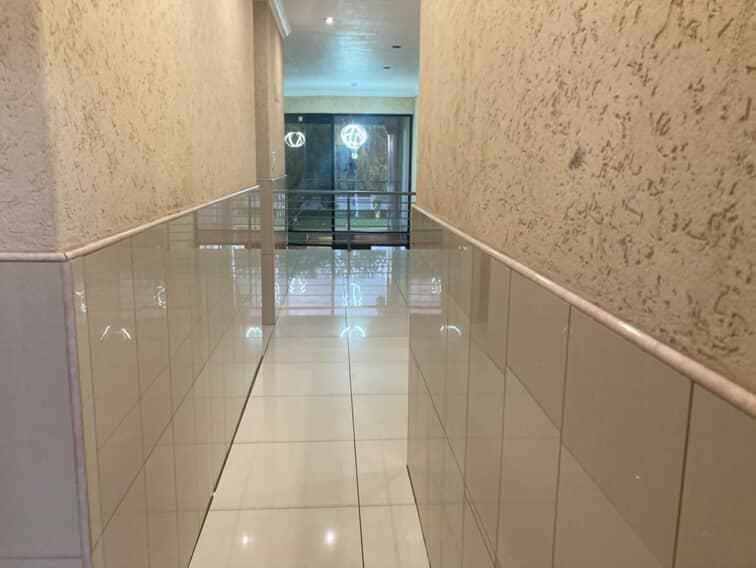
Upstairs, the home offers five large bedrooms, including three en-suite bedrooms arranged around a stylish pajama lounge, providing privacy and comfort for the entire family. The luxurious main suite is a true sanctuary, boasting a walk-in dressing room, a private balcony overlooking the estate, and a spa-inspired en-suite bathroom featuring a whirlpool bath and hydro spa shower. The remaining bedrooms are equipped with modern built-in cupboards and premium finishes.
Outside, the estate lifestyle is complemented by a sparkling pool, a braai area perfect for entertaining, and helpers' quarters. The exterior Gamazine finish offers a refined, maintenance-free aesthetic, with ongoing maintenance ensuring long-term quality.
Living in Helderwyk Estate means enjoying top-tier amenities, including a fully equipped gym, floodlit tennis courts, a tranquil wildlife and bird sanctuary, and access to Curro's prestigious schools within the secure estate boundary. Enhanced by 24-hour security and close proximity to Carnival City and major transport routes, this property delivers unmatched convenience, luxury, and peace of mind.
This remarkable home is not just a property but a strategic investment—offering scale, structure, and sophistication at a competitive price point that current market conditions make impossible to replicate. Whether you're seeking a spacious family residence or an elegant lifestyle investment, this residence combines value, timing, and status in one exceptional package.
This home is ready for decisive ownership and promises a lifestyle of comfort, style, and security in Helderwyk Estate
Features
Property Type
Home
Listing Purpose
Sale
Levy
2200 Estimated Price
Municipal Rates
3425 Estimated Price
Pet Friendly
Yes
Occupation
2/24/2026
Property Tags
Rooms
Bedrooms
5
Bathrooms
5
Kitchen
1
Outside Toilets
1
Lounges
1
Study Rooms
1
Amenities
Garage
2
Swimming Pool
Yes
Bedroom
Bedroom 1
Bedroom 2
Bedroom 3
Bedroom 4
Bedroom 5
Bathroom
Bathroom 1
Bathroom 2
Bathroom 3
Bathroom 4
Bathroom 5
Kitchen
Kitchen 1
DiningRoom
DiningRoom 1
Lounge
Lounge 1
Garage
Garage 1
Pool
Pool 1
Garden
Garden 1
Parking
Parking 1
Amenities
- Entrance Hall
- Dining Room
- Pantry
- Laundry
- Swimming Pool
- Garden
- Water Features
- Restaurant
- Secure Parking