.jpg)
.jpg)
.jpg)
.jpg)
About This Property
Discover Your Perfect Sanctuary in Windmill Park!
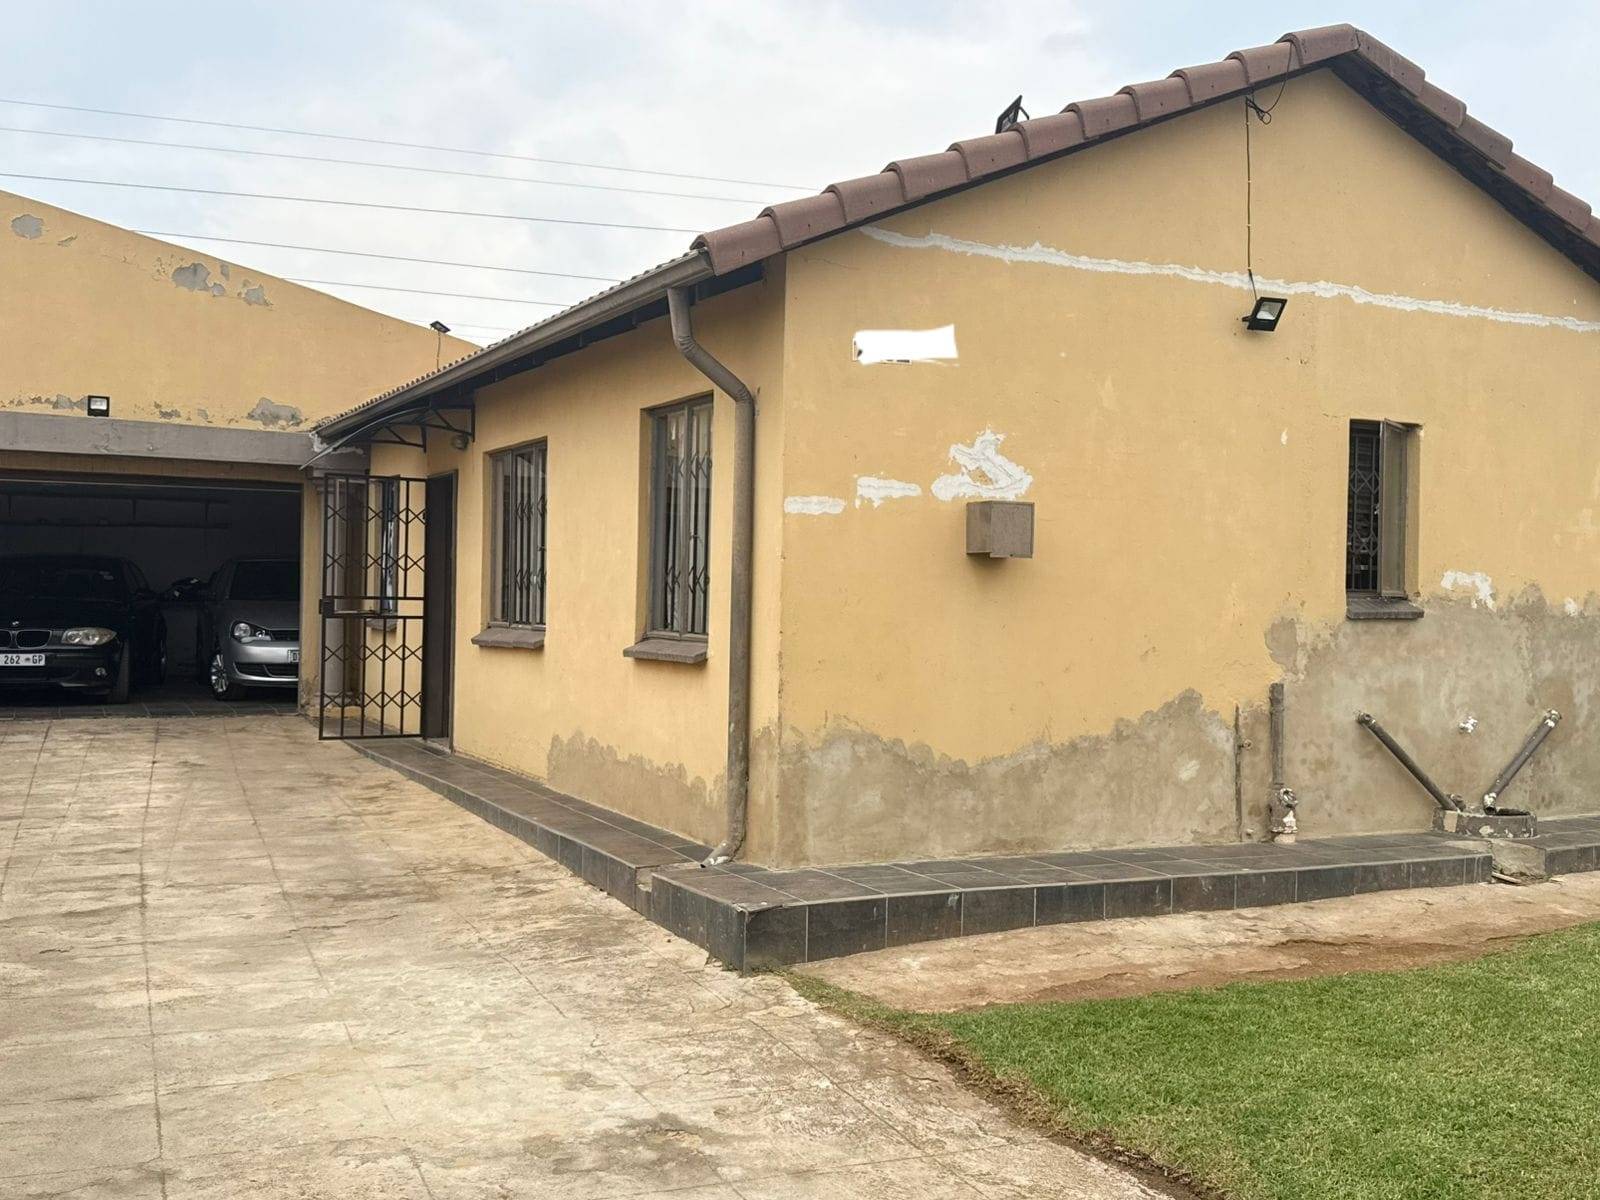
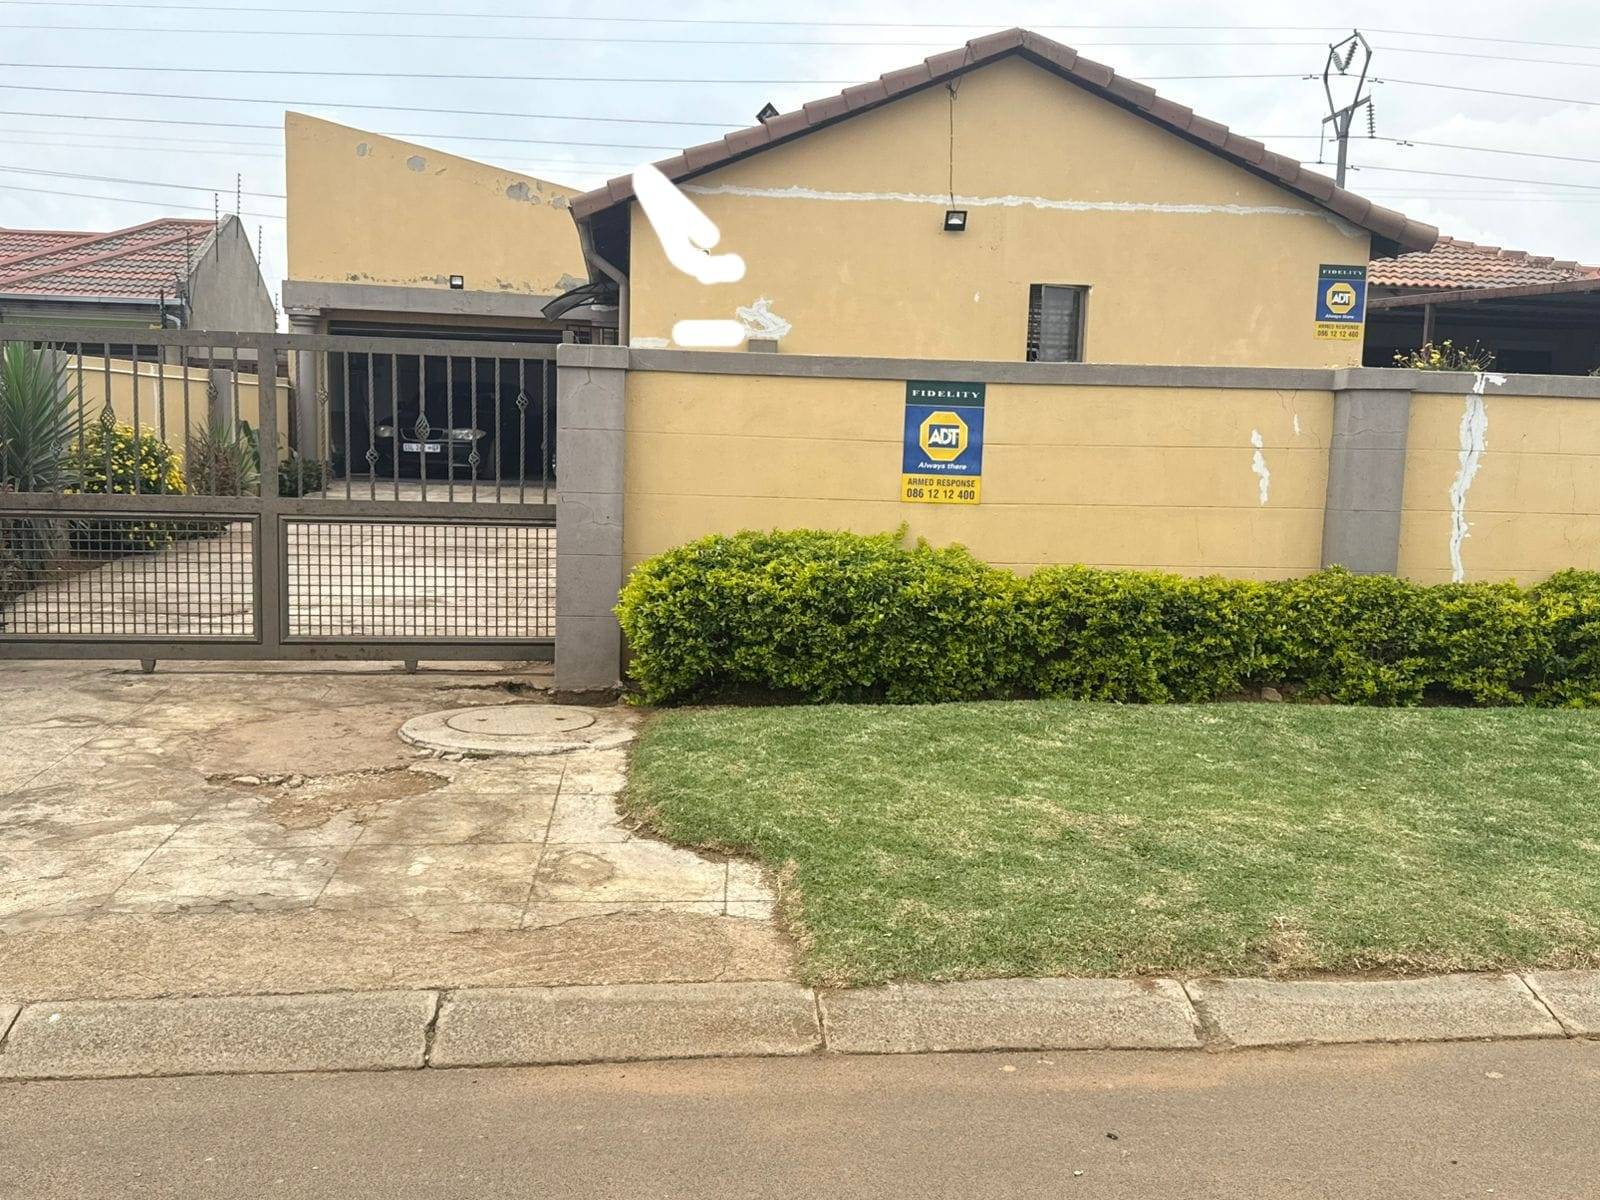
Nestled in the heart of the welcoming Windmill Park community, this delightful home offers an ideal blend of comfort, style, and practicality. Set on a generous ERF size of 356 m/sq, this property provides ample space for family living, entertaining, and future expansion possibilities.
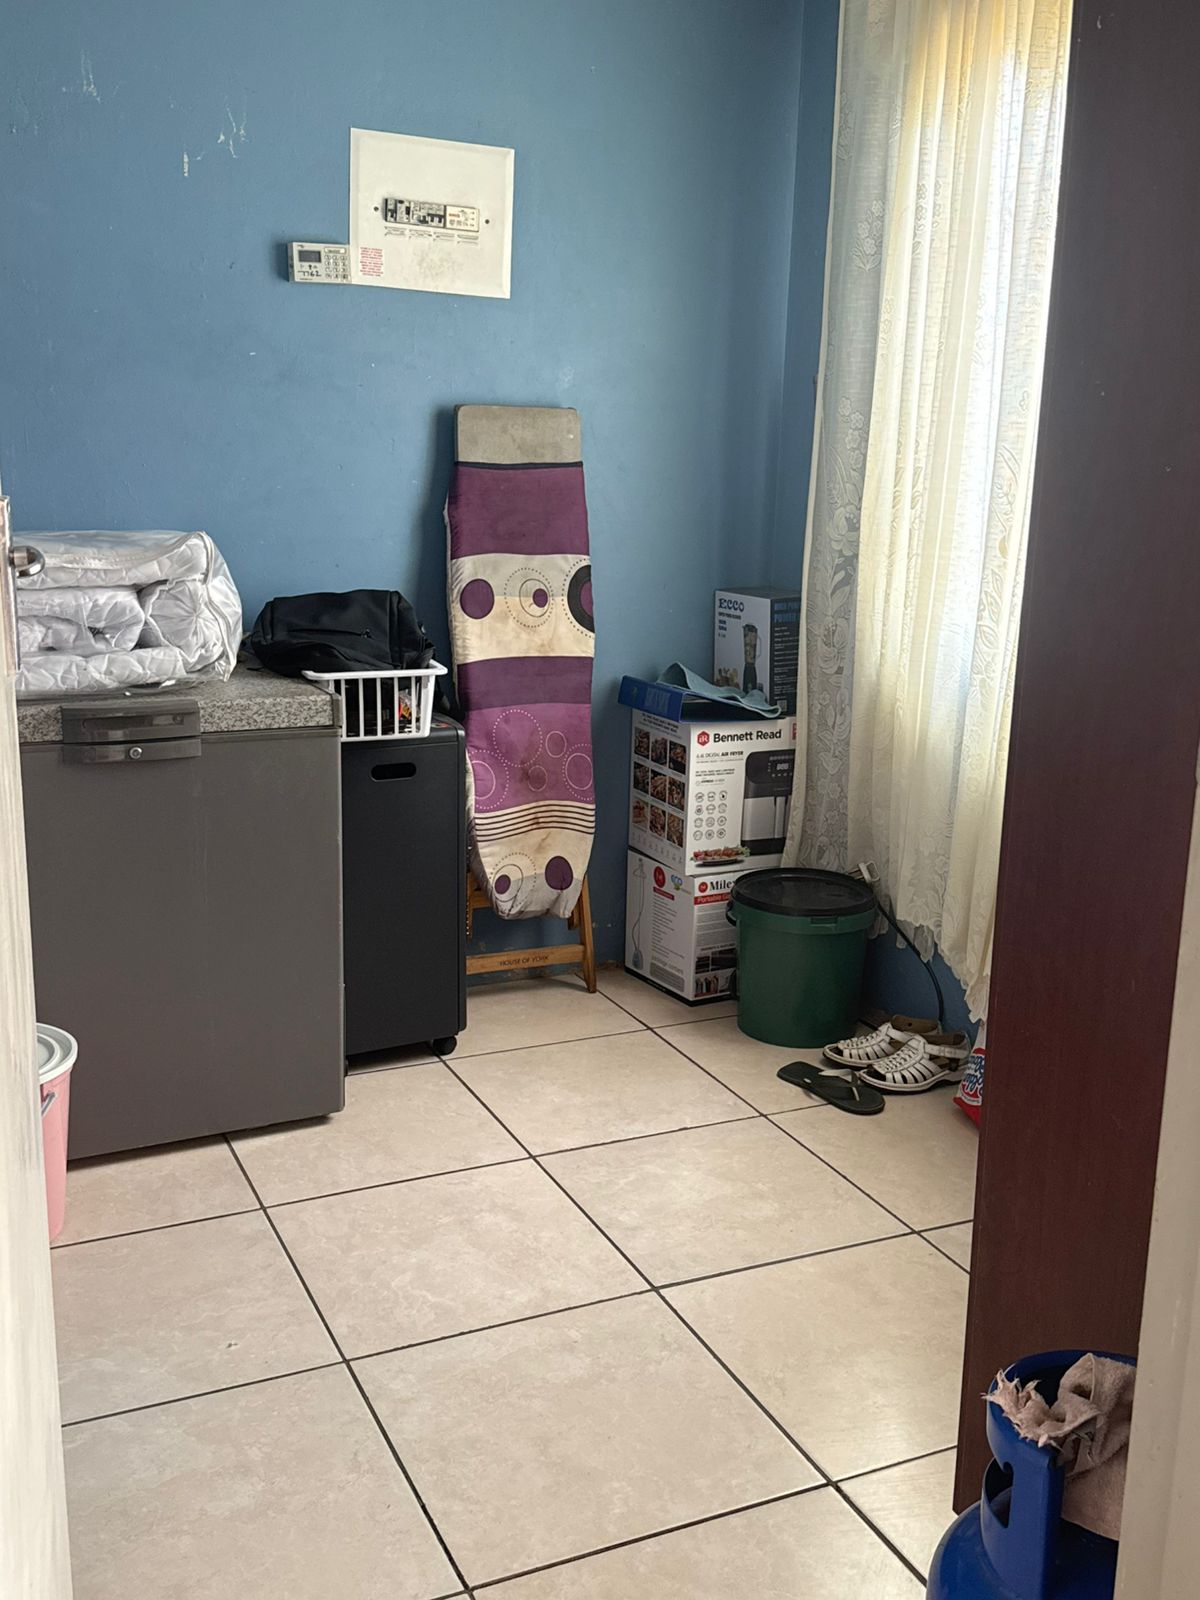
Step inside to find well-appointed living spaces designed for everyday ease. The bright and airy lounge creates a warm atmosphere for relaxation, seamlessly connecting to a dedicated dining area – perfect for family meals or hosting friends. The modern kitchen boasts plentiful cupboard space, ensuring a clutter-free environment for your culinary adventures.
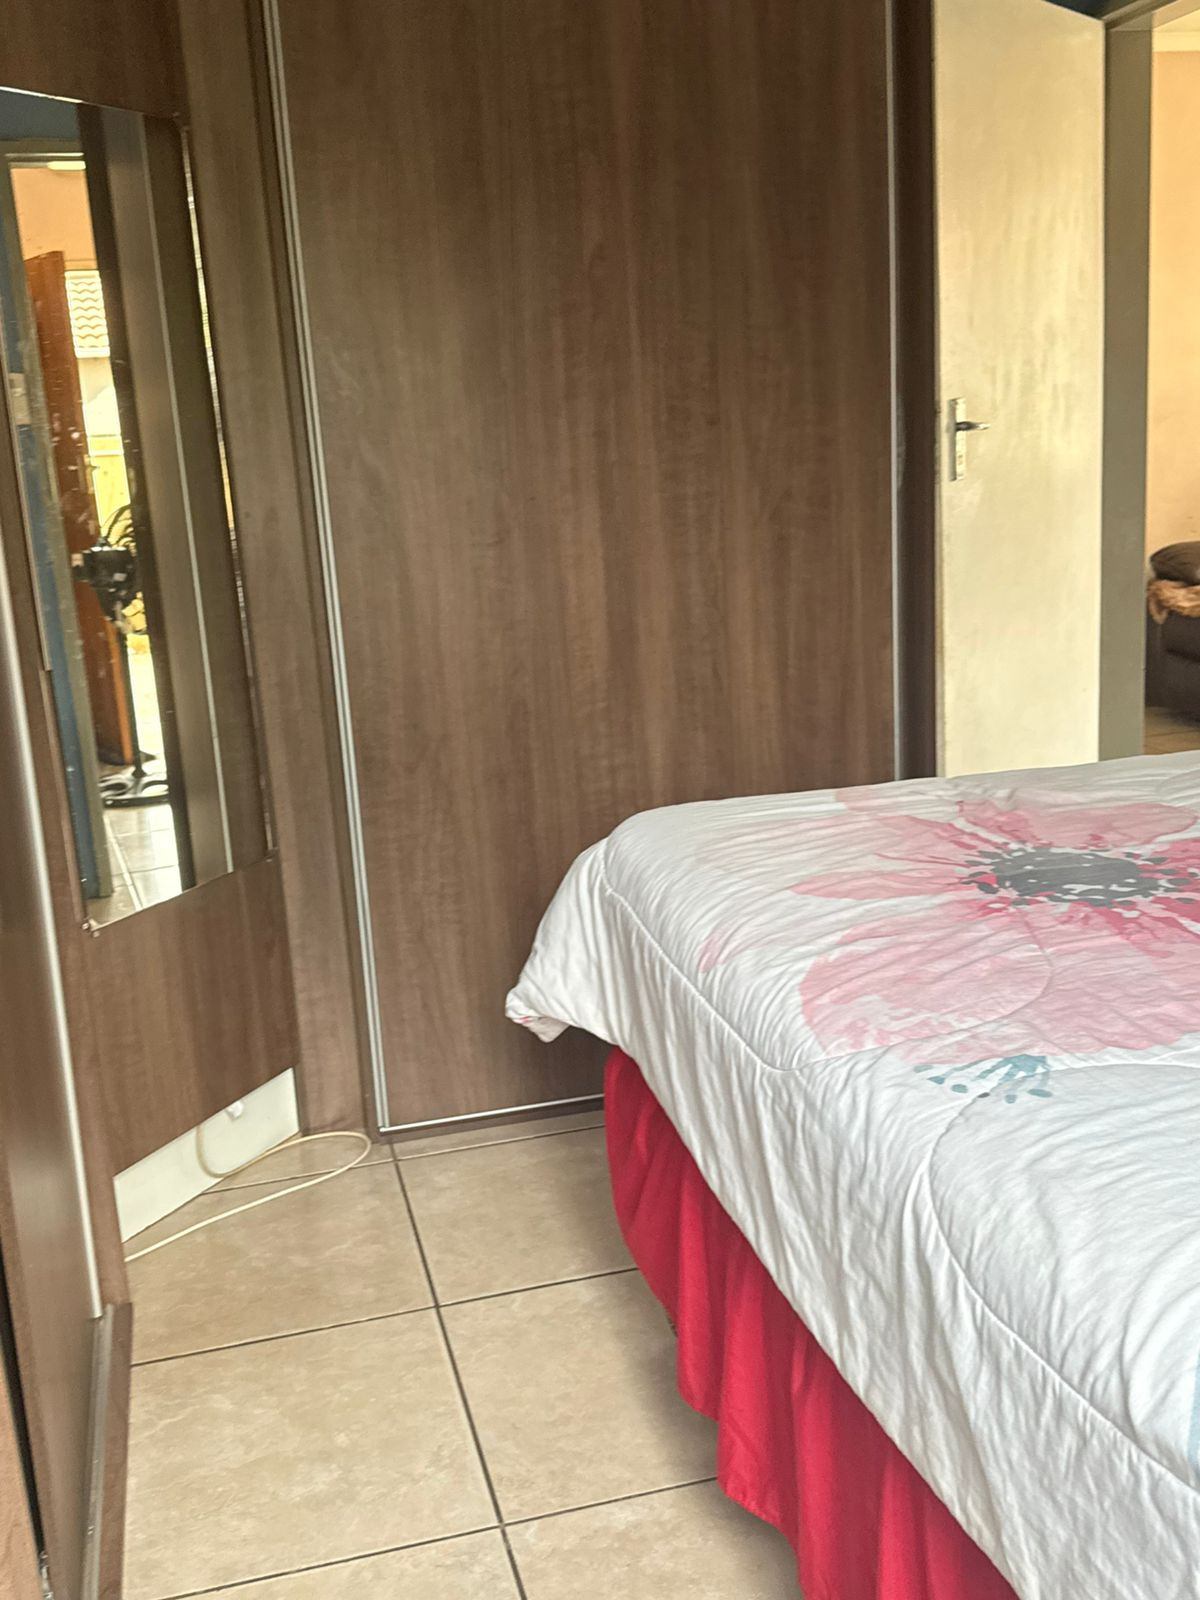
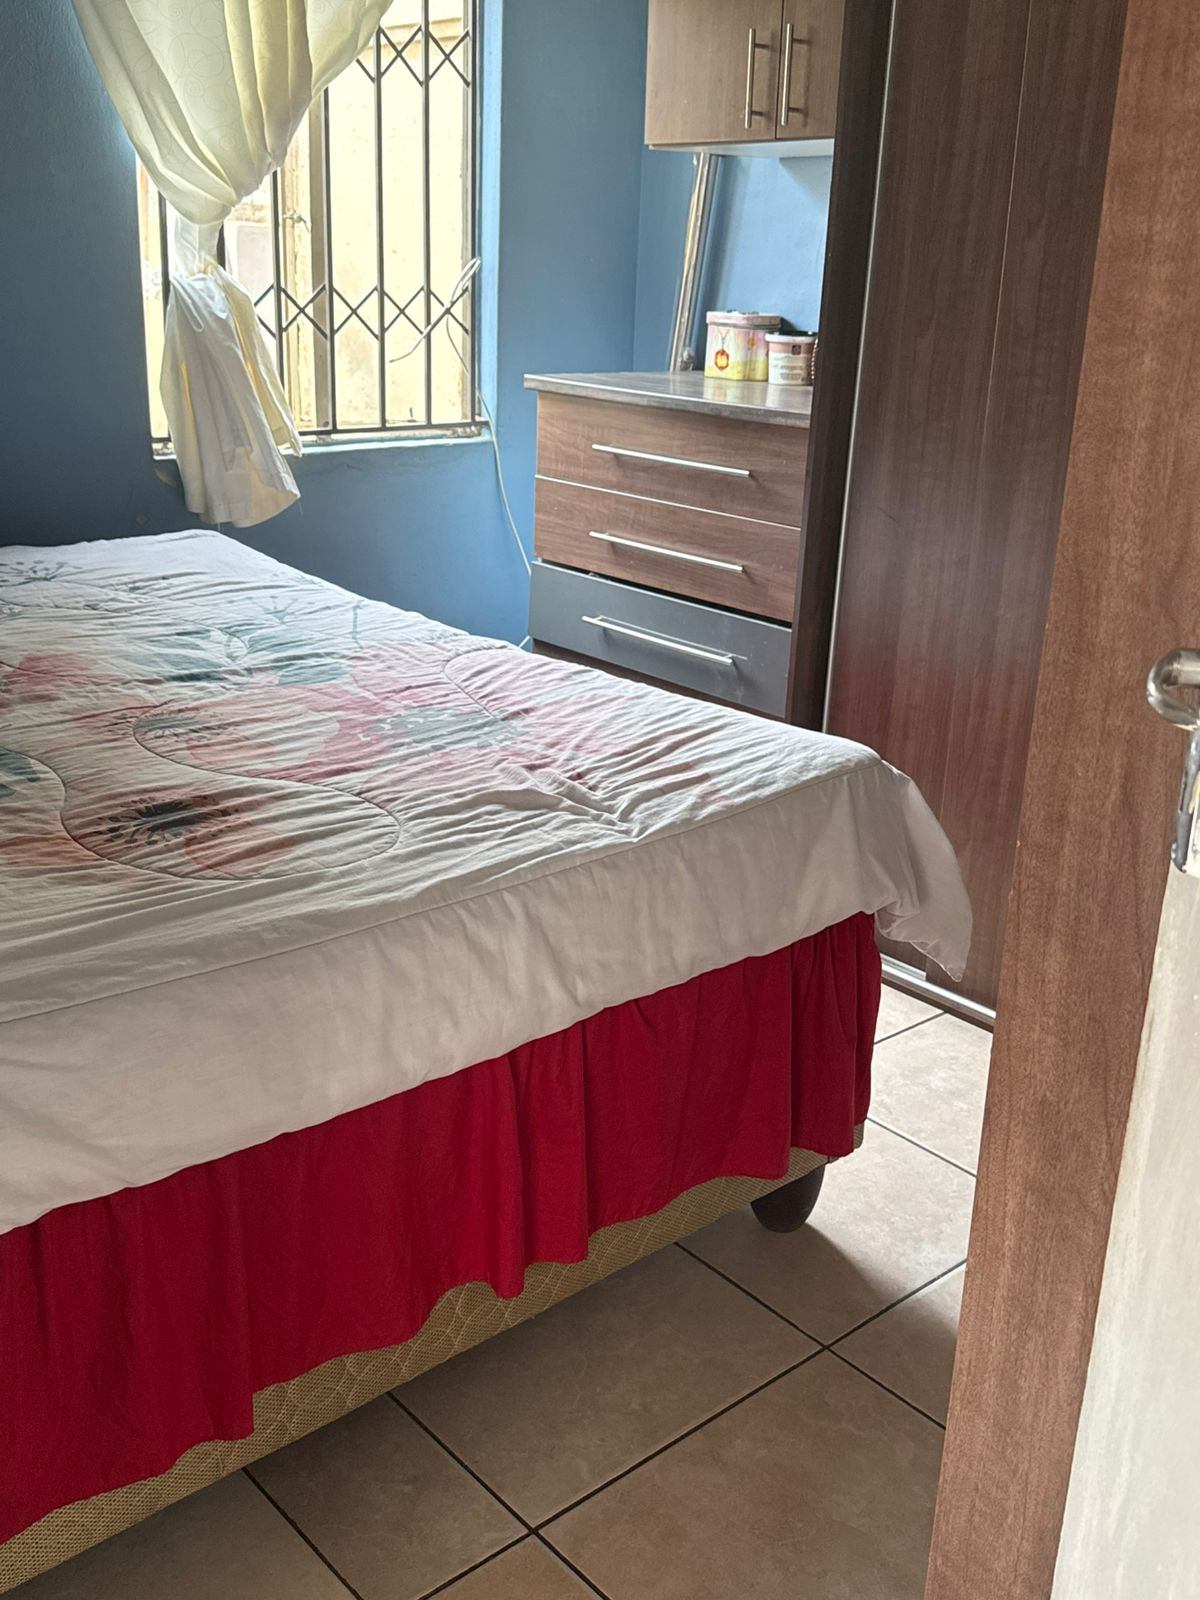
This charming residence features comfortable bedrooms, providing private retreats for every family member. The bathrooms are neatly finished, catering to daily needs with convenience.
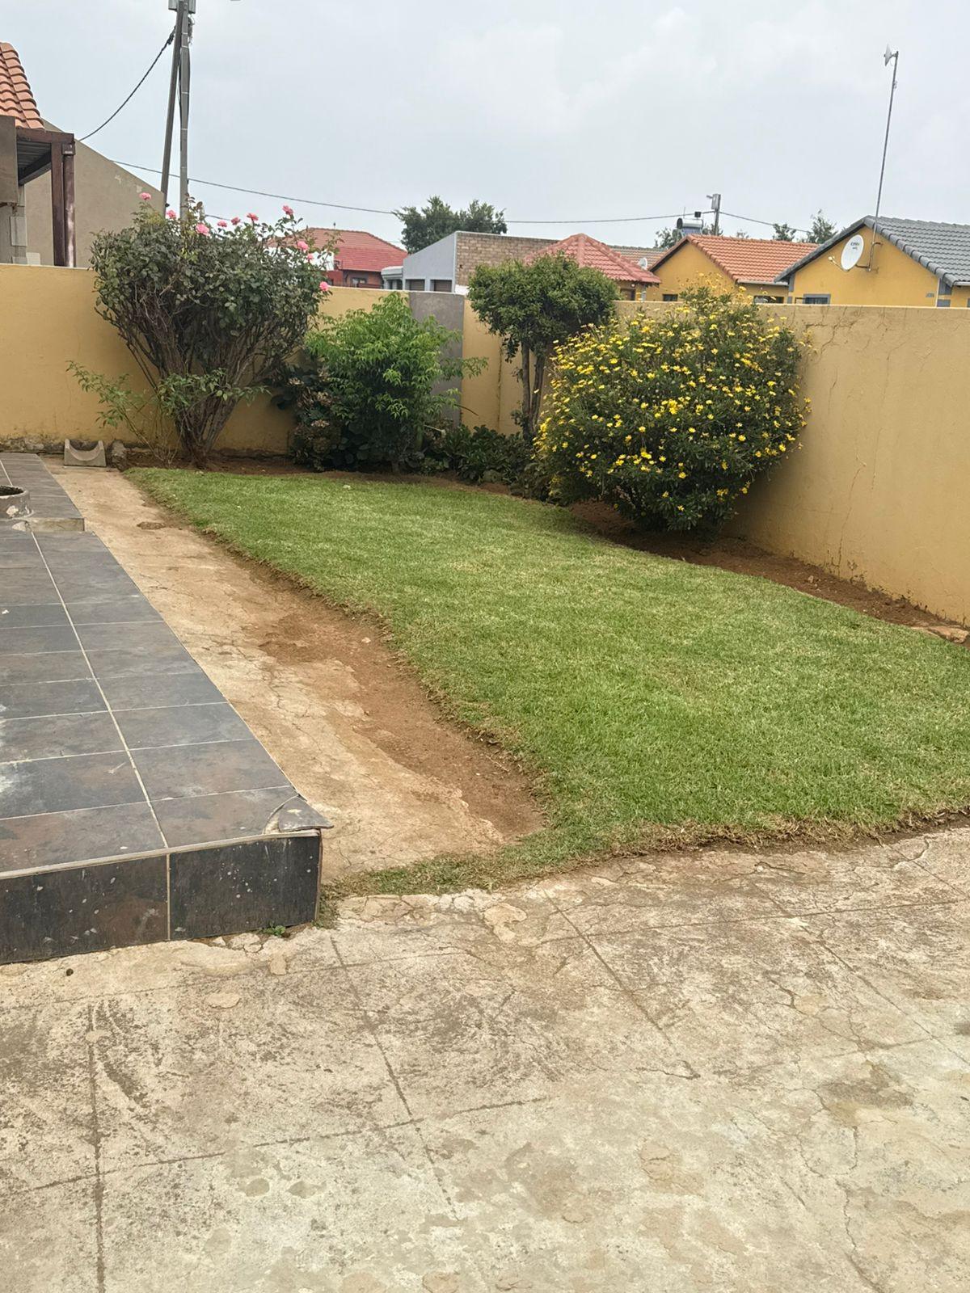
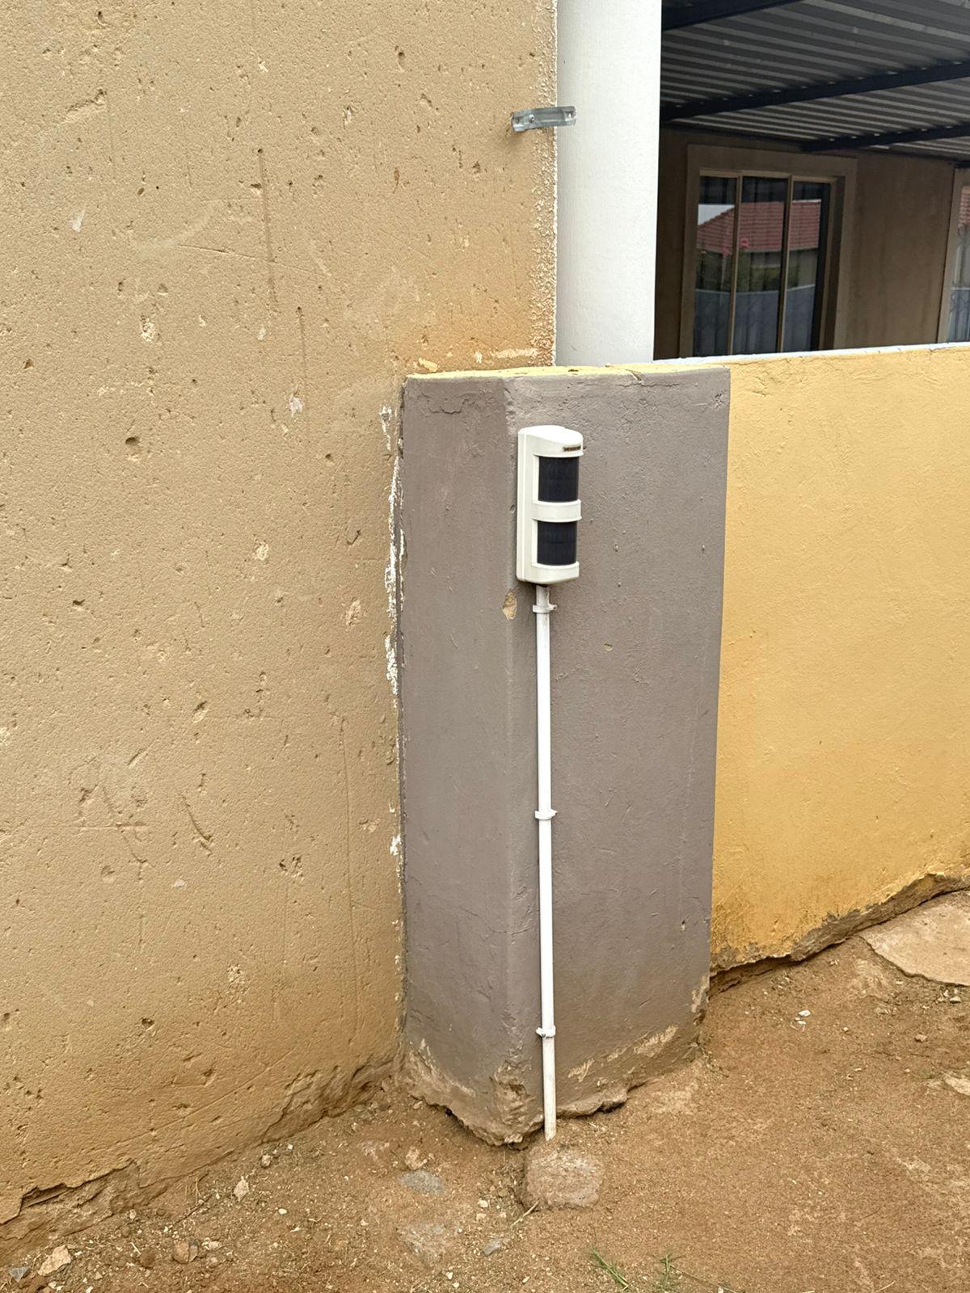
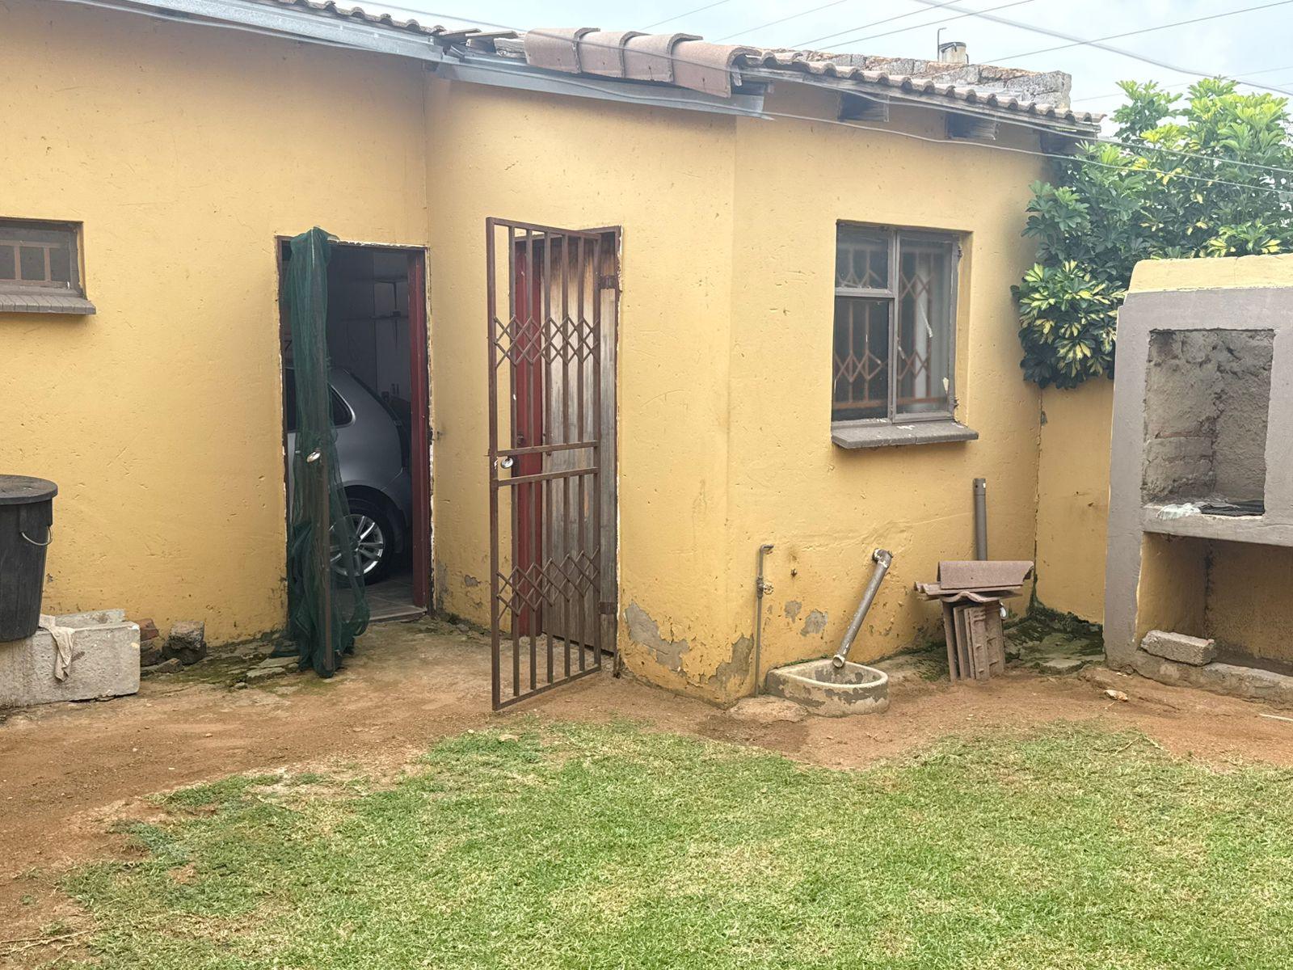
Outside, the manageable 356 m/sq erf offers a private garden space, ideal for children and pets to play, or for creating your own outdoor oasis. Whether you envision a vibrant flower bed, a productive vegetable patch, or simply a tranquil spot to enjoy the sunshine, the potential is yours to unlock. Secure parking further enhances the appeal of this lovely home.
Located in a desirable neighbourhood, this property enjoys easy access to local amenities, schools, and major transport routes, making daily commutes and errands a breeze. It's more than just a house; it's a place where memories are made.
Tags features = Family Home, Spacious ERF, Private Garden, Modern Kitchen, Ample Parking, Secure, Well-Maintained, Convenient Location, Bright Interiors, Dining Area.
Features
Year Built
1993
Floor Size
63 m²
Property Type
Home
Listing Purpose
Sale
Levy
500 Estimated Price
Municipal Rates
500 Estimated Price
Pet Friendly
Yes
Occupation
On Transfer
Furnished
Yes
Property Tags
Rooms
Bedrooms
3
3
Bathrooms
1
1
Kitchen
1
fitted
Lounges
0.5
Amenities
Garage
2
remote control garage
Parking Spaces
6
inside of the yard
Stove/Oven
Amenities
- Dining Room
- Family Tv Room
- Garden
- Solar Geyser
- Braai Room
- Built in Cupboards
- Furnished
- Irrigation System
- Fibre
- DSTV
- Alarm
- Burglar Bars
- Cameras
- Secure Parking
- Covered Parkings
- On Street Parking
Floor Plan