About This Property
This expansive residence in Groeneweide offers versatile dual-living arrangements and exceptional accommodation across a generous erf.
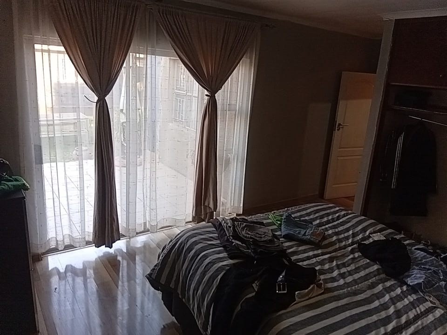
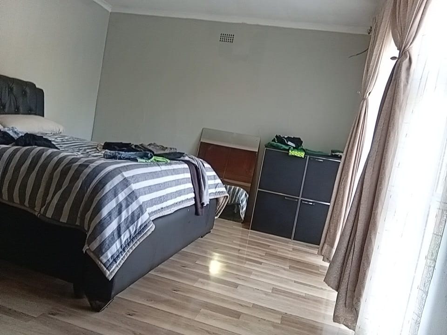
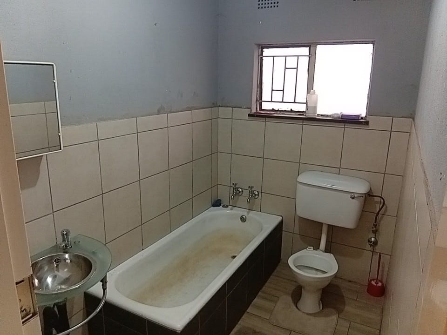
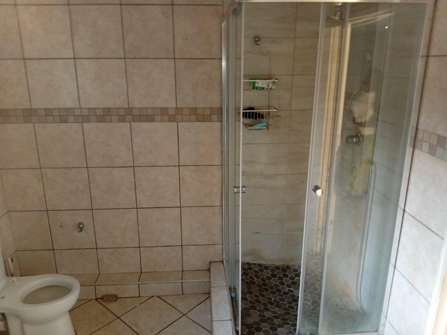
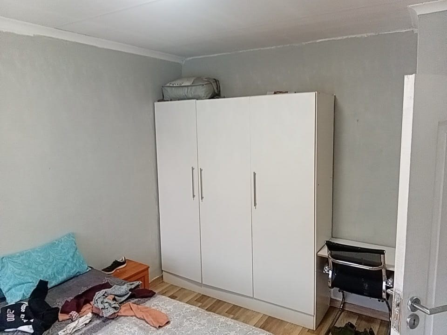
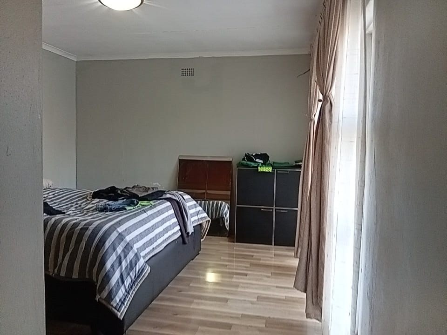
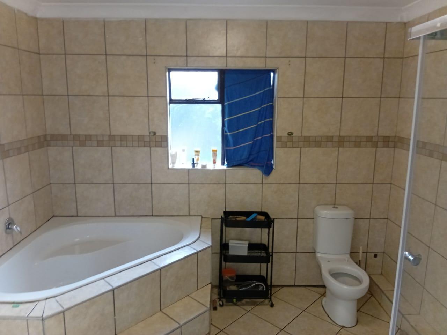
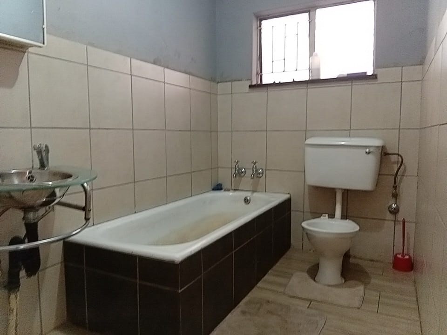
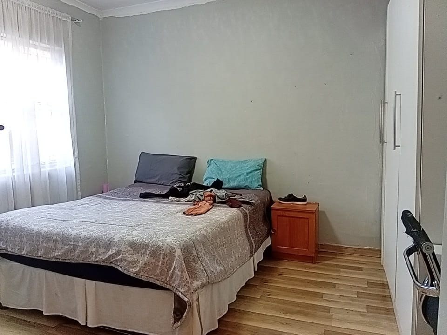
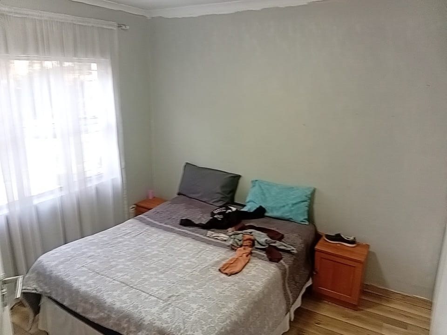
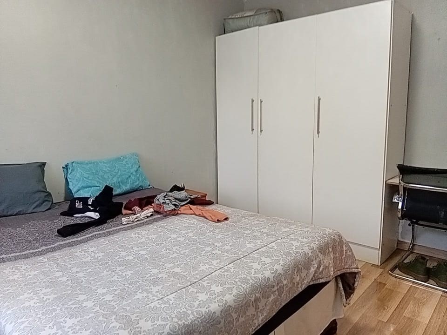
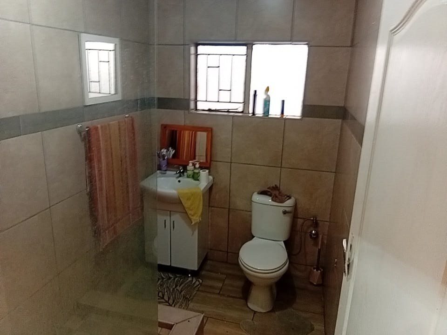
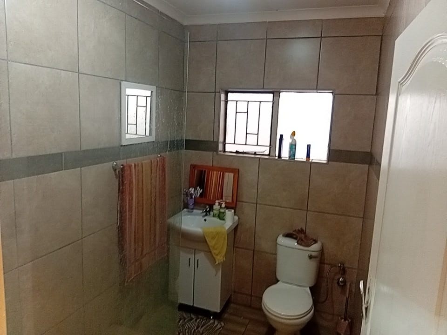
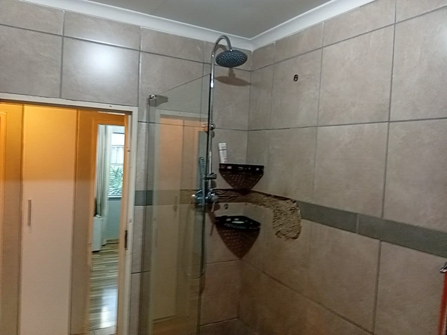
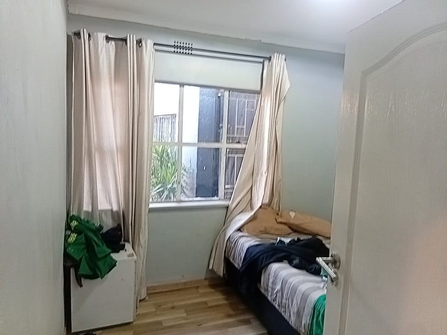
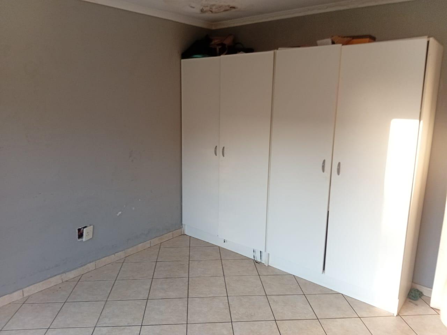
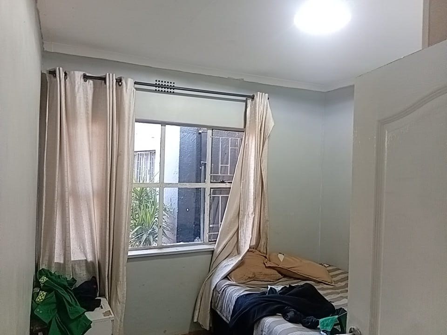
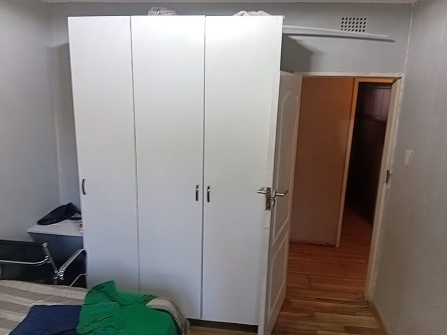
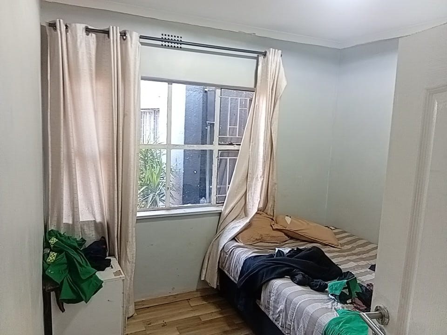
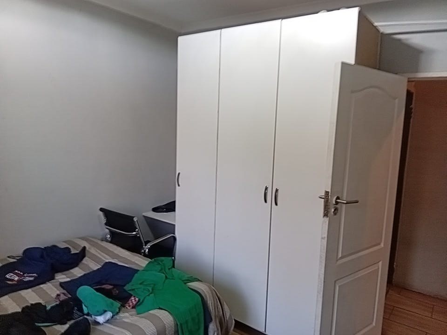
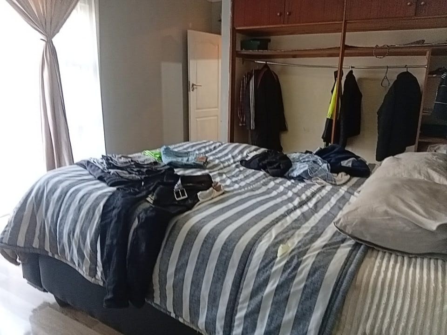
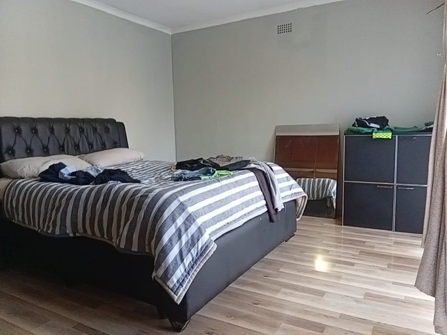
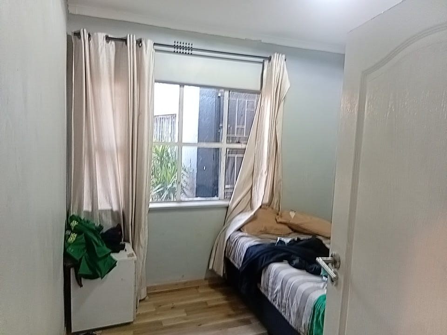
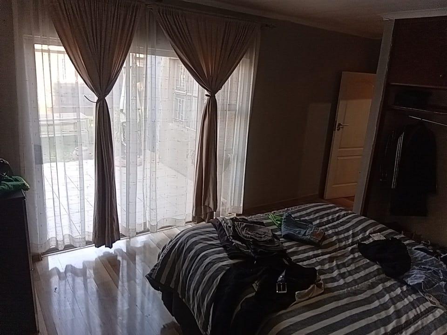
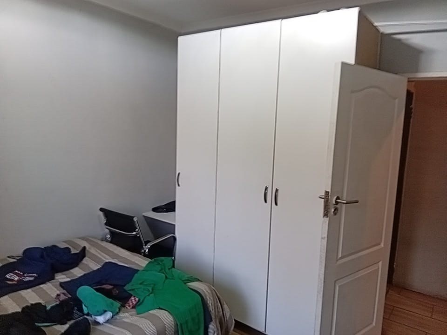
The main living quarters feature five well-proportioned bedrooms equipped with built-in wardrobes, complemented by a master en-suite bathroom fitted with a bathtub, basin, and toilet.
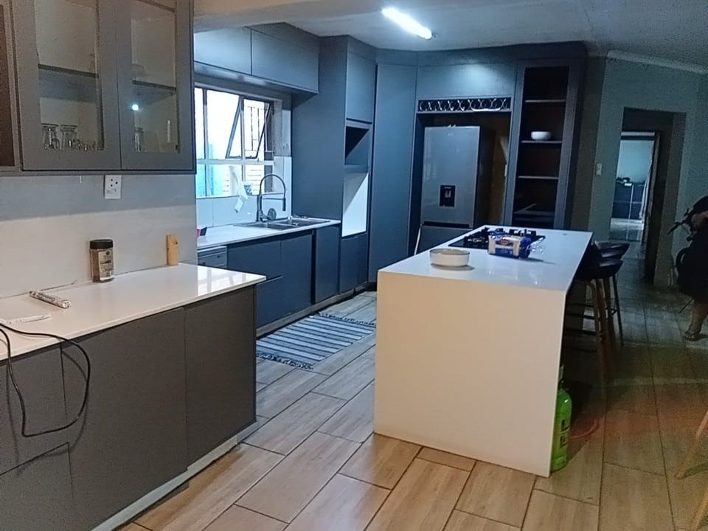
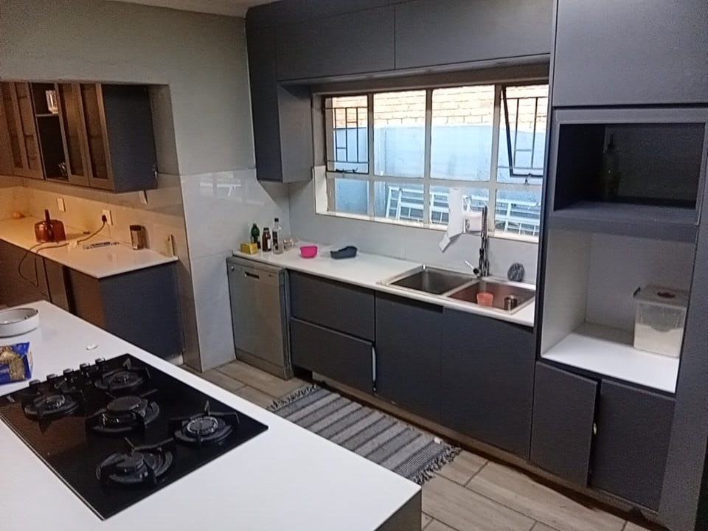
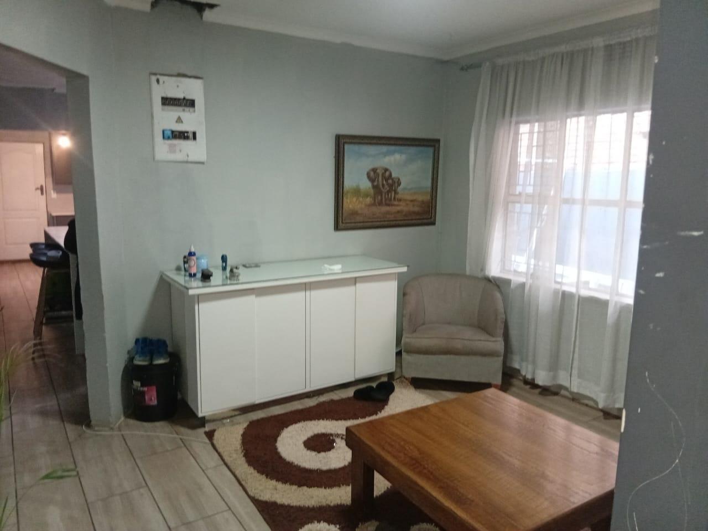
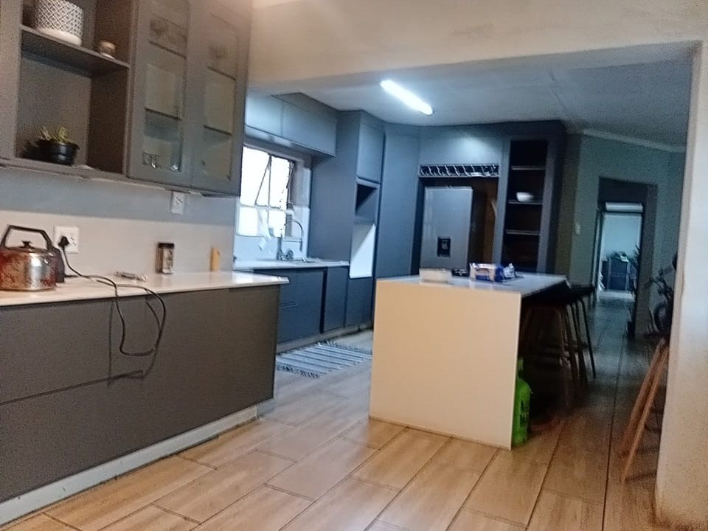
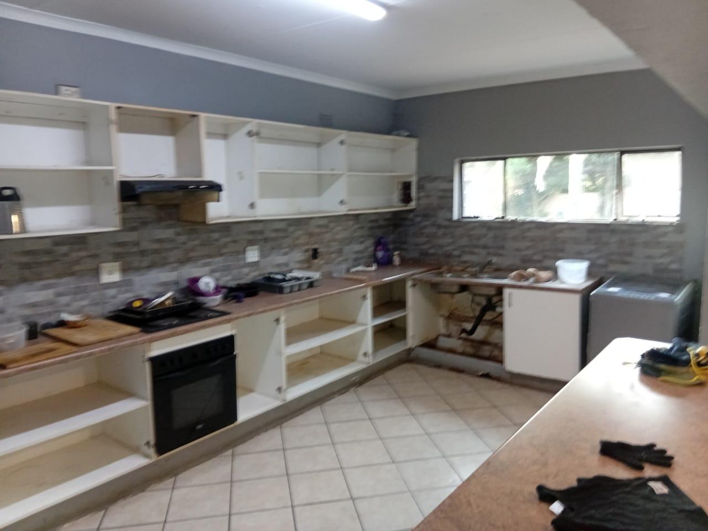
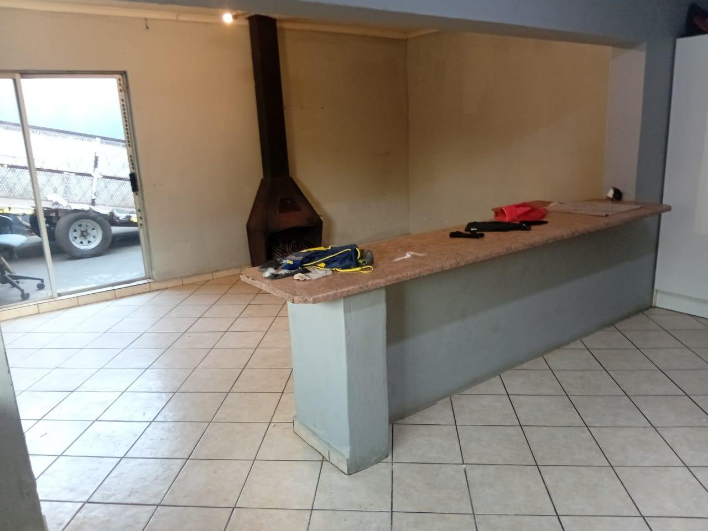
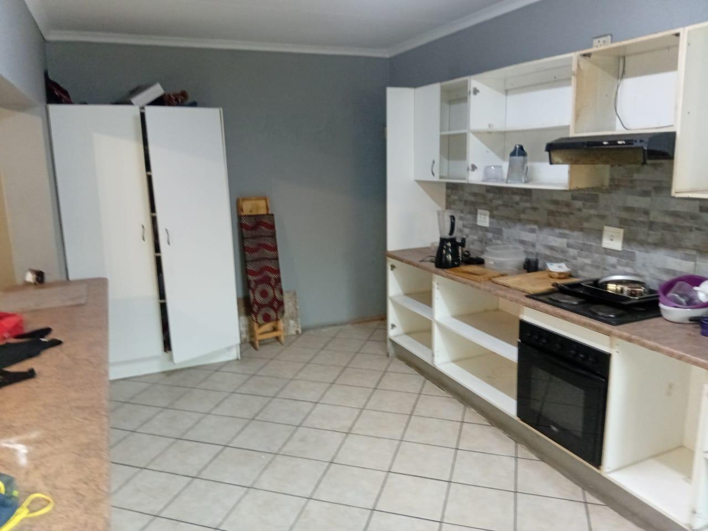
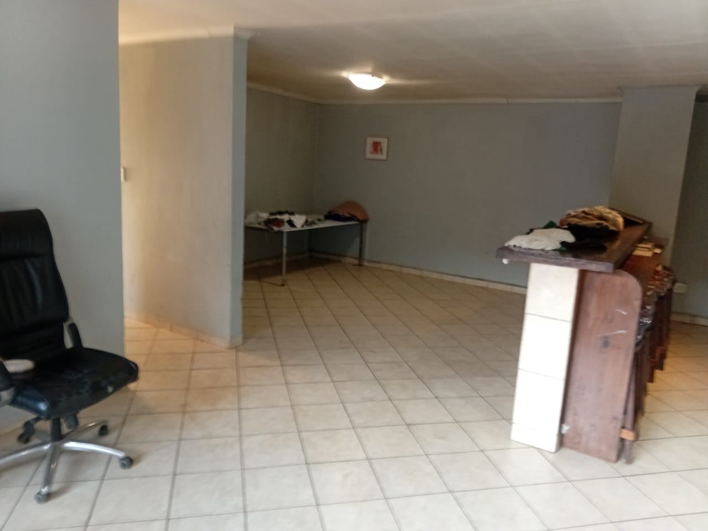
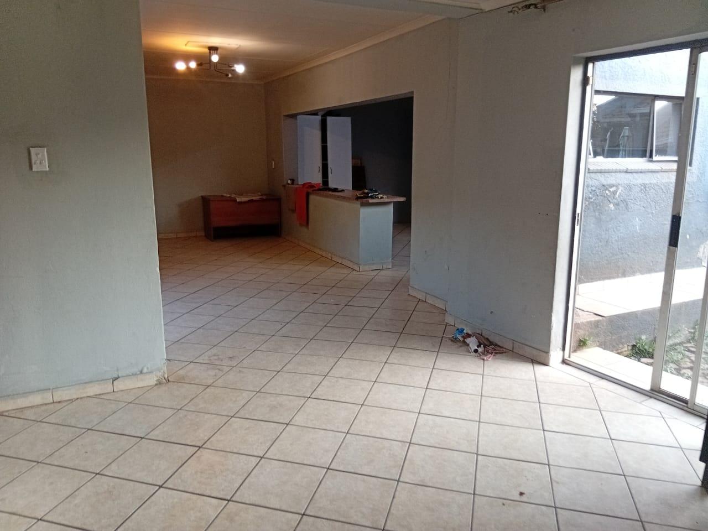
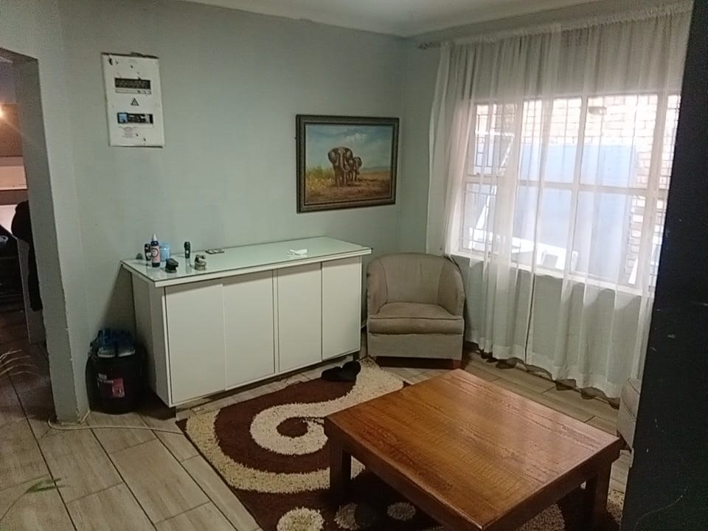
The primary kitchen is finished with granite countertops, built-in cabinetry, and a dedicated scullery, flowing seamlessly into an open-plan lounge and dining area designed for family gatherings.
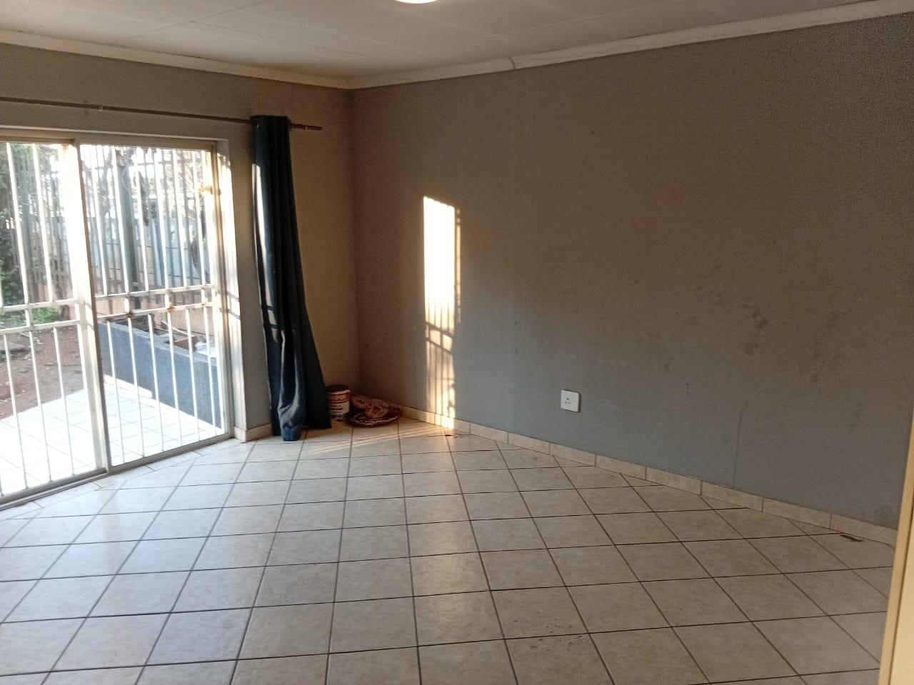
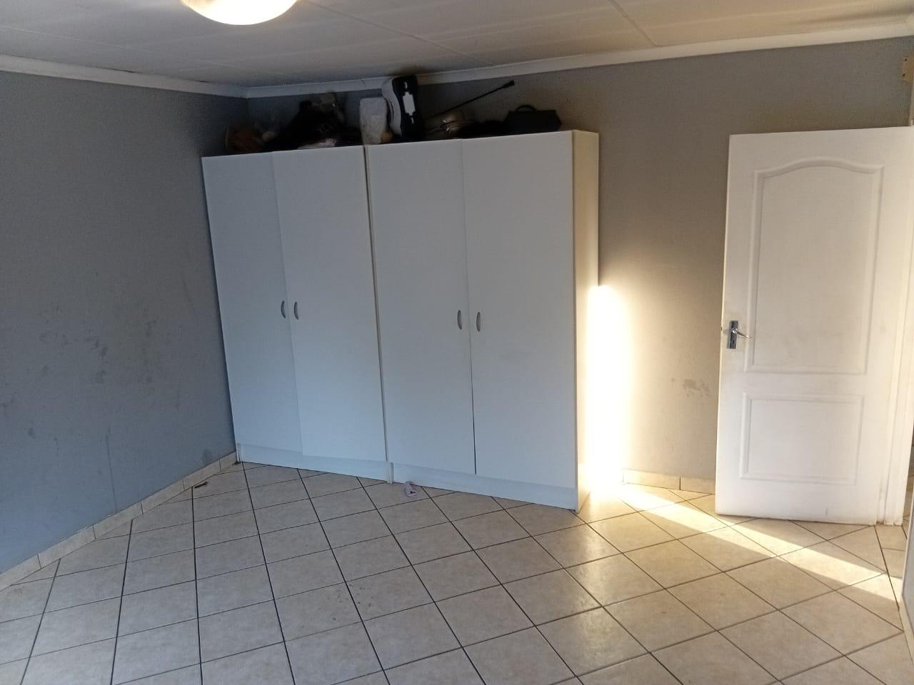
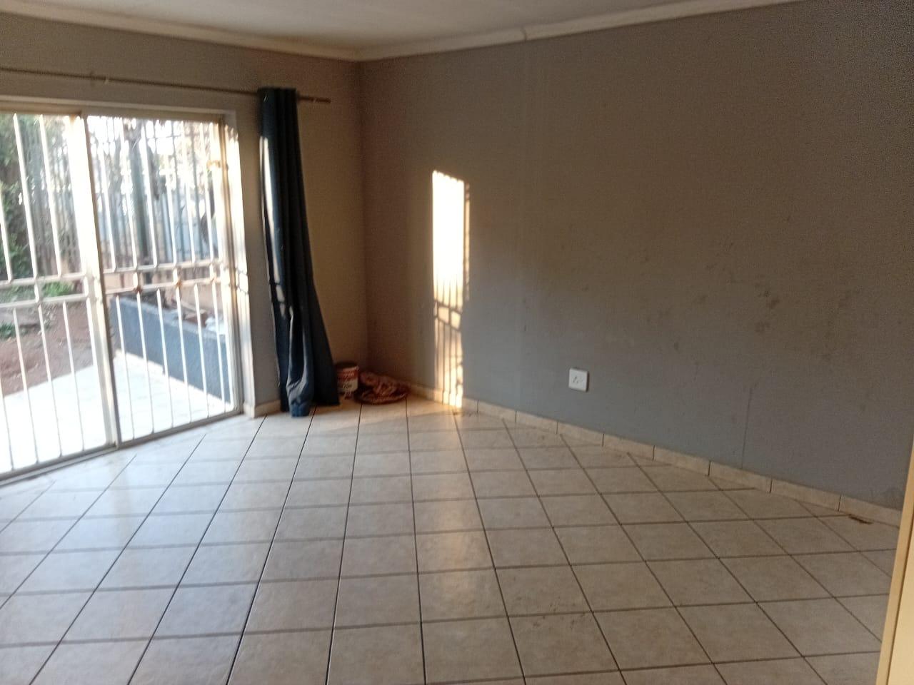
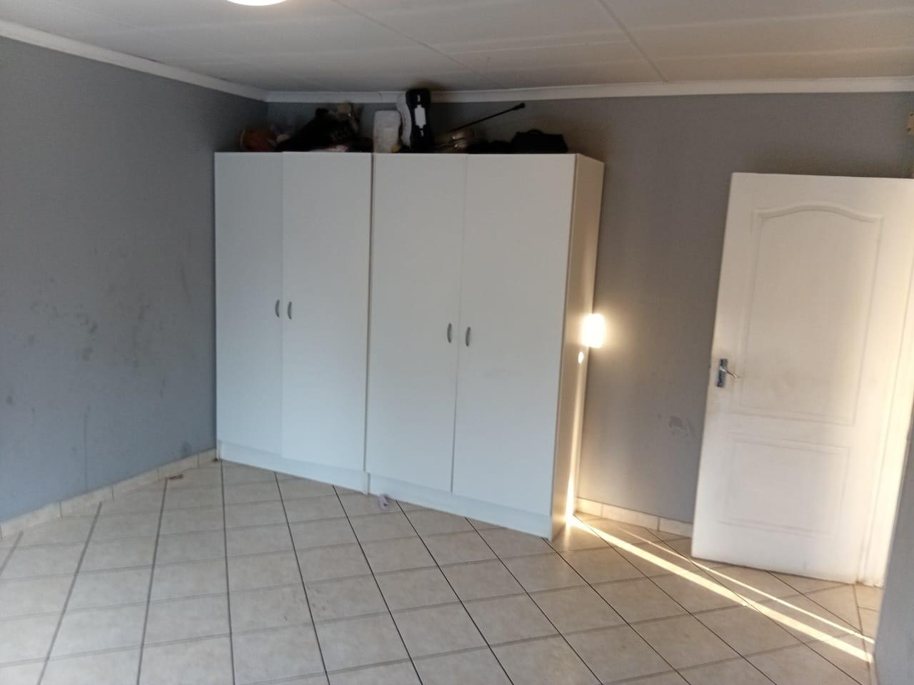
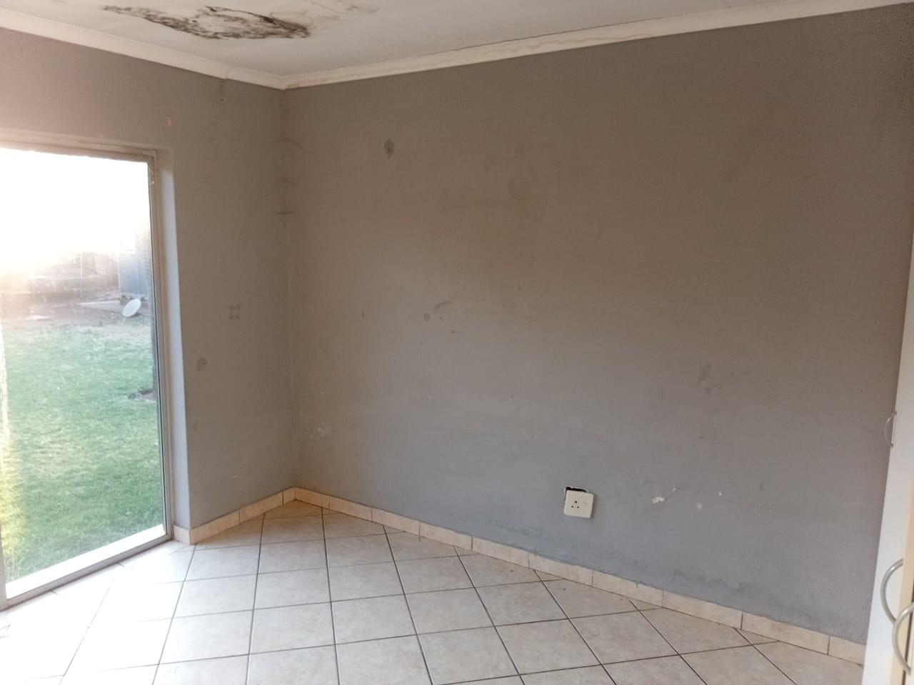
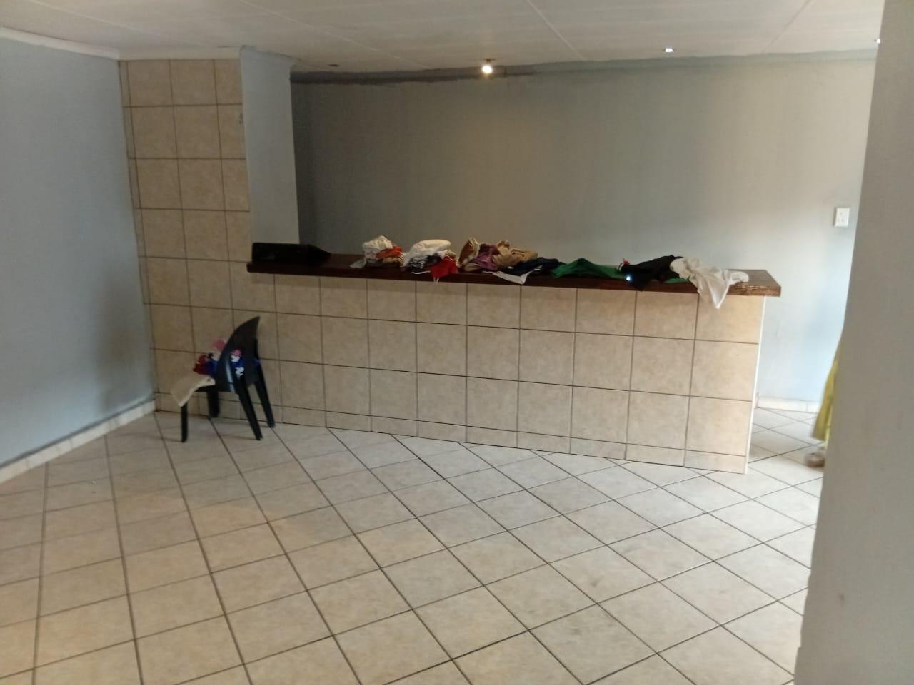
Adding to the property's unique appeal is a self-contained second section complete with its own kitchen featuring built-in cupboards and a stove, an adjoining lounge and dining space, and two additional spacious bedrooms with built-in wardrobes, making it well-suited for extended family or rental potential.
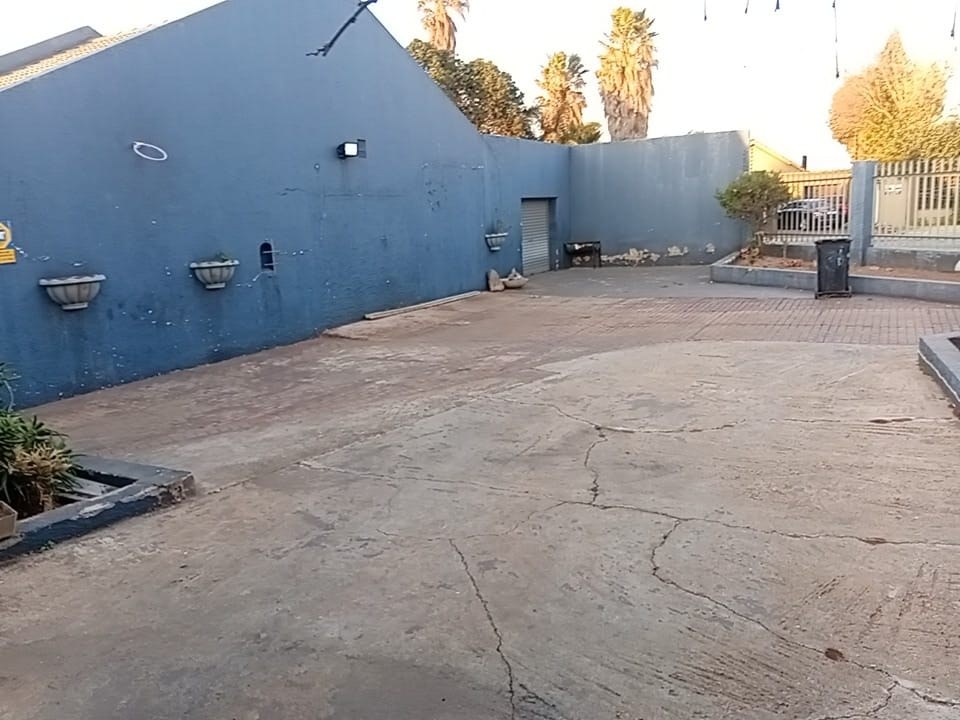
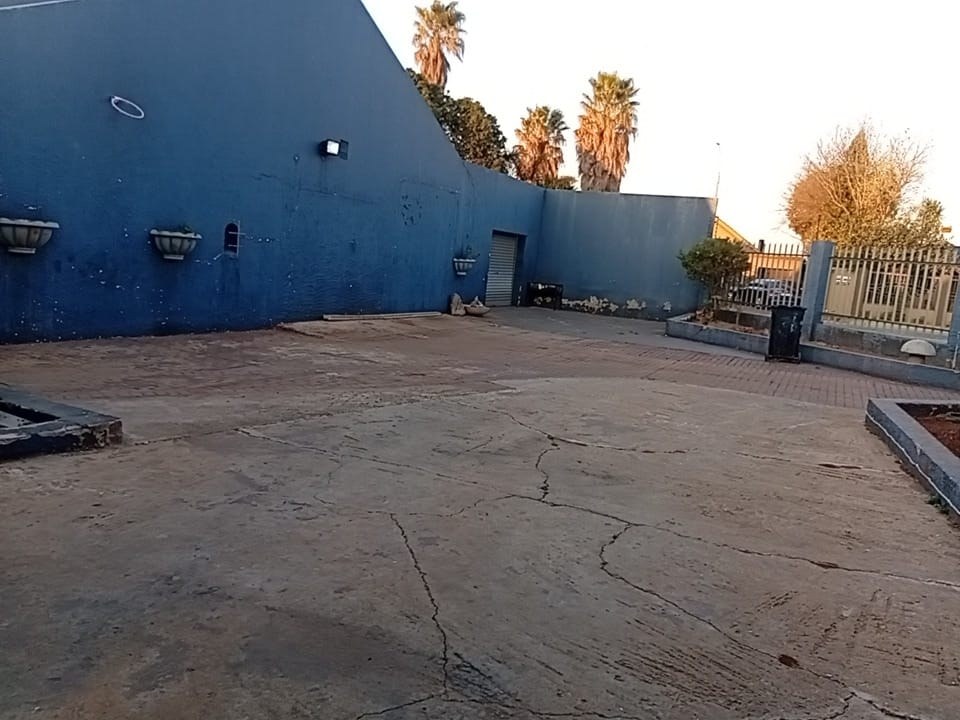
Vehicle accommodation is exceptionally generous, featuring a secure five-car garage alongside an expansive paved driveway capable of parking over ten vehicles with ease.
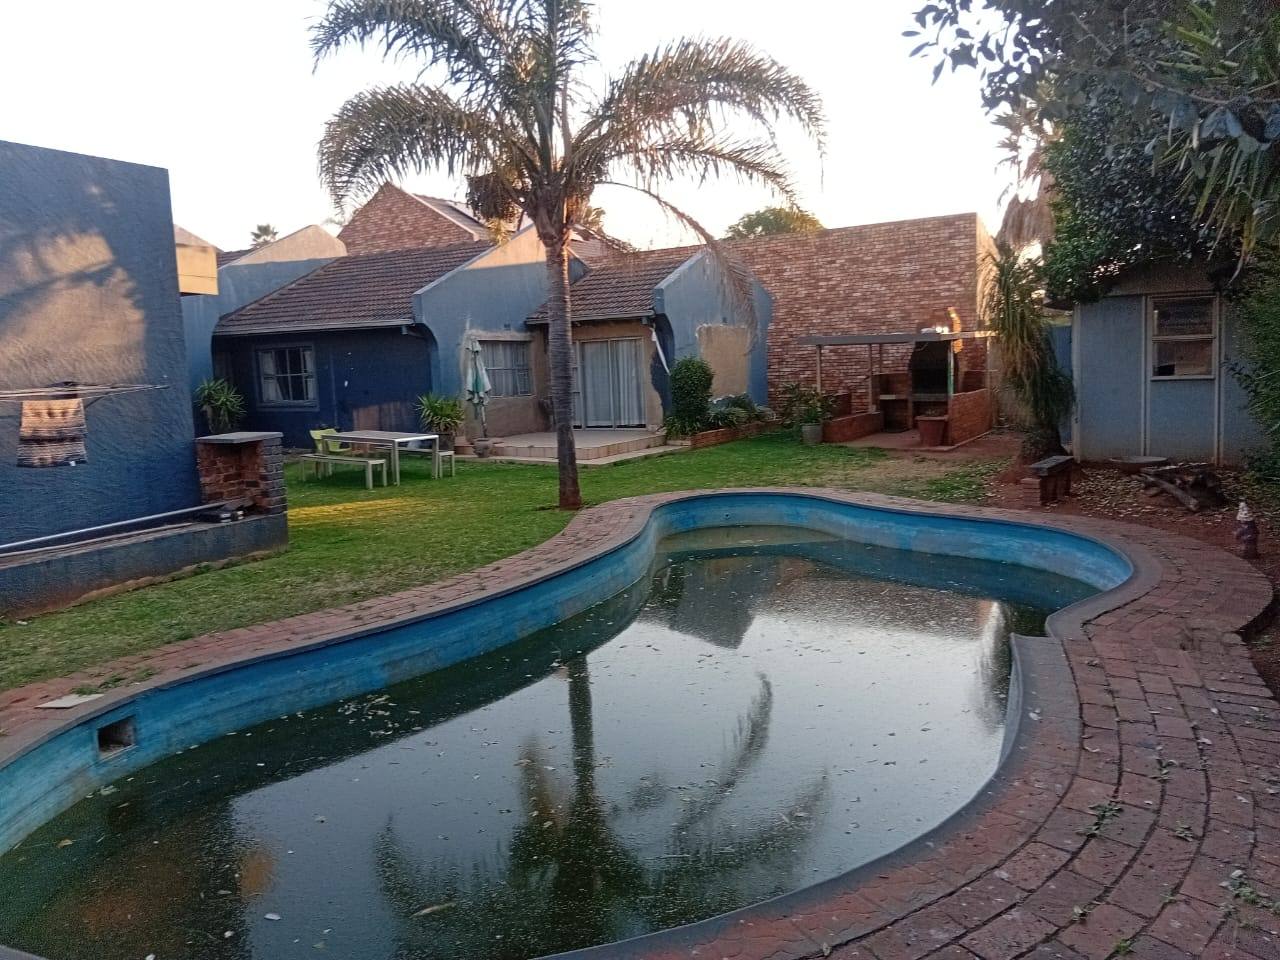
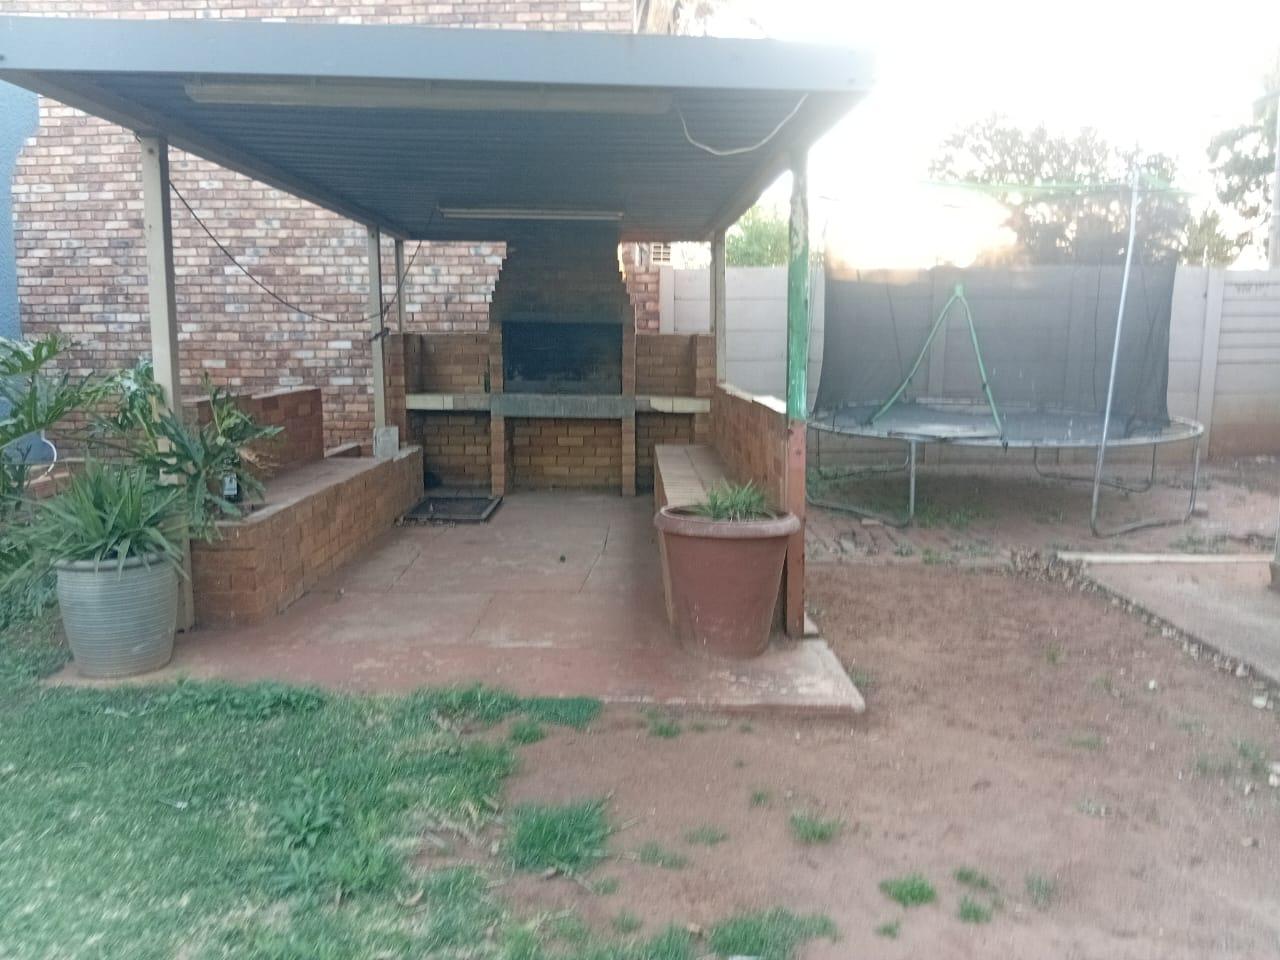
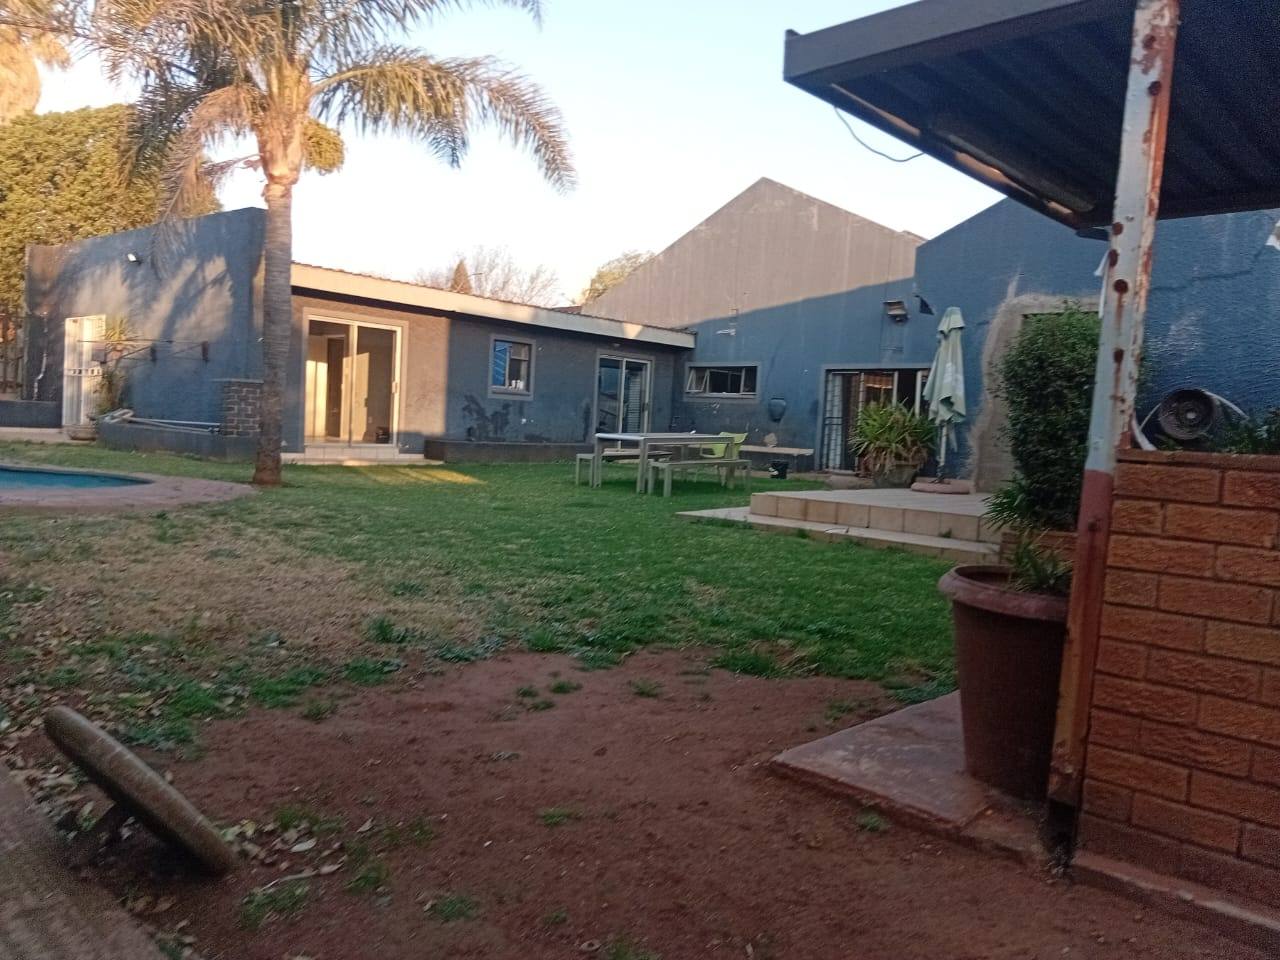
Outdoor entertainment is centered around a private swimming pool, a dedicated braai area, and established gardens set across the large 1051 square meter erf.
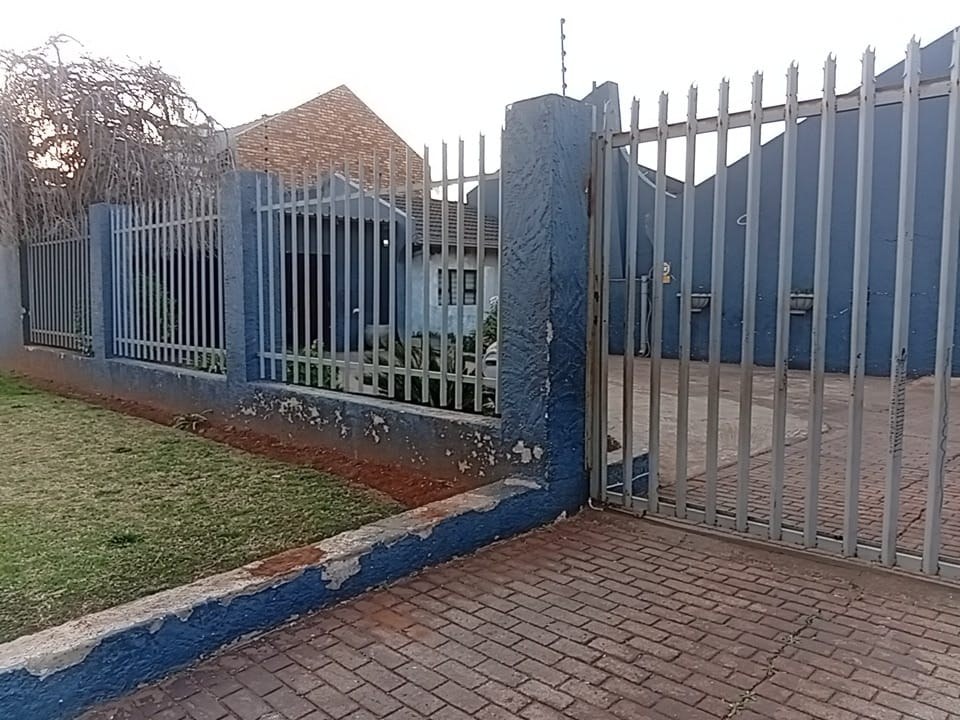
Perimeter security includes full walling, a steel sliding gate, burglar bars across windows and doors, and an active alarm system.
Features
Property Type
Home
Listing Purpose
Sale
Levy
1200 Estimated Price
Municipal Rates
1200 Estimated Price
Pet Friendly
Yes
Occupation
On Transfer
Total Floors
1
En-Suites
1
Property Tags
Rooms
Bedrooms
5
Bathrooms
3
Kitchen
2
Lounges
4
Amenities
Garage
5
Parking Spaces
10
Swimming Pool
Yes
Stove/Oven
Kitchen
Kitchen 1
Kitchen 2
Lounge
Lounge 1
Lounge 2
DiningRoom
DiningRoom 1
DiningRoom 2
Garage
Garage 1
Parking
Parking 1
Pool
Pool 1
Security
Security 1
Amenities
- Entrance Hall
- Dining Room
- Family Tv Room
- Guest Toilet
- Laundry
- Scullery
- Swimming Pool
- Garden
- Patio
- Handicap Friendly
- TV
- Fibre
- DSTV
- Burglar Bars
- Security Gates
- Secure Parking