About This Property
Charming 3 Bedroom Family Home in Crystal Park
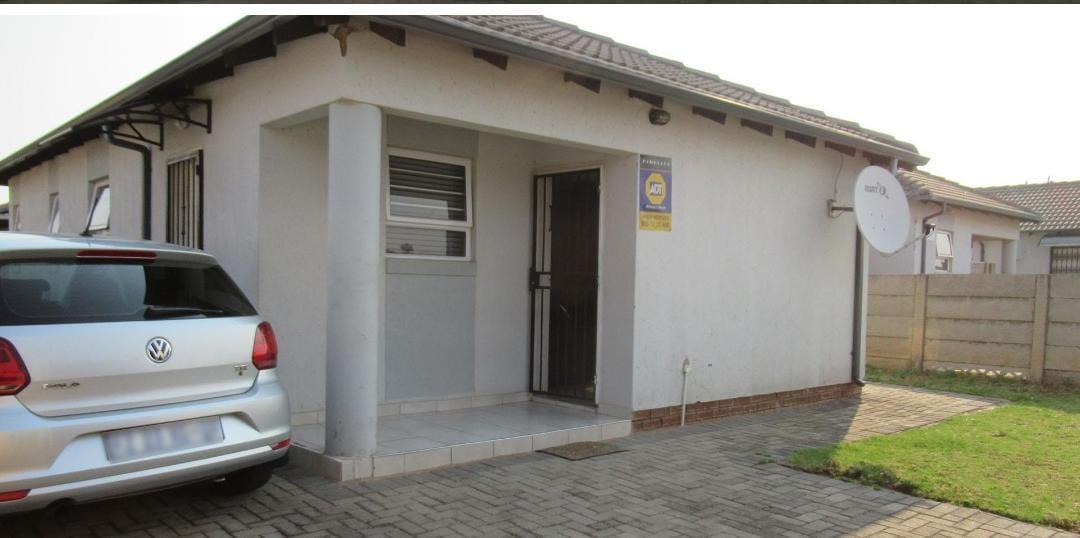
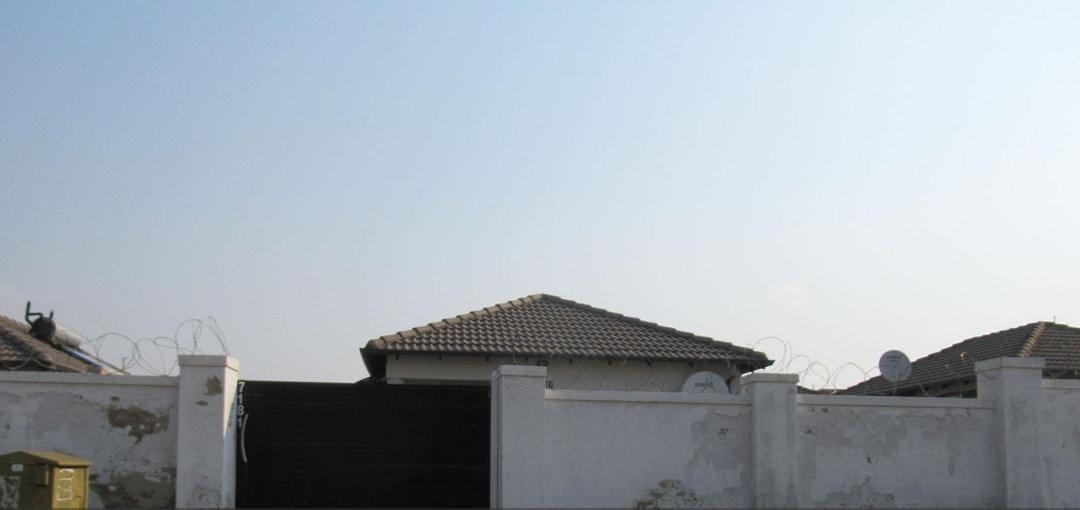
Welcome to this neat and comfortable home offering the ideal blend of functional space and low-maintenance living in the vibrant suburb of Crystal Park, Benoni. Set on an expansive 250m² stand, this property provides ample outdoor room for family enjoyment and future potential while maintaining a manageable house footprint of 74m².
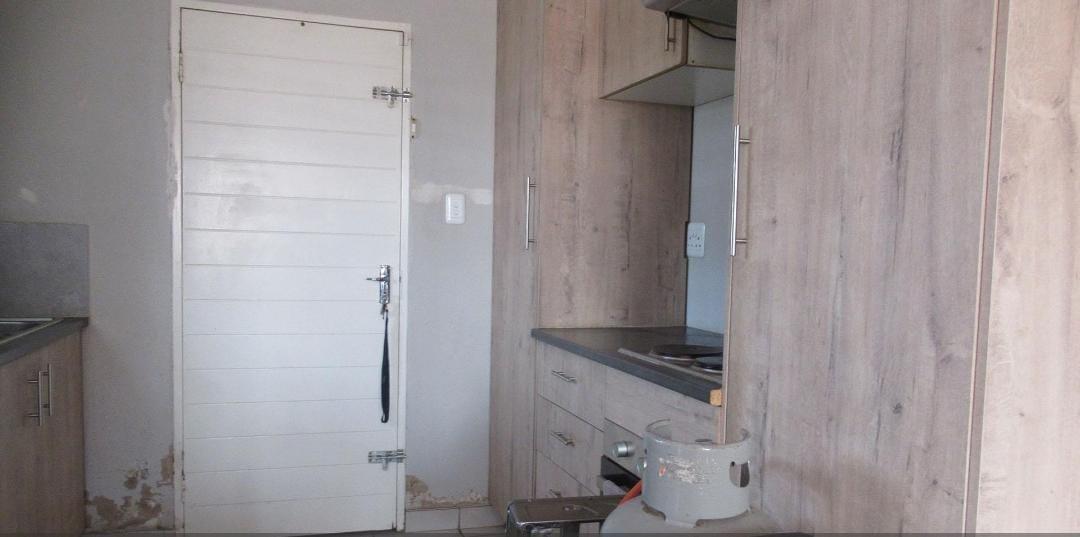
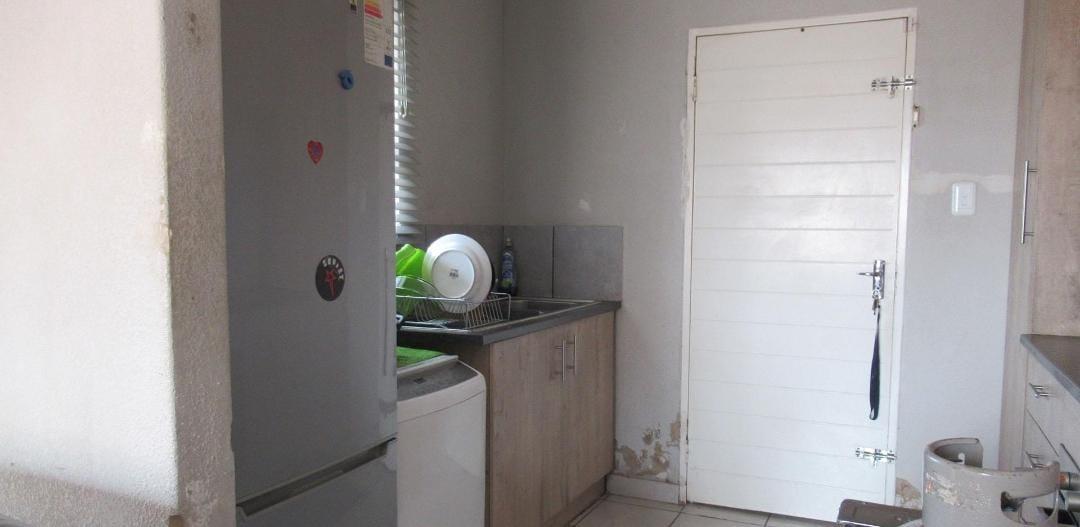
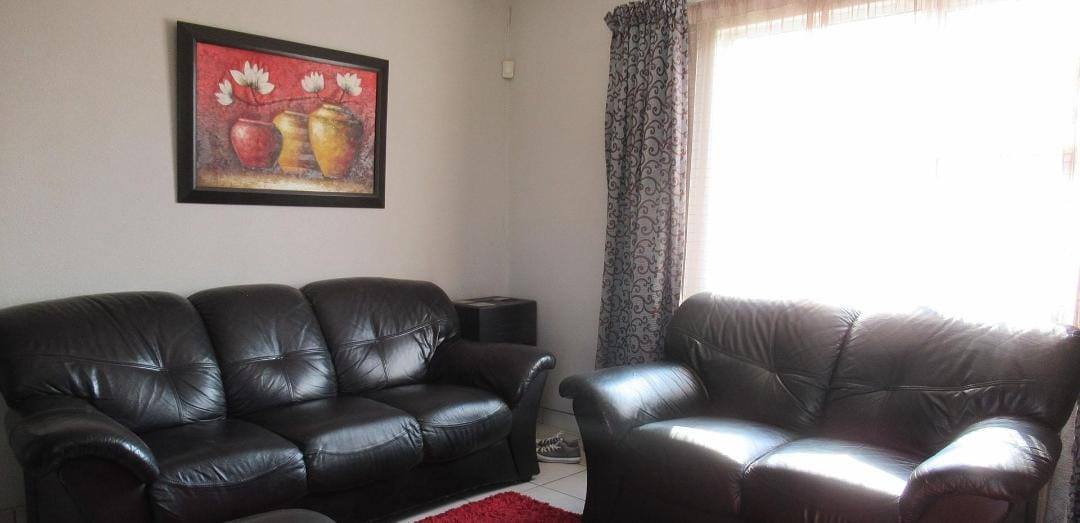
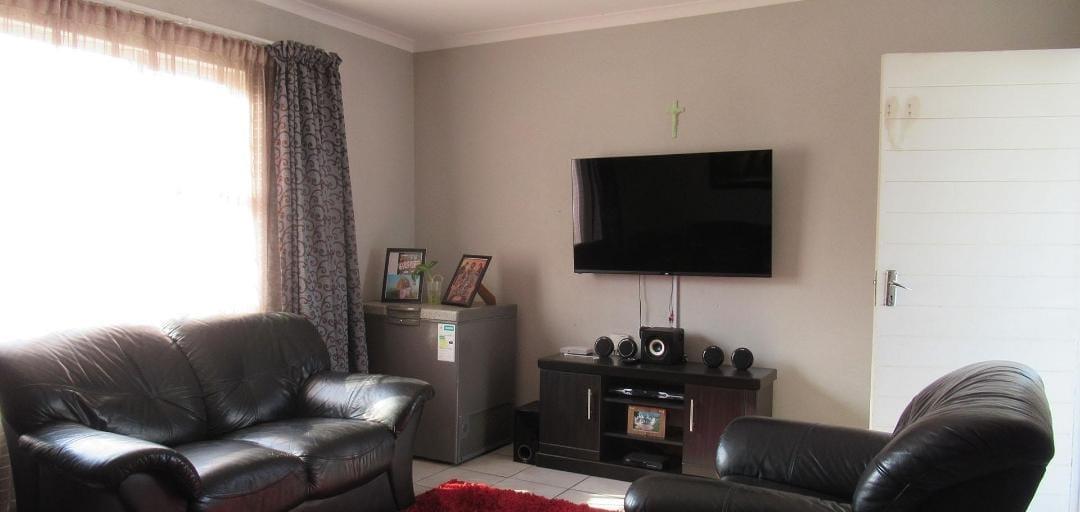
Step inside to a bright, open-plan living layout that seamlessly connects the main lounge with the kitchen area, creating a warm, inclusive environment for day-to-day family gatherings or hosting guests.
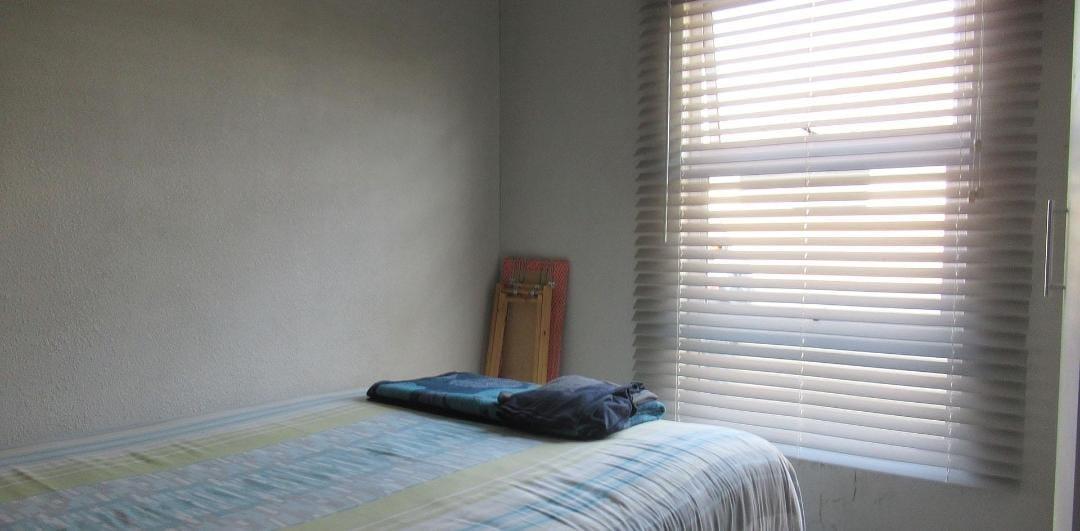
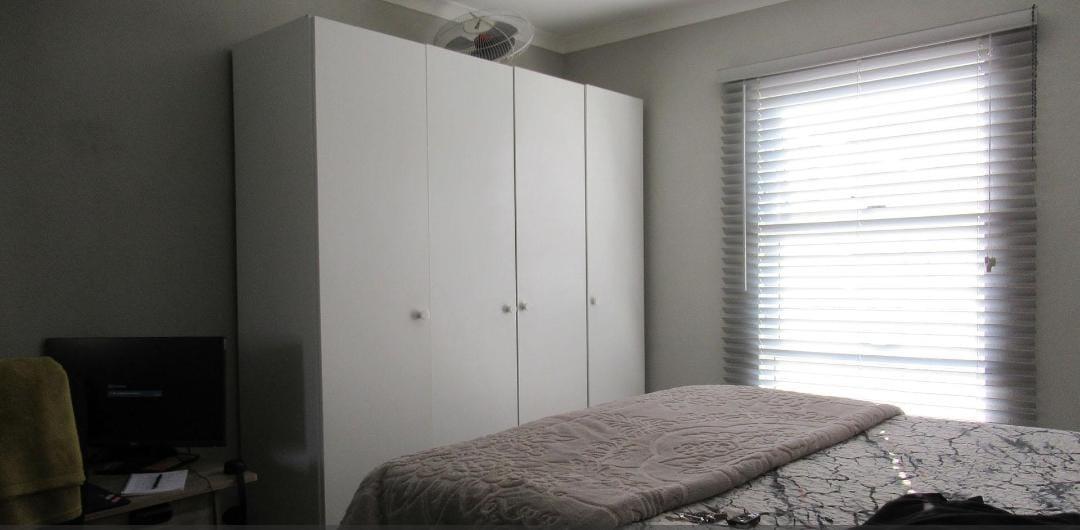
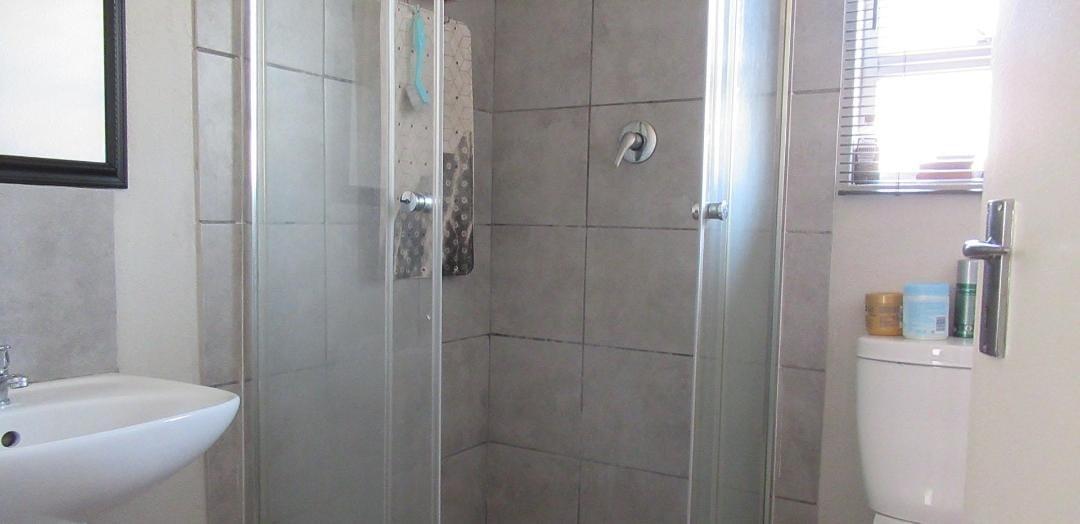
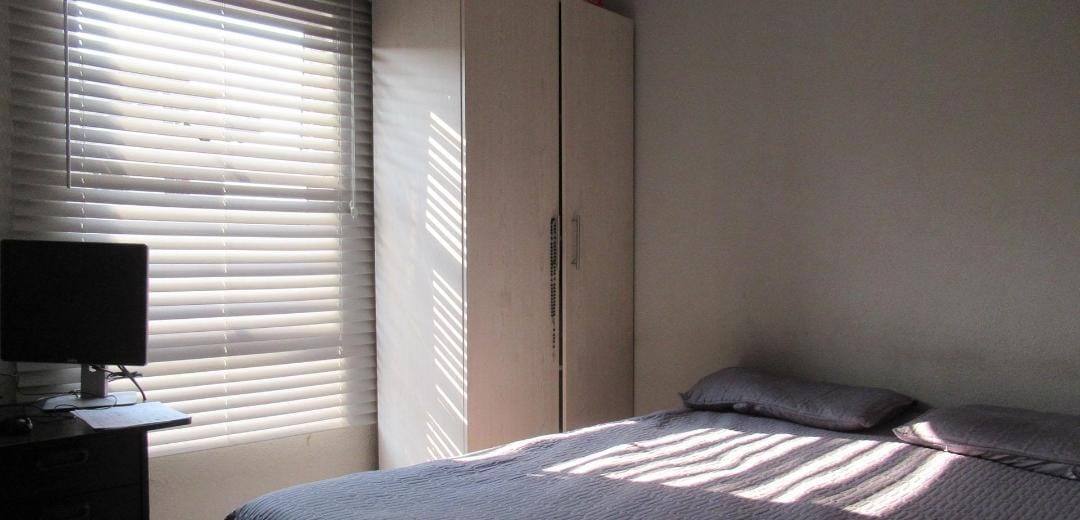
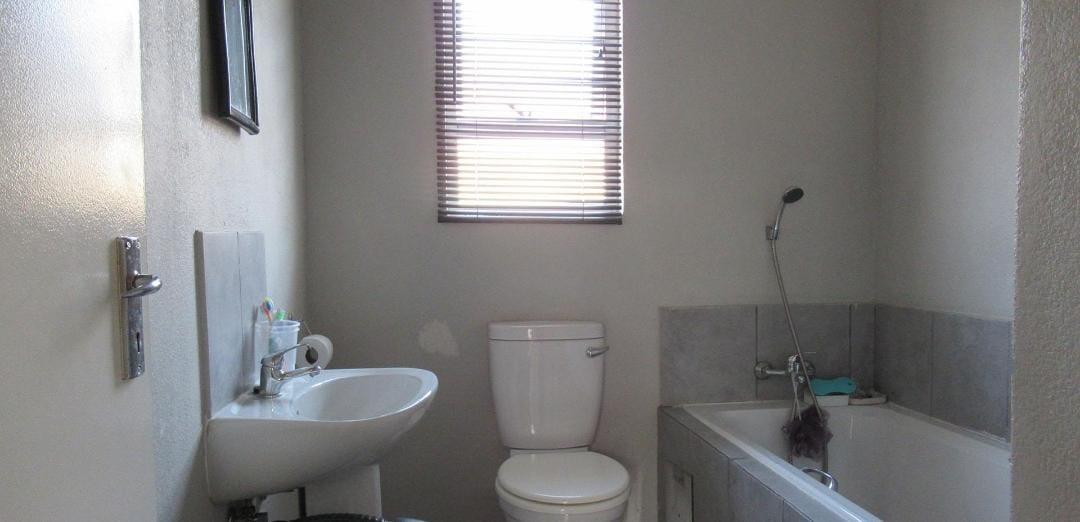
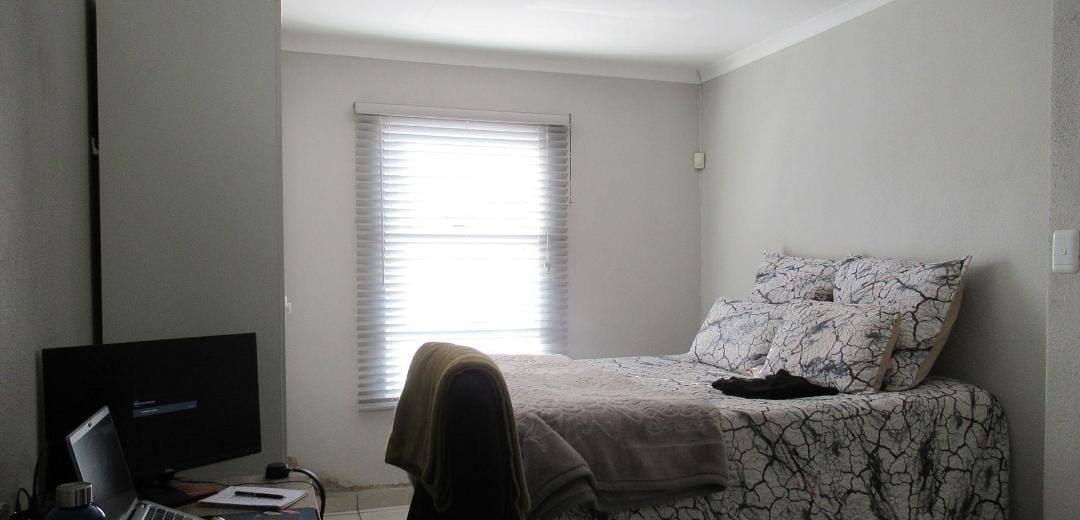
The home comprises three well-proportioned bedrooms designed for restful living, complemented by two full bathrooms that serve the household with complete convenience. Extending your living space outdoors, the home features a covered patio that opens up to the private yard—the perfect spot for weekend relaxation, entertaining, or outdoor dining regardless of the weather.
Situated in a prime residential pocket of Crystal Park, this home benefits from incredible proximity to essential local amenities. Families will enjoy easy access to nearby schools such as Crystal Park Primary School, Ashbury College, and Willowmoore High, as well as convenient shopping at Crystal Park Shopping Centre, Rynfield Crossing, and the nearby Lakeside Mall.
Transport is effortless with quick connections to main arterial routes, the N12 highway, public transport networks, and OR Tambo International Airport.
Property Summary
This property features a 74m² floor space set on a generous 250m² stand, complete with three well-sized bedrooms, two full bathrooms, and an open-plan living room flowing into a functional kitchen. The exterior boasts a covered patio overlooking the generous private yard space.
Features
Property Type
Home
Listing Purpose
Sale
Levy
900 Estimated Price
Municipal Rates
900000 Estimated Price
Pet Friendly
Yes
Occupation
On Transfer
En-Suites
1
Property Tags
Rooms
Reception Rooms
2
Bedrooms
3
Bathrooms
2
Kitchen
1
Lounges
1
Amenities
Stove/Oven
Kitchen
Kitchen 1
Lounge
Lounge 1
Bedroom
Bedroom 1
Bedroom 2
Bedroom 3
Bathroom
Bathroom 1
Bathroom 2
Parking
Parking 1
Security
Security 1
Amenities
- Family Tv Room
- Built in Cupboards
- TV
- Fibre
- DSTV
- Burglar Bars
- Security Gates
- Secure Parking