About This Property
Spacious 3-Bedroom Family Home with Massive Erf in Sky City
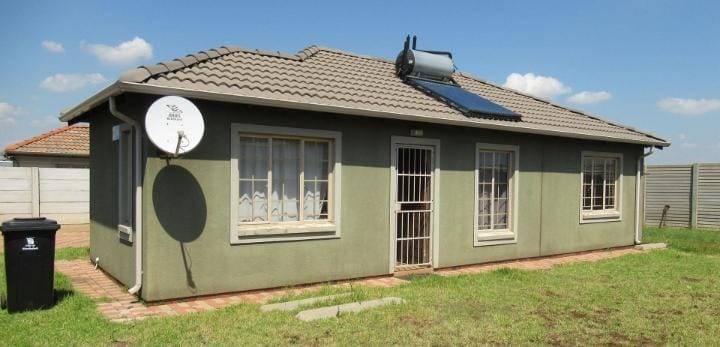
Experience the perfect balance of modern suburban living and expansive outdoor space in this beautifully maintained freestanding home located in the vibrant Sky City development. This residence features a comfortable 61m² floor area that has been intelligently designed to maximize space and functionality.
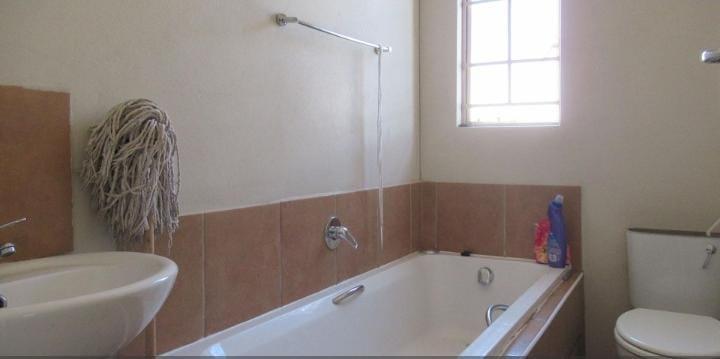
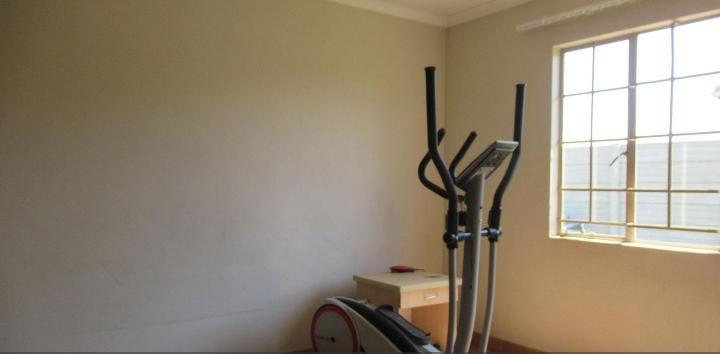
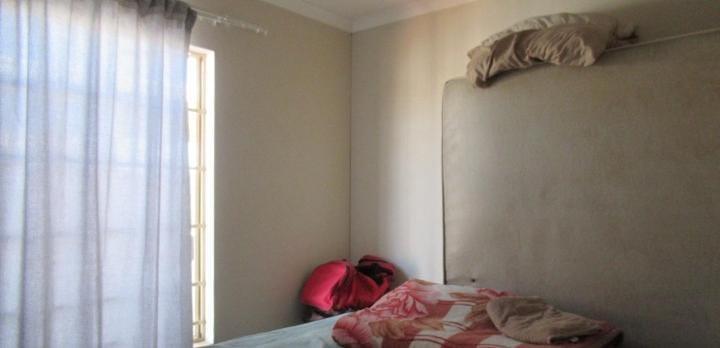
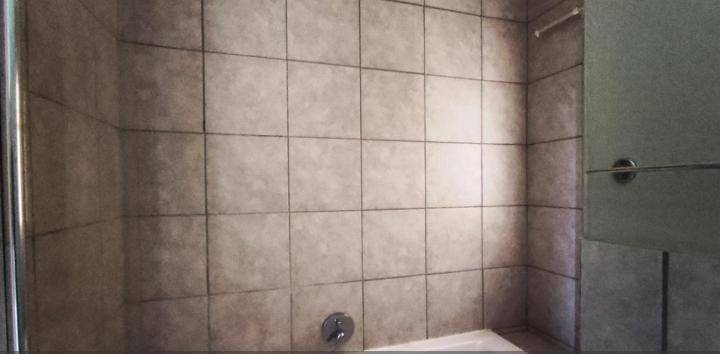
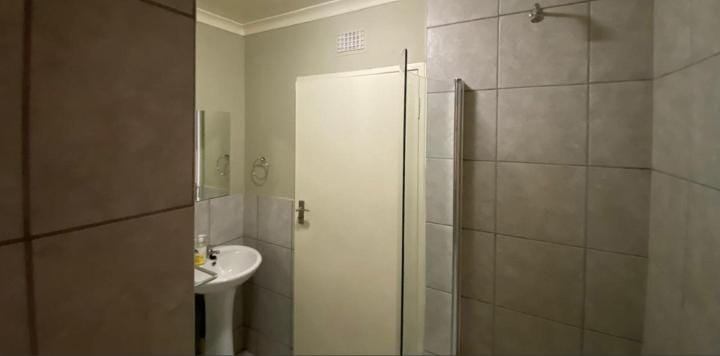
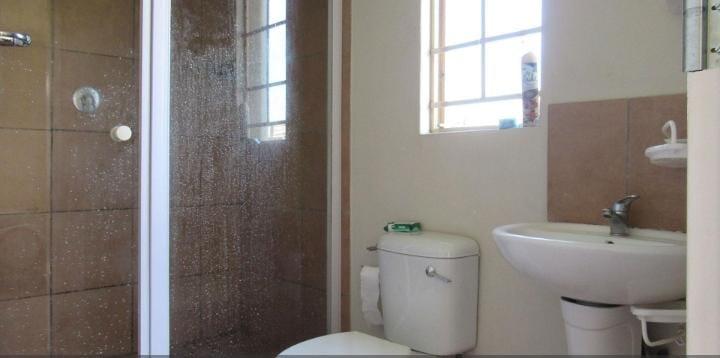
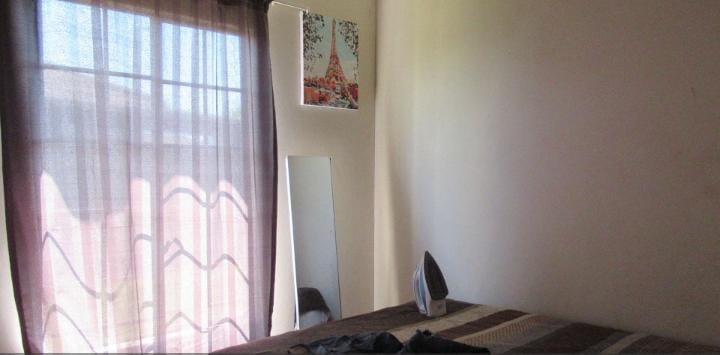
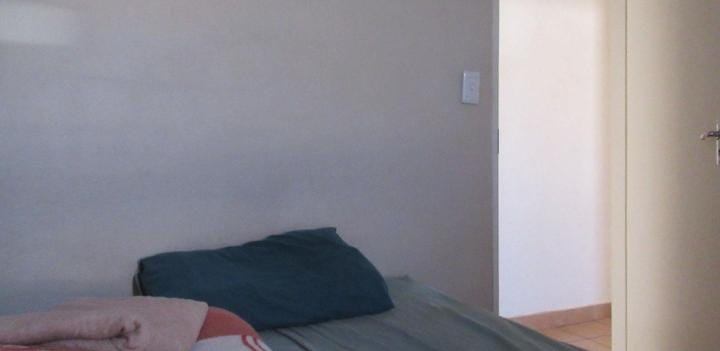
The interior offers three well-proportioned bedrooms and a neatly finished family bathroom, providing a private and peaceful retreat for every member of the household.
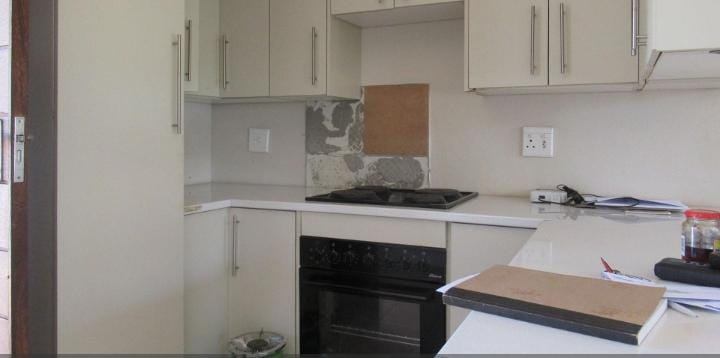
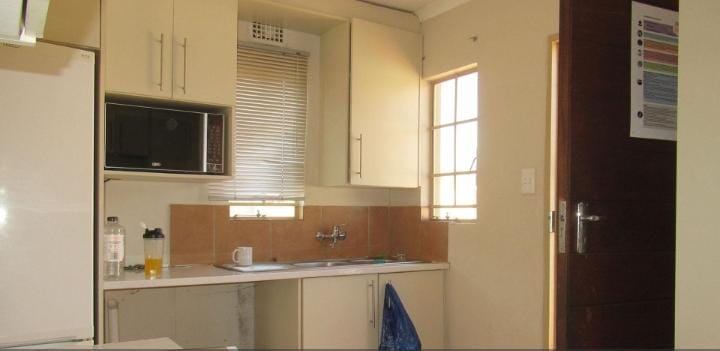
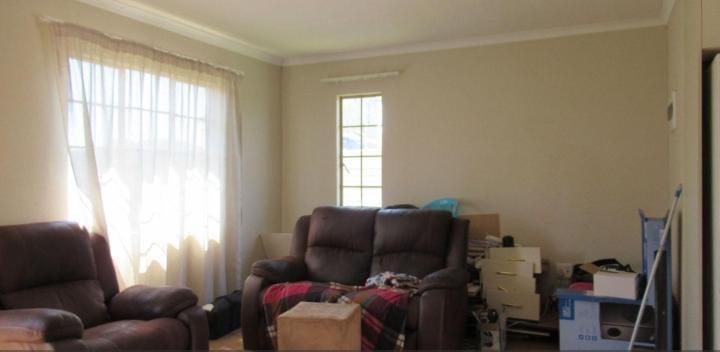
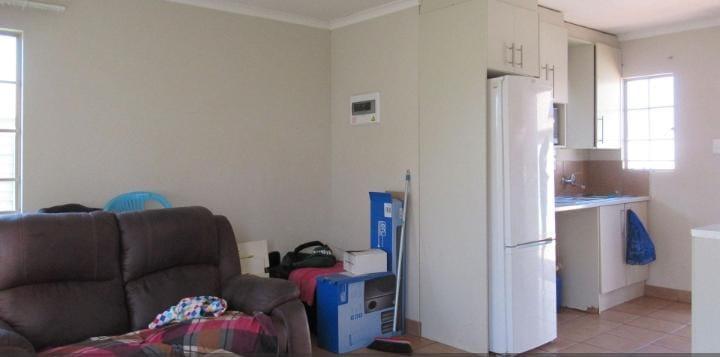
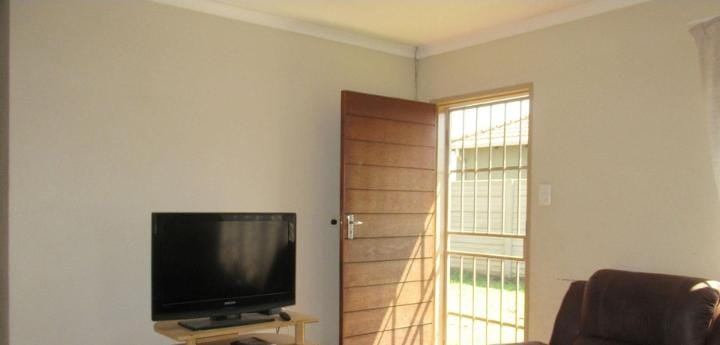
A modern, open-plan kitchen flows seamlessly into the living area, creating an inviting heart for the home that is perfect for both daily relaxation and hosting guests.
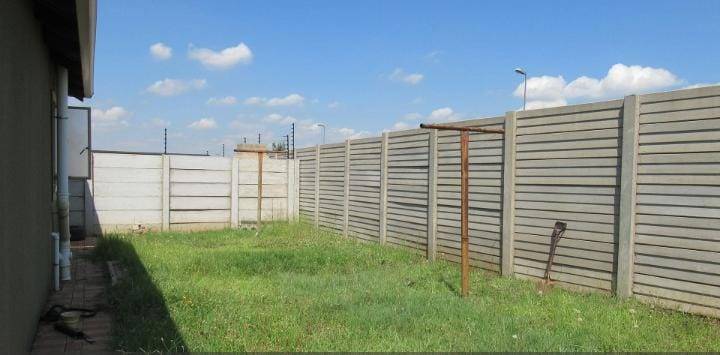
One of the standout features of this property is the impressive 315m² erf, offering a yard size that is significantly larger than the area average.
This expansive outdoor space provides a massive canvas for future extensions, a lush landscaped garden, or a secure playground for children and pets.
For your convenience and vehicle protection, the home includes a dedicated single carport and additional paved space for guest parking.
The property is move-in ready and designed for those who value both a modern interior and the freedom of a large outdoor stand.
Situated in the world-class Sky City
mega-development, this home places you at the center of a thriving, self-contained community.
You are just moments away from the Sky City Mall, offering a variety of retail shops and fast-food outlets, and the prestigious Royal Schools Sky City for top-tier education. The neighborhood is designed for an active lifestyle, featuring beautifully landscaped parks, soccer fields, and safe jogging trails.
With high-speed fibre connectivity and easy access to major transport routes leading to Johannesburg and Alberton, this property offers a secure and convenient lifestyle in one of Gauteng’s fastest-growing residential hubs.
Features
Floor Size
61 m²
Property Type
Home
Listing Purpose
Sale
Levy
1 Estimated Price
Municipal Rates
850 Estimated Price
Pet Friendly
Yes
Occupation
On Transfer
En-Suites
1
Property Tags
Rooms
Bedrooms
3
Bathrooms
2
Kitchen
1
Kitchen
Kitchen 1
Lounge
Lounge 1
Bedroom
Bedroom 1
Bedroom 2
Bedroom 3
Bathroom
Bathroom 1
Bathroom 2
Parking
Parking 1
Amenities
- Solar Geyser
- Braai Room
- Built in Cupboards
- TV
- Fibre
- DSTV
- Burglar Bars
- Security Gates
- Secure Parking


